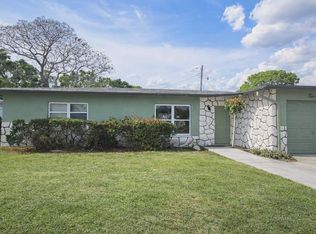
Welcome to this charming concrete block home in desirable Riverview area, near the North Fork of the St. Lucie River. This would be 2 Bedroom in MLS write up if closet remained. This 1 Bedroom plus Den/Optional 2nd Bedroom home offers flexible interior areas which can be used for an additional, functioning private living space, ie., dining, family room, kitchenette, hobbies, or everyday use. Sliding glass doors open to a screened patio, while French doors lead to a spacious fully fenced backyard with separate fenced sections, mature tree shade, and pet doors from the home, offering added convenience for pet owners. Additional features include a storage shed, carport, separate laundry/utility room with washer and dryer, carpeted primary bedroom, and a newer metal roof. Located on a pleasant, quiet residential street with convenient access to parks, shopping, dining, major roadways, and school bus stop on the street. Public records reflect 2 bedrooms, 1 bathroom, and approximately 978 sq. ft. under air. 2nd bedroom closet was removed and replaced with second bathroom added without permit in 2020. Seller will not be obtaining permit prior to closing. Also see Seller's Disclosure. Buyer to independently verify all information and conduct all desired due diligence prior to purchase. Cash offer only.
For sale
$280,000
715 SE Forgal Street, Port St Lucie, FL 34983
1beds
973sqft
:
Get pre-qualified$1,974/mo
Single Family Residence
Built in 1975
10,454 Square Feet Lot
$276,900 Zestimate®
$288/sqft
$-- HOA
What's special
Storage shedMature tree shadeFlexible interior areasSeparate fenced sectionsSpacious fully fenced backyardNewer metal roofScreened patio
- 13 days |
- 169 |
- 9 |
Likely to sell faster than
Zillow last checked:
Listing updated:
Listed by:
Kathy A. Pierides 772-337-1677,
Waterstone Realty LLC
Source: BeachesMLS,MLS#: B26051505 Originating MLS: BeachesMLS
Originating MLS: BeachesMLSFacts & features
Interior
Bedrooms & bathrooms
- Bedrooms: 1
- Bathrooms: 2
- Full bathrooms: 2
- Main level bathrooms: 2
- Main level bedrooms: 2
Primary bedroom
- Level: Main
- Area: 149.5
- Dimensions: 13 X 11.5
Den
- Description: Optional 2nd Bedroom
- Level: Main
- Area: 110
- Dimensions: 11 X 10
Florida room
- Level: Main
- Area: 72
- Dimensions: 9 X 8
Kitchen
- Level: Main
- Area: 150
- Dimensions: 15 X 10
Living room
- Level: Main
- Area: 182
- Dimensions: 14 X 13
Other
- Level: Main
- Area: 48
- Dimensions: 8 X 6
Utility room
- Area: 70
- Dimensions: 10 X 7
Heating
- Central, Electric
Cooling
- Central Air, Ceiling Fan(s), Electric
Appliances
- Included: Dryer, Electric Range, Electric Water Heater, Microwave, Refrigerator, Water Heater, Washer
- Laundry: Laundry Room
Features
- Bedroom on Main Level, Family/Dining Room, Main Level Primary, Other, Storage
- Flooring: Carpet, Ceramic Tile, Vinyl
- Doors: French Doors
- Windows: Blinds, Drapes, Shutters
- Has fireplace: No
Interior area
- Total structure area: 1,436
- Total interior livable area: 973 sqft
Video & virtual tour
Property
Parking
- Total spaces: 2
- Parking features: Attached Carport, Attached, Concrete, Covered, Carport, Driveway
- Carport spaces: 1
- Uncovered spaces: 1
- Details: CarportSpaces:1.00
Accessibility
- Accessibility features: None
Features
- Levels: One
- Stories: 1
- Exterior features: Garden, Other, Storage, Room For Pool
- Fencing: Back Yard,Chain Link,Cross Fenced,Fenced,Full,Gate,Wood
Lot
- Size: 10,454 Square Feet
- Features: Landscaped, None, < 1/4 Acre
Details
- Additional structures: Pergola, Shed(s), Storage
- Parcel number: 342052505200002
- Zoning: RS-2 PSL
- Special conditions: Standard
- Other equipment: Call Listing Agent, Negotiable
Construction
Type & style
- Home type: SingleFamily
- Architectural style: Ranch,Traditional
- Property subtype: Single Family Residence
Materials
- Brick, Block, Concrete
- Foundation: Block
- Roof: Metal
Condition
- Resale
- New construction: No
- Year built: 1975
Utilities & green energy
- Sewer: Public Sewer
- Water: Public
- Utilities for property: Cable Available, Electricity Available, Sewer Connected, Water Available
Community & HOA
Community
- Subdivision: PORT ST LUCIE SECTION 6
HOA
- Has HOA: No
Location
- Region: Port Saint Lucie
Financial & listing details
- Price per square foot: $288/sqft
- Tax assessed value: $98,645
- Annual tax amount: $1,887
- Date on market: 7/12/2026
- Cumulative days on market: 13 days
- Listing terms: Cash
- Electric utility on property: Yes
- Road surface type: Paved
Estimated market value
$276,900
$263,000 - $291,000
$1,936/mo
Price history
| Date | Event | Price |
|---|---|---|
| 7/12/2026 | Listed for sale | $280,000+143.5%$288/sqft |
Source:  BeachesMLS #B26051505 Report a problem BeachesMLS #B26051505 Report a problem | ||
| 11/21/2016 | Sold | $115,000-11.5%$118/sqft |
Source: BeachesMLS #R10244838 Report a problem | ||
| 8/16/2016 | Listed for sale | $129,900$134/sqft |
Source: Coldwell Banker Paradise #RX-10244838 Report a problem | ||
| 7/18/2016 | Pending sale | $129,900$134/sqft |
Source: Coldwell Banker Paradise #RX-10244838 Report a problem | ||
| 6/21/2016 | Listed for sale | $129,900$134/sqft |
Source: Coldwell Banker Paradise #RX-10244838 Report a problem | ||
Public tax history
| Year | Property taxes | Tax assessment |
|---|---|---|
| 2025 | $1,887 +4.2% | $98,645 +2.9% |
| 2024 | $1,811 +3.5% | $95,865 +3% |
| 2023 | $1,750 +6.9% | $93,073 +3% |
| 2022 | $1,638 +7.1% | $90,363 +3% |
| 2021 | $1,529 +0.5% | $87,732 +1.4% |
| 2020 | $1,522 | $86,521 +2.3% |
| 2019 | $1,522 +1.8% | $84,576 +2.1% |
| 2018 | $1,495 +6.9% | $82,803 +4.4% |
| 2017 | $1,399 +1.8% | $79,300 +19.8% |
| 2016 | $1,374 +85.4% | $66,200 +29.5% |
| 2015 | $741 -9.4% | $51,100 +36.8% |
| 2014 | $818 | $37,367 +1.5% |
| 2013 | -- | $36,815 +1.7% |
| 2012 | -- | $36,200 -4% |
| 2011 | -- | $37,700 -6.9% |
| 2010 | -- | $40,500 -15.3% |
| 2009 | -- | $47,800 -2.5% |
| 2008 | -- | $49,039 +3% |
| 2007 | -- | $47,611 +2.5% |
| 2006 | -- | $46,450 +58.8% |
| 2005 | -- | $29,242 -33.2% |
| 2004 | -- | $43,784 |
| 2003 | -- | -- |
| 2002 | -- | -- |
| 2001 | -- | -- |
| 2000 | -- | -- |
Find assessor info on the county website
Monthly payment
Est. payment
Payment breakdown
Explore the cost of this home by adjusting the details. Changes won't be saved.Climate risks
Neighborhood: Riverview
Nearby schools
GreatSchools rating
- 4/10Floresta Elementary SchoolGrades: PK-5Distance: 1.1 mi
- 5/10Northport K-8 SchoolGrades: PK-8Distance: 1.8 mi
- 3/10St. Lucie West Centennial High SchoolGrades: PK,9-12Distance: 3.3 mi
Schools provided by the listing agent
- Elementary: Acreage Pines
- Middle: Southport
- High: St. Lucie West Centennial
Source: BeachesMLS. This data may not be complete. We recommend contacting the local school district to confirm school assignments for this home.
- $241,8002 bd2 ba938 sqft723 SE Forgal St, Port Saint Lucie, FL 34983Off Market
- $326,4003 bd2 ba1.1k sqft709 SE Forgal St, Port Saint Lucie, FL 34983Off Market
- $470,9003 bd2 ba4.1k sqft732 SE River Ct, Port Saint Lucie, FL 34983Off Market

- $---- bd-- ba-- sqft732 SE River Ct, Pt Saint Lucie, FL 34983Off Market
- $410,7004 bd2 ba1.8k sqft731 SE Forgal St, Port Saint Lucie, FL 34983Off Market
- $310,8002 bd2 ba1.3k sqft701 SE Forgal St, Port Saint Lucie, FL 34983Off Market
- $160,0000.36 Acres720 SE River Ct, Port Saint Lucie, FL 34983Sold
- $568,7003 bd3 ba1.7k sqft800 SE Elwood Ave, Port Saint Lucie, FL 34983Off Market
A local agent can set up tours, give advice and negotiate with sellers.
A local lender can help you make sure your offer is ready when you are.
Similar homes
- $289,9003 bd2 ba1.3k sqft1155 SE Sabina Lane, Port St Lucie, FL 34983For Sale

 MLS ID #B26049212, Ruth P. Rodman, RE/MAX Masterpiece Realty. BeachesMLS
 - $275,0003 bd2 ba1.4k sqft179 SE Soneto Court, Port St Lucie, FL 34983For Sale
 MLS ID #B26048614, Carrie Roe, Paradise Homes Realty of the Treasure Coast. BeachesMLS
 - $299,0003 bd2 ba1.1k sqft529 SW Violet Avenue, Port St Lucie, FL 34983For Sale
 MLS ID #B26047931, June-Ann Degraw, The Keyes Company. BeachesMLS
 - $279,5002 bd2 ba1.2k sqft218 Olive Avenue, Port St Lucie, FL 34952For Sale
 MLS ID #R11167424, Junie St Louis Beaubrun, Berkshire Hathaway Florida Realty. BeachesMLS
 - $279,9002 bd2 ba1k sqft1812 SE Elkhart Terrace, Port St Lucie, FL 34952For SaleMLS ID #B26043144, Luciana De De Oliveira, Real Estate Solutions Today. BeachesMLS
- $315,0002 bd2 ba1.1k sqft314 SE Evergreen Terrace, Port St Lucie, FL 34983For SaleMLS ID #B26002372, Maysoon Mohd, Star Realty Services LLC. BeachesMLS
- $274,9002 bd2 ba1.2k sqft241 SW LAKE FOREST Way, Port St Lucie, FL 34986For SaleMLS ID #B26053744, John W Thayer, Archway Realty Inc. BeachesMLS
- $354,9003 bd2 ba1.1k sqft882 SE Walters Terrace, Port St Lucie, FL 34983For SaleMLS ID #B26047838, Liliana Pedraza, LAER Realty Partners Bowen/PSL. BeachesMLS
- $380,0003 bd2 ba1.2k sqft435 SE Asbury Lane, Port St Lucie, FL 34983For SaleMLS ID #B26022427, Anabel Rodriguez, Viventi Realty LLC. BeachesMLS
- $340,0003 bd2 ba1.4k sqft262 NE Floresta Drive, Port St Lucie, FL 34983For SaleMLS ID #B26012821, Annette Rodriguez Torres, La Rosa Realty LLC. BeachesMLS
- $305,0003 bd2 ba1.2k sqft2434 SE Sidonia Street, Port St Lucie, FL 34952For SaleMLS ID #R11157248, Liliana Pedraza, LAER Realty Partners Bowen/PSL. BeachesMLS
- $149,5002 bd2 ba936 sqft8204 W BITTERBUSH Lane, Port St Lucie, FL 34952For SaleMLS ID #B26054287, Todd M. Murphy, Real Estate of Florida. BeachesMLS
- $295,0004 bd2 ba1.4k sqft4904 Myrtle Drive, Fort Pierce, FL 34982For SaleMLS ID #B26014536, Silvana P Rebelo, LAER Realty Partners Bowen/PSL. BeachesMLS
- $305,0003 bd2 ba1.1k sqft4702 Myrtle Dr, Fort Pierce, FL 34982For Sale By Owner
- $312,0003 bd2 ba1.1k sqft2397 SE West Blackwell Drive, Port St Lucie, FL 34952For SaleMLS ID #R11168386, Christine Rae Nevins, Grandview Realty. BeachesMLS
- $344,0002 bd2 ba1.4k sqft709 Savannah Street, Fort Pierce, FL 34982For SaleMLS ID #B26033110, Teri Ellen Horn, The Keyes Company. BeachesMLS
- $238,9002 bd2 ba1.1k sqft5668 Travelers Way, Fort Pierce, FL 34982For SaleMLS ID #B26035040, Rita M Glasure, Illustrated Properties/Sewalls. BeachesMLS
- $320,0003 bd2 ba1.1k sqft607 SE Dean Terrace, Port St Lucie, FL 34984For SaleMLS ID #R11159406, Crystal Michelle Cardenas PA, Southern Key Realty. BeachesMLS
- $229,0002 bd2 ba1.2k sqft1160 NW Lombardy Drive, Port St Lucie, FL 34986For SaleMLS ID #B26043378, Andre Reid, First World Realty Group,LLC. BeachesMLS
- $250,0002 bd3 ba1.3k sqft9119 Sand Shot Way, Port St Lucie, FL 34986For SaleMLS ID #B26026249, Amy Jean Trumble, Right Direction Real Estate &. BeachesMLS
