Stop the Car – Your Dream Home Awaits! Welcome to this stunning 4-bedroom, 3-bathroom home plus an office, offering nearly 2,500 square feet of thoughtfully designed living space in the highly sought-after Town of Tioga neighborhood. Built by the highly sought after Pridgen Homes, this former parade home has been lovingly maintained and is ready for you to move in! Step inside to find an inviting layout with abundant natural light and elegant details throughout. The spacious home office, which could double as a den, boasts a custom wood accent wall and French doors. The open-concept design flows seamlessly into the heart of the home – the chef's dream kitchen. Here, you'll find custom cabinetry, high-end granite countertops, ample storage, a pantry, upgraded appliances, and a custom copper hood over the gas range. The great room is warm and welcoming, featuring a gas fireplace, crown molding, built-ins and French doors that lead to your private backyard oasis. Perfect for entertaining, the outdoor space includes a paver patio, a built-in grill area with a natural gas connection, and a fenced yard. Situated on a corner lot, this property offers maximum privacy. Retreat to the spacious primary suite with room for all your furniture, a luxurious en-suite bathroom, and a walk-in shower. Additional highlights include a laundry room with extra storage and a wash tub, a wrap-around paver patio at the front, and an oversized 2.5-car garage with built-in shelving. Modern conveniences abound, with a security system, multi-zone irrigation system, a whole-home generator, and fresh exterior paint in 2024. Living in Town of Tioga is like stepping into a storybook. This award-winning planned community is golf cart-friendly and features scenic walking, running, and biking trails, as well as sidewalks, a clubhouse, pool, tennis, volleyball, pickleball courts, and more. The vibrant town center offers incredible restaurants, shops, and businesses, making this location unbeatable. Come experience the charm, comfort, and lifestyle this home and community have to offer – schedule your tour today!
Sold for $680,000
$680,000
715 SW 132ND DRIVE, NEWBERRY, FL 32669
4beds
2,479sqft
Single Family Residence
Built in 2015
7,841 Square Feet Lot
$658,700 Zestimate®
$274/sqft
$3,079 Estimated rent
Home value
$658,700
$593,000 - $731,000
$3,079/mo
Zestimate® history
Owner options
List your home for rent
$3,079/mo
Rent Zestimate®
Find your next renter with Zillow Rental Manager. Plus, with online applications, you can quickly screen prospective tenants – for free.
$3,079/mo
Rent Zestimate®
Refinance and save
$4,993/mo
Est. payment
Refinancing to a lower rate could help reduce your monthly payments and save thousands over the life of the loan.
$4,993/mo
Est. payment
Explore your selling options
Work with a Zillow partner agent
Leverage their expertise and Zillow's premium Showcase listings to get your home seen by more buyers.
Get startedList with your own agent
Get your home in front of millions of buyers by listing it on Zillow.
Learn how to do itSell it yourself
Take full control of how buyers see your home on Zillow by listing For Sale by Owner (FSBO).
List your homeWhat's special
Fenced yardGas fireplaceEn-suite bathroomHigh-end granite countertopsAbundant natural lightSpacious home officePrivate backyard oasis
Zillow last checked:
Listing updated:
Listed by:
Adam Gurske, PA 352-238-1179,
MATCHMAKER REALTY OF ALACHUA COUNTY 352-372-3930
Bought with:
Lynne Saunders, 3290849
COLDWELL BANKER M.M. PARRISH REALTORS
Source: Stellar MLS,MLS#: GC527564 Originating MLS: Gainesville-Alachua
Originating MLS: Gainesville-Alachua
Facts & features
Interior
Bedrooms & bathrooms
- Bedrooms: 4
- Bathrooms: 3
- Full bathrooms: 3
Rooms
- Room types: Bonus Room, Den/Library/Office
Primary bedroom
- Features: Walk-In Closet(s)
- Level: First
Great room
- Level: First
Kitchen
- Level: First
Heating
- Central, Natural Gas
Cooling
- Central Air
Appliances
- Included: Dishwasher, Disposal, Microwave, Range, Range Hood, Refrigerator, Tankless Water Heater
- Laundry: Inside, Laundry Room
Features
- Ceiling Fan(s), Crown Molding, High Ceilings, Open Floorplan, Primary Bedroom Main Floor, Split Bedroom, Walk-In Closet(s)
- Flooring: Carpet, Engineered Hardwood, Tile
- Doors: French Doors
- Has fireplace: Yes
- Fireplace features: Gas
Interior area
- Total structure area: 3,564
- Total interior livable area: 2,479 sqft
Property
Parking
- Total spaces: 2
- Parking features: Garage Door Opener, Garage Faces Rear, Garage Faces Side
- Attached garage spaces: 2
Features
- Levels: Two
- Stories: 2
- Patio & porch: Covered, Front Porch, Rear Porch, Wrap Around
- Exterior features: Courtyard, Sidewalk
- Fencing: Wood
Lot
- Size: 7,841 Square Feet
- Features: Corner Lot, Sidewalk
Details
- Parcel number: 04333114341
- Zoning: PD
- Special conditions: None
Construction
Type & style
- Home type: SingleFamily
- Architectural style: Traditional
- Property subtype: Single Family Residence
Materials
- HardiPlank Type, Wood Frame
- Foundation: Slab
- Roof: Shingle
Condition
- New construction: No
- Year built: 2015
Details
- Builder name: Pridgen Homes, Inc.
Utilities & green energy
- Sewer: Public Sewer
- Water: Public
- Utilities for property: BB/HS Internet Available, Cable Connected, Electricity Connected, Natural Gas Connected, Street Lights, Underground Utilities, Water Connected
Community & HOA
Community
- Features: Clubhouse, Deed Restrictions, Pool, Sidewalks
- Security: Security System, Security System Owned
- Pet fee: $0 monthly
- Subdivision: TOWN OF TIOGA
HOA
- Has HOA: Yes
- Amenities included: Basketball Court, Clubhouse, Fence Restrictions, Park, Playground, Pool, Tennis Court(s), Trail(s)
- Services included: Common Area Taxes, Community Pool, Manager, Pool Maintenance, Recreational Facilities
- HOA fee: $203 monthly
- HOA name: Debbie Crouch
- HOA phone: 352-332-8424
Location
- Region: Newberry
Financial & listing details
- Price per square foot: $274/sqft
- Tax assessed value: $572,189
- Annual tax amount: $8,525
- Date on market: 1/18/2025
- Cumulative days on market: 8 days
- Listing terms: Cash,Conventional,VA Loan
- Ownership: Fee Simple
- Total actual rent: 0
- Electric utility on property: Yes
- Road surface type: Paved
Price history
| Date | Event | Price |
|---|---|---|
| 2/26/2025 | Sold | $680,000-2.7%$274/sqft |
Source:  Stellar MLS #GC527564 Report a problem Stellar MLS #GC527564 Report a problem | ||
| 1/27/2025 | Pending sale | $699,000$282/sqft |
Source: Stellar MLS #GC527564 Report a problem | ||
| 1/19/2025 | Listed for sale | $699,000+58.9%$282/sqft |
Source: Stellar MLS #GC527564 Report a problem | ||
| 3/24/2021 | Listing removed | -- |
Source: Owner Report a problem | ||
| 8/30/2017 | Sold | $439,825-6%$177/sqft |
Source: Public Record Report a problem | ||
| 8/23/2016 | Listing removed | $468,000$189/sqft |
Source: Owner #24052833 Report a problem | ||
| 8/13/2016 | Price change | $468,000+1.8%$189/sqft |
Source: Owner #24052833 Report a problem | ||
| 6/5/2016 | Price change | $459,928-1.7%$186/sqft |
Source: Keller Williams - Ocala #375259 Report a problem | ||
| 5/21/2016 | Price change | $468,000-2.3%$189/sqft |
Source: Owner #24052833 Report a problem | ||
| 5/3/2016 | Price change | $479,000-1%$193/sqft |
Source: Owner #24052833 Report a problem | ||
| 4/21/2016 | Price change | $484,000+3.4%$195/sqft |
Source: Owner #24052833 Report a problem | ||
| 4/7/2016 | Price change | $468,000-4.3%$189/sqft |
Source: Owner #24052833 Report a problem | ||
| 3/29/2016 | Listed for sale | $489,000+9.4%$197/sqft |
Source: Owner #24052833 Report a problem | ||
| 7/22/2015 | Sold | $446,800+466.3%$180/sqft |
Source: Public Record Report a problem | ||
| 6/17/2014 | Sold | $78,900$32/sqft |
Source: Public Record Report a problem | ||
Public tax history
| Year | Property taxes | Tax assessment |
|---|---|---|
| 2025 | $12,045 +41.3% | $572,189 +34.7% |
| 2024 | $8,525 +1.5% | $424,920 +3% |
| 2023 | $8,402 +3.3% | $412,543 +3% |
| 2022 | $8,137 +0.7% | $400,527 +3% |
| 2021 | $8,082 +2.8% | $388,861 +1.4% |
| 2020 | $7,861 -0.6% | $383,492 +2.3% |
| 2019 | $7,907 | $374,870 +1.9% |
| 2018 | $7,907 +17.7% | $367,880 +6.9% |
| 2017 | $6,721 -8.3% | $344,280 +2.1% |
| 2016 | $7,327 +2.3% | $337,200 +443.9% |
| 2015 | $7,163 | $62,000 |
Find assessor info on the county website
Neighborhood: 32669
Nearby homes
- $569,0003 bd2 ba2.1k sqft729 SW 132nd Dr, Newberry, FL 32669Off Market
- $742,0003 bd3 ba2.5k sqft727 SW 131st Dr, Newberry, FL 32669Off Market
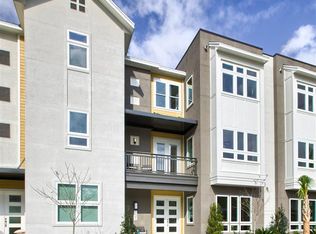
- $726,7004 bd3 ba2.7k sqft739 SW 132nd Dr, Newberry, FL 32669Off Market

- $854,4003 bd3 ba2.8k sqft714 SW 131st Dr, Newberry, FL 32669Off Market
- $742,4003 bd3 ba2.8k sqft714 SW 131st Dr, Jonesville, FL 32669Off Market
- $710,7003 bd2 ba2.5k sqft726 SW 131st Dr, Newberry, FL 32669Off Market
- $606,6003 bd2 ba2.4k sqft13254 SW 7th Ave, Newberry, FL 32669Off Market
- $553,5003 bd2 ba2k sqft13244 SW 7th Ave, Newberry, FL 32669Off Market
Nearby schools
GreatSchools rating
- 8/10Meadowbrook Elementary SchoolGrades: K-5Distance: 3.1 mi
- 7/10Kanapaha Middle SchoolGrades: 6-8Distance: 4.7 mi
- 6/10F. W. Buchholz High SchoolGrades: 9-12Distance: 5.4 mi
Get a cash offer in 3 minutes
Find out how much your home could sell for in as little as 3 minutes with a no-obligation cash offer.
Estimated market value
$658,700
Get a cash offer in 3 minutes
Find out how much your home could sell for in as little as 3 minutes with a no-obligation cash offer.
Estimated market value
$658,700
- Florida
- Alachua County
- Archer
- 32669
- 715 SW 132ND DRIVE
Nearby cities
Nearby zip codes
Other Archer Topics
