Welcome to the sought after Saddlewood Subdivision! This functional and spacious home boasts over 3,000 sq ft, not including the walk-out basement! Backing to mature trees offering peace and serenity, this home offers it all! Upon entering be wowed by the beautiful, open, two story foyer and living room with tall windows offering sweeping views of the adjacent conservancy! The formal dining room connects the living room and family room for a seamless flow while entertaining! First floor 9' ceilings make this home feel high end and modern. U-shaped, eat-in kitchen offers custom maple cabinetry with built-in double oven and separate gas cooktop! Tons of cabinet space to store all of your kitchen essentials! Kitchen island offers additional storage and prep space with ceiling-mount pot rack to hang all of your pots and pans! Kitchen also offers open concept appeal flowing into the family room which features a beautiful gas fireplace and large sliding doors providing you access to the enormous deck with grill, overlooking the bountiful beauty of nature that surrounds you. First floor den suited with french doors offers additional space that could be used as an additional bedroom or office! Desk and bookcases stay for the new homeowner to enjoy! Enter the second floor by using one of the two stair cases and be amazed by the spacious bedrooms and long hallways! Walk-though the french doors of the primary suite and prepare to be stunned by its size! Offering a combined sitting area, this primary suite with vaulted ceilting provides over 400sqft of space fitted with amish-style bedroom set will also stay for the homeowner to enjoy! En-suite also includes two closets, one of which is a large walk-in! Private full bathroom offers everything from double sinks and large vanity space, to soaking tub and separate full-size shower! 3 other generously sized bedrooms on the second floor share a hall bath that also features double sinks! Sprawling walk-out basement will amaze you with a huge wall full of windows providing so much natural light, you will forget you're even in the basement! Second, all-brick, fireplace in the basement is truly timeless. Over 275 Sq ft of unfinished space in the basement offers endless opportunities for storage space or could be finished to make another bedroom! Spacious concrete patio off the walk-out basement is great for entertaining! Large 3 car garage is perfect for any hobbyist! A short walk to the neighborhood park and pond! This one is priced to sell and won't last long!
Closed
$415,000
715 Saddlewood Dr, Wauconda, IL 60084
4beds
3,144sqft
Single Family Residence
Built in 1997
10,454 Square Feet Lot
$556,900 Zestimate®
$132/sqft
$3,802 Estimated rent
Home value
$556,900
$529,000 - $590,000
$3,802/mo
Zestimate® history
Owner options
List your home for rent
$3,802/mo
Rent Zestimate®
Find your next renter with Zillow Rental Manager. Plus, with online applications, you can quickly screen prospective tenants – for free.
$3,802/mo
Rent Zestimate®
Refinance and save
$3,390/mo
Est. payment
Refinancing to a lower rate could help reduce your monthly payments and save thousands over the life of the loan.
$3,390/mo
Est. payment
Explore your selling options
Work with a Zillow partner agent
Leverage their expertise and Zillow's premium Showcase listings to get your home seen by more buyers.
Get startedList with your own agent
Get your home in front of millions of buyers by listing it on Zillow.
Learn how to do itSell it yourself
Take full control of how buyers see your home on Zillow by listing For Sale by Owner (FSBO).
List your homeWhat's special
Zillow last checked:
Listing updated:
Listed by:
Enza Ousley 847-767-3443,
RE/MAX Suburban
Bought with:
Kris Maranda, CNC
@properties Christie's International Real Estate
Source: MRED as distributed by MLS GRID,MLS#: 12139454
Facts & features
Interior
Bedrooms & bathrooms
- Bedrooms: 4
- Bathrooms: 3
- Full bathrooms: 2
- 1/2 bathrooms: 1
Rooms
- Room types: Den
Primary bedroom
- Features: Flooring (Carpet), Window Treatments (Blinds), Bathroom (Full)
- Level: Second
- Area: 550 Square Feet
- Dimensions: 22X25
Bedroom 2
- Features: Flooring (Carpet), Window Treatments (Blinds)
- Level: Second
- Area: 143 Square Feet
- Dimensions: 11X13
Bedroom 3
- Features: Flooring (Carpet), Window Treatments (Blinds)
- Level: Second
- Area: 130 Square Feet
- Dimensions: 10X13
Bedroom 4
- Features: Flooring (Carpet), Window Treatments (Blinds)
- Level: Second
- Area: 168 Square Feet
- Dimensions: 12X14
Den
- Features: Flooring (Ceramic Tile)
- Level: Main
- Area: 144 Square Feet
- Dimensions: 12X12
Dining room
- Features: Flooring (Carpet)
- Level: Main
- Area: 130 Square Feet
- Dimensions: 13X10
Family room
- Features: Flooring (Ceramic Tile)
- Level: Main
- Area: 255 Square Feet
- Dimensions: 17X15
Kitchen
- Features: Kitchen (Eating Area-Table Space, Island, Pantry-Closet, SolidSurfaceCounter), Flooring (Ceramic Tile)
- Level: Main
- Area: 180 Square Feet
- Dimensions: 15X12
Laundry
- Features: Flooring (Ceramic Tile)
- Level: Main
- Area: 49 Square Feet
- Dimensions: 7X7
Living room
- Features: Flooring (Carpet)
- Level: Main
- Area: 255 Square Feet
- Dimensions: 15X17
Heating
- Natural Gas
Cooling
- Central Air
Appliances
- Included: Double Oven, Microwave, Dishwasher, Refrigerator, Washer, Dryer, Disposal, Gas Cooktop
- Laundry: Main Level
Features
- Cathedral Ceiling(s), Walk-In Closet(s), High Ceilings, Open Floorplan, Pantry
- Windows: Screens, Drapes
- Basement: Finished,Egress Window,Partial Exposure,Rec/Family Area,Daylight,Full,Walk-Out Access
- Attic: Full,Unfinished
- Number of fireplaces: 2
- Fireplace features: Wood Burning, Gas Starter, Family Room, Basement
Interior area
- Total structure area: 4,534
- Total interior livable area: 3,144 sqft
Property
Parking
- Total spaces: 3
- Parking features: Asphalt, Garage Door Opener, Garage, On Site, Garage Owned, Attached
- Attached garage spaces: 3
- Has uncovered spaces: Yes
Accessibility
- Accessibility features: No Disability Access
Features
- Stories: 2
- Patio & porch: Deck, Patio
- Exterior features: Outdoor Grill
Lot
- Size: 10,454 Square Feet
- Dimensions: 83X115X119X116
- Features: Nature Preserve Adjacent, Wooded
Details
- Parcel number: 09342020060000
- Special conditions: Standard
- Other equipment: Sprinkler-Lawn
Construction
Type & style
- Home type: SingleFamily
- Property subtype: Single Family Residence
Materials
- Brick, Cedar
- Foundation: Concrete Perimeter
- Roof: Asphalt
Condition
- New construction: No
- Year built: 1997
Details
- Builder model: WINCHESTER
Utilities & green energy
- Electric: Circuit Breakers
- Sewer: Public Sewer
- Water: Public
Community & HOA
Community
- Features: Park, Lake, Water Rights, Curbs, Sidewalks, Street Paved
- Subdivision: Saddlewood
HOA
- Has HOA: Yes
- Services included: Lake Rights, Other
- HOA fee: $200 annually
Location
- Region: Wauconda
Financial & listing details
- Price per square foot: $132/sqft
- Tax assessed value: $489,267
- Annual tax amount: $12,244
- Date on market: 8/15/2024
- Listing terms: Conventional
- Ownership: Fee Simple w/ HO Assn.
- Has irrigation water rights: Yes
Price history
| Date | Event | Price |
|---|---|---|
| 10/4/2024 | Sold | $415,000-2.4%$132/sqft |
Source:  MRED as distributed by MLS GRID #12139454 Report a problem MRED as distributed by MLS GRID #12139454 Report a problem | ||
| 8/27/2024 | Contingent | $425,000$135/sqft |
Source: MRED as distributed by MLS GRID #12139454 Report a problem | ||
| 8/15/2024 | Listed for sale | $425,000+0.6%$135/sqft |
Source: MRED as distributed by MLS GRID #12139454 Report a problem | ||
| 12/4/2002 | Sold | $422,500+14.2%$134/sqft |
Source: Public Record Report a problem | ||
| 10/1/2001 | Sold | $370,000+44.7%$118/sqft |
Source: Public Record Report a problem | ||
| 9/25/1997 | Sold | $255,666$81/sqft |
Source: Public Record Report a problem | ||
Public tax history
| Year | Property taxes | Tax assessment |
|---|---|---|
| 2024 | $14,507 +18.3% | $180,648 +10.8% |
| 2023 | $12,259 -15% | $163,073 +16% |
| 2022 | $14,425 +4.6% | $140,623 +1.8% |
| 2021 | $13,791 +3.2% | $138,072 +11% |
| 2020 | $13,368 +1.8% | $124,348 +5.8% |
| 2019 | $13,137 -4.9% | $117,520 -6.8% |
| 2018 | $13,814 | $126,086 +1.2% |
| 2017 | $13,814 +12.9% | $124,628 +5.6% |
| 2016 | $12,238 -4.9% | $118,019 +8.9% |
| 2015 | $12,862 -1.8% | $108,344 -2.6% |
| 2014 | $13,092 +2.9% | $111,288 -5.8% |
| 2012 | $12,718 +6.2% | $118,127 -13% |
| 2011 | $11,980 +7.6% | $135,799 -2.7% |
| 2010 | $11,137 +10.5% | $139,617 -7.8% |
| 2009 | $10,078 +2.6% | $151,472 +0.6% |
| 2008 | $9,819 +10.9% | $150,640 +10.4% |
| 2006 | $8,850 -0.5% | $136,457 |
| 2005 | $8,895 -0.3% | -- |
| 2004 | $8,926 -6.5% | -- |
| 2003 | $9,547 +8.5% | -- |
| 2002 | $8,795 -10% | -- |
| 2001 | $9,775 +3.8% | $131,148 +3.2% |
| 2000 | $9,421 | $127,049 |
Find assessor info on the county website
Neighborhood: 60084
Nearby homes
- $561,3004 bd3 ba2k sqft713 Saddlewood Dr, Wauconda, IL 60084Off Market

- $507,2003 bd2 ba2.5k sqft717 Saddlewood Dr, Wauconda, IL 60084Off Market
- $458,0004 bd3 ba2.2k sqft718 Saddlewood Dr, Wauconda, IL 60084Off Market
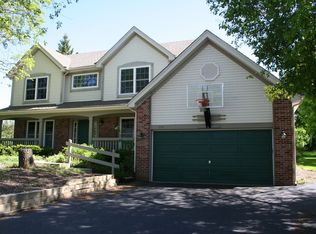
- $469,5004 bd3 ba2k sqft720 Saddlewood Dr, Wauconda, IL 60084Off Market
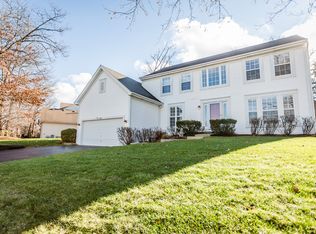
- $554,9004 bd3 ba2.7k sqft711 Saddlewood Dr, Wauconda, IL 60084Off Market
- $541,1004 bd3 ba1.9k sqft719 Saddlewood Dr, Wauconda, IL 60084Off Market
- $503,0004 bd3 ba2.7k sqft716 Saddlewood Dr, Wauconda, IL 60084Off Market
- $453,3005 bd4 ba2.1k sqft722 Saddlewood Dr, Wauconda, IL 60084Off Market
Nearby schools
GreatSchools rating
- 8/10Robert Crown SchoolGrades: K-5Distance: 1.6 mi
- 5/10Matthews Middle SchoolGrades: 6-8Distance: 2.2 mi
- 6/10Wauconda High SchoolGrades: 9-12Distance: 1.3 mi
Schools provided by the listing agent
- Elementary: Robert Crown Elementary School
- Middle: Matthews Middle School
- High: Wauconda Comm High School
- District: 118
Source: MRED as distributed by MLS GRID. This data may not be complete. We recommend contacting the local school district to confirm school assignments for this home.
Get a cash offer in 3 minutes
Find out how much your home could sell for in as little as 3 minutes with a no-obligation cash offer.
Estimated market value
$556,900
Get a cash offer in 3 minutes
Find out how much your home could sell for in as little as 3 minutes with a no-obligation cash offer.
Estimated market value
$556,900
- Illinois
- Lake County
- Wauconda
- 60084
- 715 Saddlewood Dr
Nearby cities
Nearby zip codes
Other Wauconda Topics
