Skip main navigation
Off market
  • $365,600

    715 Saint Martin Ln, Bossier City, LA 71111

    4beds
    2,121sqft
    Single Family Residence
    Built in 2011
    9,583 Square Feet Lot
    $365,600 Zestimate®
    $172/sqft
    $2,531 Estimated rent

    Home value

    $365,600

    $340,000 - $395,000

    $2,531/mo

    Zestimate® history
    Loading
    Loading...

    Owner options

    List your home for rent

    $2,531/mo

    Rent Zestimate®

    Find your next renter with Zillow Rental Manager. Plus, with online applications, you can quickly screen prospective tenants – for free.

    Learn more

    $2,531/mo

    Rent Zestimate®

    Refinance and save

    $2,496/mo

    Est. payment

    Refinancing to a lower rate could help reduce your monthly payments and save thousands over the life of the loan.

    See today's rates

    $2,496/mo

    Est. payment

    Explore your selling options

    Work with a Zillow partner agent

    Leverage their expertise and Zillow's premium Showcase listings to get your home seen by more buyers.

    Get started

    List with your own agent

    Get your home in front of millions of buyers by listing it on Zillow.

    Learn how to do it

    Sell it yourself

    Take full control of how buyers see your home on Zillow by listing For Sale by Owner (FSBO).

    List your home

    What's special

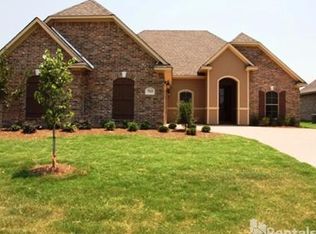
    Amazing property in gated family friendly neighborhood - large open floorplan - living room features abundant natural light and cozy fireplace - gourmet kitchen features center island, granite countertops, and modern appliances - relax in the remote master suite with spa-like ensuite bath and large walk-in closet - bonus room upstairs with full bath can be 4th bedroom or game room - enjoy spending time outside with fully fenced backyard featuring extended back patio - side entry garage - conveniently located near I220, BAFB, and North Bossier's shopping and dining - come and see your next dream home today!!

    This property is off market, which means it's not currently listed for sale or rent on Zillow. This may be different from what's available on other websites or public sources.

    Zillow last checked:

    Listing updated:

    Listed by:

    Tammi Montgomery 0995682171,

    RE/MAX Real Estate Services 318-752-2700

    Bought with:

    Misty Bording

    Coldwell Banker Apex, REALTORS

    Source: NTREIS,MLS#: 20020223

    Facts & features

    Interior

    Bedrooms & bathrooms
    • Bedrooms: 4
    • Bathrooms: 3
    • Full bathrooms: 3
    Primary bedroom
    • Features: Dual Sinks, En Suite Bathroom, Jetted Tub, Separate Shower, Walk-In Closet(s)
    • Level: First
    • Dimensions: 0 x 0
    Bonus room
    • Level: Second
    • Dimensions: 0 x 0
    Kitchen
    • Features: Built-in Features, Eat-in Kitchen, Kitchen Island, Pantry, Stone Counters
    • Level: First
    • Dimensions: 0 x 0
    Living room
    • Features: Fireplace
    • Level: First
    • Dimensions: 0 x 0
    Heating
    • Central, Natural Gas
    Cooling
    • Central Air, Electric
    Appliances
    • Included: Dishwasher, Disposal, Gas Range, Microwave
    • Laundry: Laundry in Utility Room
    Features
    • Decorative/Designer Lighting Fixtures, Eat-in Kitchen, Granite Counters, High Speed Internet, Kitchen Island, Open Floorplan, Cable TV
    • Flooring: Carpet, Ceramic Tile, Wood
    • Has basement: No
    • Number of fireplaces: 1
    • Fireplace features: Gas
    Interior area
    • Total interior livable area: 2,121 sqft

    Property

    Parking
    • Total spaces: 2
    • Parking features: Garage, Garage Door Opener, Garage Faces Side
    • Attached garage spaces: 2
    Features
    • Levels: One and One Half
    • Stories: 1.5
    • Patio & porch: Rear Porch, Covered
    • Pool features: None
    • Fencing: Privacy,Wood
    Lot
    • Size: 9,583 Square Feet
    • Features: Subdivision
    Details
    • Parcel number: 172031

    Construction

    Type & style
    • Home type: SingleFamily
    • Architectural style: Detached
    • Property subtype: Single Family Residence
    Materials
    • Brick, Stucco
    • Foundation: Slab
    • Roof: Shingle
    Condition
    • Year built: 2011

    Utilities & green energy

    • Sewer: Public Sewer
    • Water: Public
    • Utilities for property: Sewer Available, Water Available, Cable Available

    Community & HOA

    Community
    • Features: Gated
    • Security: Gated Community, Smoke Detector(s)
    • Subdivision: Village at Tiburon
    HOA
    • Has HOA: Yes
    • Services included: Association Management
    • HOA fee: $296 annually
    • HOA name: Tiburon
    • HOA phone: 000-000-0000
    Location
    • Region: Bossier City

    Financial & listing details

    • Price per square foot: $172/sqft
    • Date on market: 3/29/2022
    • Cumulative days on market: 36 days

    Price history

    DateEventPrice
    5/4/2022Sold--
    Source: NTREIS #20020223 Report a problem

    Public tax history

    Tax history is unavailable.

    Neighborhood: 71111

    Nearby schools

    GreatSchools rating
    Schools provided by the listing agent
    • Elementary: Bossier ISD schools
    • Middle: Bossier ISD schools
    • High: Bossier ISD schools
    • District: Bossier PSB

    Source: NTREIS. This data may not be complete. We recommend contacting the local school district to confirm school assignments for this home.

    Get pre-qualified for a loan
    At Zillow Home Loans, we can pre-qualify you in as little as 5 minutes with no impact to your credit score.

    An equal housing lender. NMLS #10287.

    Sell for more on Zillow
    Get a Zillow Showcase℠ listing at no additional cost and you could sell for .
    $365,600
    2% more
    +$7,312
    With Zillow Showcase(estimated)
    $372,912