Skip main navigation
Closed
Street View
  • $642,500

    715 Sandpebble Dr, Schaumburg, IL 60193

    5beds
    2,532sqft
    Single Family Residence
    Built in 1980
    9,583 Square Feet Lot
    $695,000 Zestimate®
    $254/sqft
    $4,322 Estimated rent

    Home value

    $695,000

    $619,000 - $778,000

    $4,322/mo

    Zestimate® history
    Loading
    Loading...

    Owner options

    List your home for rent

    $4,322/mo

    Rent Zestimate®

    Find your next renter with Zillow Rental Manager. Plus, with online applications, you can quickly screen prospective tenants – for free.

    Learn more

    $4,322/mo

    Rent Zestimate®

    Refinance and save

    $3,782/mo

    Est. payment

    Refinancing to a lower rate could help reduce your monthly payments and save thousands over the life of the loan.

    See today's rates

    $3,782/mo

    Est. payment

    Explore your selling options

    Work with a Zillow partner agent

    Leverage their expertise and Zillow's premium Showcase listings to get your home seen by more buyers.

    Get started

    List with your own agent

    Get your home in front of millions of buyers by listing it on Zillow.

    Learn how to do it

    Sell it yourself

    Take full control of how buyers see your home on Zillow by listing For Sale by Owner (FSBO).

    List your home

    What's special

    Gas fireplaceFinished basementMaster suiteNeutral paintCrown moldingLandscaped backyardInformal eating space
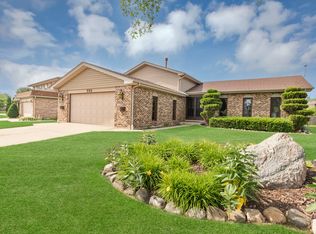
    This beautifully updated two-story home offers a spacious layout with 5 bedrooms and 2.5 baths, all conveniently located upstairs. Upon entering through the striking stained glass front door, you'll be welcomed by a large foyer featuring hardwood floors that extend throughout much of the home. Main Level Highlights: Living Spaces: To the right, the inviting living room and formal dining room showcase neutral paint, cozy, and elegant crown molding. Kitchen: The heart of the home boasts newer cabinets, Quartz countertops, and modern stainless steel appliances, including a dishwasher, oven, and microwave. A pantry and informal eating space complement the kitchen, which opens to a stamped concrete patio and a landscaped backyard-perfect for outdoor gatherings. Family Room: Adjacent to the kitchen, the family room features a gas fireplace, creating a warm retreat during chilly nights. Finished Basement: Accessible from the kitchen, the finished basement includes a recreation room wood Laminate Flooring, plus a dry bar. There's ample storage in the utility room Upper Level Features: Bedrooms: All five bedrooms are generously sized, each with new hardwood flooring, ceiling fans with remote control, and neutral decor. The master suite includes a walk-in closet and a private bathroom with a step-in shower. Bathrooms: A full bath on the second floor caters to the additional bedrooms. Additional Amenities: Laundry/Mud Room: The 2-car heated garage provides direct access through a laundry/mud room, making daily life convenient. Updates: The home has seen numerous updates, including a full kitchen renovation, new hardwood flooring, updated light fixtures, and a new furnace. The backyard fence was added in 2021, and a Tesla charger was installed in 2022. Location: Situated on nearly a quarter-acre, this property is conveniently located near transportation, expressways, restaurants, parks, and entertainment, making it an ideal family home. This well-maintained residence is ready to welcome its new owners! All updates in additional information!

    Zillow last checked:

    Listing updated:

    Listed by:

    Dipali Patel, CSC 815-600-0415,

    HomeSmart Realty Group

    Bought with:

    Amir Henein

    Charles Rutenberg Realty of IL

    Source: MRED as distributed by MLS GRID,MLS#: 12201988MLS Logo

    Facts & features

    Interior

    Bedrooms & bathrooms
    • Bedrooms: 5
    • Bathrooms: 3
    • Full bathrooms: 2
    • 1/2 bathrooms: 1
    Rooms
    • Room types: Bedroom 5, Foyer, Recreation Room
    Primary bedroom
    • Features: Flooring (Hardwood), Window Treatments (All), Bathroom (Full)
    • Level: Second
    • Area: 255 Square Feet
    • Dimensions: 17X15
    Bedroom 2
    • Features: Flooring (Hardwood), Window Treatments (All)
    • Level: Second
    • Area: 196 Square Feet
    • Dimensions: 14X14
    Bedroom 3
    • Features: Flooring (Hardwood), Window Treatments (All)
    • Level: Second
    • Area: 180 Square Feet
    • Dimensions: 12X15
    Bedroom 4
    • Features: Flooring (Hardwood), Window Treatments (All)
    • Level: Second
    • Area: 144 Square Feet
    • Dimensions: 12X12
    Bedroom 5
    • Features: Flooring (Hardwood), Window Treatments (All)
    • Level: Second
    • Area: 143 Square Feet
    • Dimensions: 13X11
    Bar entertainment
    • Features: Flooring (Wood Laminate)
    • Level: Basement
    • Area: 220 Square Feet
    • Dimensions: 20X11
    Dining room
    • Features: Flooring (Hardwood), Window Treatments (All)
    • Level: Main
    • Area: 143 Square Feet
    • Dimensions: 13X11
    Family room
    • Features: Flooring (Hardwood), Window Treatments (All)
    • Level: Main
    • Area: 228 Square Feet
    • Dimensions: 19X12
    Foyer
    • Features: Flooring (Hardwood)
    • Level: Main
    • Area: 63 Square Feet
    • Dimensions: 9X7
    Kitchen
    • Features: Kitchen (Eating Area-Table Space, Pantry-Closet), Flooring (Hardwood), Window Treatments (All)
    • Level: Main
    • Area: 247 Square Feet
    • Dimensions: 19X13
    Laundry
    • Features: Flooring (Ceramic Tile)
    • Level: Main
    • Area: 42 Square Feet
    • Dimensions: 6X7
    Living room
    • Features: Flooring (Hardwood), Window Treatments (All)
    • Level: Main
    • Area: 285 Square Feet
    • Dimensions: 19X15
    Recreation room
    • Features: Flooring (Wood Laminate)
    • Level: Basement
    • Area: 407 Square Feet
    • Dimensions: 37X11
    Heating
    • Natural Gas, Forced Air
    Cooling
    • Central Air
    Appliances
    • Included: Range, Microwave, Dishwasher, Refrigerator, Washer, Dryer, Disposal, Humidifier
    • Laundry: Gas Dryer Hookup, In Unit, Common Area, Sink
    Features
    • Dry Bar, Walk-In Closet(s)
    • Flooring: Hardwood
    • Basement: Finished,Egress Window,Full
    • Attic: Full,Unfinished
    • Number of fireplaces: 1
    • Fireplace features: Attached Fireplace Doors/Screen, Gas Log, Gas Starter, Family Room
    Interior area
    • Total structure area: 3,798
    • Total interior livable area: 2,532 sqft
    • Finished area below ground: 1,000

    Property

    Parking
    • Total spaces: 2
    • Parking features: Concrete, Garage Door Opener, Heated Garage, On Site, Garage Owned, Attached, Garage
    • Attached garage spaces: 2
    • Has uncovered spaces: Yes
    Accessibility
    • Accessibility features: No Disability Access
    Features
    • Stories: 2
    • Patio & porch: Patio, Porch
    Lot
    • Size: 9,583 Square Feet
    • Dimensions: 67.6 X 156.3 X 88.8 X 125.7
    • Features: Landscaped
    Details
    • Additional structures: Shed(s)
    • Parcel number: 07284100040000
    • Special conditions: None
    • Other equipment: Ceiling Fan(s), Sump Pump, Backup Sump Pump;

    Construction

    Type & style
    • Home type: SingleFamily
    • Architectural style: Colonial
    • Property subtype: Single Family Residence
    Materials
    • Vinyl Siding, Brick
    • Foundation: Concrete Perimeter
    • Roof: Asphalt
    Condition
    • New construction: No
    • Year built: 1980

    Utilities & green energy

    • Electric: Circuit Breakers
    • Sewer: Public Sewer
    • Water: Lake Michigan, Public

    Community & HOA

    Community
    • Features: Park, Lake, Curbs, Sidewalks, Street Paved
    • Security: Carbon Monoxide Detector(s)
    • Subdivision: Spring Cove
    HOA
    • Services included: None
    Location
    • Region: Schaumburg

    Financial & listing details

    • Price per square foot: $254/sqft
    • Tax assessed value: $391,630
    • Annual tax amount: $10,041
    • Date on market: 11/1/2024
    • Listing terms: Conventional
    • Ownership: Fee Simple

    Price history

    DateEventPrice
    1/7/2025Sold$642,500-1.2%$254/sqft
    Source: MRED as distributed by MLS GRID #12201988 Report a problem
    12/1/2024Contingent$650,000$257/sqft
    Source: MRED as distributed by MLS GRID #12201988 Report a problem
    11/1/2024Listed for sale$650,000+48.7%$257/sqft
    Source: MRED as distributed by MLS GRID #12201988 Report a problem
    9/17/2020Sold$437,000+0.5%$173/sqft
    Source: Public Record Report a problem
    7/10/2020Sold$435,000-2.4%$172/sqft
    Source: MRED as distributed by MLS GRID #10738478 Report a problem
    6/9/2020Pending sale$445,900$176/sqft
    Source: RE/MAX Suburban #10738478 Report a problem
    6/7/2020Listed for sale$445,900+98.2%$176/sqft
    Source: RE/MAX Suburban #10738478 Report a problem
    4/30/2018Sold$225,000-25.7%$89/sqft
    Source: Public Record Report a problem
    7/24/2000Sold$303,000$120/sqft
    Source: Public Record Report a problem

    Public tax history

    YearProperty taxesTax assessment
    2024-- $39,163
    2023$10,042 -14%$39,163 -8.9%
    2022$11,677 +10.2%$42,986 +23%
    2021$10,595 +11.7%$34,955
    2020$9,488 -6.5%$34,955 -15.3%
    2019$10,145 +0.6%$41,280 +11.5%
    2018$10,080 +1.4%$37,024
    2017$9,939 +0.5%$37,024 -3.4%
    2016$9,893 -2.2%$38,310 +5.1%
    2015$10,115 +0.9%$36,435
    2014$10,021 +2.8%$36,435
    2013$9,746 -1.3%$36,435 -8.6%
    2012$9,873 +3.5%$39,877
    2011$9,538 +8%$39,877
    2010$8,832 -3.9%$39,877 -13.4%
    2009$9,195 +26.4%$46,064 -4%
    2008$7,274 +10.7%$47,985
    2007$6,571 +2%$47,985 +23%
    2006$6,445 +2.9%$39,024
    2005$6,264 +5.2%$39,024
    2004$5,956 +5.6%$39,024 +26.6%
    2003$5,639 -1.3%$30,825
    2002$5,715 +22.7%$30,825
    2001$4,660 -5.6%$30,825 +19.7%
    2000$4,936 +8.1%$25,754
    1999$4,564 $25,754
    Find assessor info on the county website

    Neighborhood: 60193

    Nearby schools

    GreatSchools rating
    Schools provided by the listing agent
    • Elementary: Nathan Hale Elementary School
    • Middle: Robert Frost Junior High School
    • High: Schaumburg High School
    • District: 54

    Source: MRED as distributed by MLS GRID. This data may not be complete. We recommend contacting the local school district to confirm school assignments for this home.

    Get a cash offer in 3 minutes
    Find out how much your home could sell for in as little as 3 minutes with a no-obligation cash offer.
    Estimated market value
    $695,000
    Get a cash offer in 3 minutes
    Find out how much your home could sell for in as little as 3 minutes with a no-obligation cash offer.
    Estimated market value
    $695,000