Unique, spacious, and full of charm! This beautifully cared-for tri-level offers 3 bedrooms, 3 baths, and a layout that gives you room to spread out. Step inside through the distinctive front porch where you'll immediately notice the character of this one-of-a-kind home. The main level features two family rooms, a full dining room, and gorgeous cathedral ceilings, creating a bright and open feel throughout. The sunroom is a true highlight, offering the perfect place to enjoy your morning coffee or unwind while taking in the peaceful views of the open field. You'll also appreciate the unfinished basement, offering excellent storage and endless possibilities for future use. Across the street, a scenic pond adds to the beautiful setting. The home has been exceptionally well maintained mechanically, with a 2024 refrigerator and stove, newer washer and dryer, 2021 NEW furnace, A/C, water heater and a 2023 garage door opener, giving buyers peace of mind and several important updates already taken care of. A truly special property with a unique floor plan, beautiful views, and plenty of space to make it your own! House is being sold as is.
Pending
$370,000
715 Saratoga St, Crown Point, IN 46307
3beds
2,144sqft
Single Family Residence
Built in 1976
0.29 Acres Lot
$368,200 Zestimate®
$173/sqft
$-- HOA
What's special
Two family roomsBeautiful viewsFull dining roomGorgeous cathedral ceilingsDistinctive front porchNewer washer and dryerWater heater
- 39 days
- 85
- 1
Zillow last checked:
Listing updated:
Listed by:
Joell Drasich,
eXp Realty, LLC 888-611-3912,
Tracy Wondaal,
eXp Realty, LLC
Source: NIRA as distributed by MLS GRID,MLS#: 844522
Facts & features
Interior
Bedrooms & bathrooms
- Bedrooms: 3
- Bathrooms: 3
- Full bathrooms: 2
- 1/2 bathrooms: 1
Rooms
- Room types: Bedroom 2, Primary Bedroom, Living Room, Laundry, Kitchen, Family Room, Dining Room, Basement, Bedroom 3
Primary bedroom
- Level: Upper
- Area: 195.53
- Dimensions: 17.6 x 11.11
Bedroom 2
- Level: Upper
- Area: 113.32
- Dimensions: 11.11 x 10.2
Bedroom 3
- Level: Upper
- Area: 124.44
- Dimensions: 12.2 x 10.2
Basement
- Level: Basement
- Area: 513.24
- Dimensions: 18.2 x 28.2
Dining room
- Level: Main
- Area: 228.48
- Dimensions: 19.2 x 11.9
Family room
- Level: Main
- Area: 291.85
- Dimensions: 12.11 x 24.1
Foyer
- Level: Main
- Area: 82.15
- Dimensions: 5.3 x 15.5
Kitchen
- Level: Main
- Area: 165.12
- Dimensions: 19.2 x 8.6
Laundry
- Level: Main
- Area: 57.68
- Dimensions: 5.6 x 10.3
Living room
- Level: Main
- Area: 250.21
- Dimensions: 19.1 x 13.1
Sunroom
- Level: Main
- Area: 144
- Dimensions: 12.0 x 12.0
Heating
- Forced Air
Appliances
- Included: Dryer, Washer, Refrigerator, Gas Water Heater, Dishwasher, Disposal
- Laundry: Laundry Room, Main Level
Features
- Ceiling Fan(s), Open Floorplan, High Ceilings, Entrance Foyer, Double Vanity
- Basement: Sump Pump,Unfinished,Storage Space
- Has fireplace: No
Interior area
- Total structure area: 2,144
- Total interior livable area: 2,144 sqft
- Finished area above ground: 2,144
Property
Parking
- Total spaces: 2
- Parking features: Garage Door Opener, Garage Faces Front, Driveway, Concrete
- Garage spaces: 2
- Has uncovered spaces: Yes
Features
- Levels: Tri-Level
- Patio & porch: Enclosed
- Exterior features: Private Yard
- Has view: Yes
- View description: Meadow, Pond
- Has water view: Yes
- Water view: Pond
Lot
- Size: 0.29 Acres
- Features: Back Yard
Details
- Parcel number: 451616102009000042
- Special conditions: None
Construction
Type & style
- Home type: SingleFamily
- Property subtype: Single Family Residence
Condition
- New construction: No
- Year built: 1976
Utilities & green energy
- Sewer: Public Sewer
- Water: Public
- Utilities for property: Natural Gas Connected
Community & HOA
Community
- Security: Smoke Detector(s)
- Subdivision: High Meadows
HOA
- Has HOA: No
Location
- Region: Crown Point
Financial & listing details
- Price per square foot: $173/sqft
- Tax assessed value: $272,200
- Annual tax amount: $2,978
- Date on market: 8/29/2026
- Listing agreement: Exclusive Right To Sell
- Listing terms: Cash,VA Loan,FHA,Conventional
Estimated market value
$368,200
$350,000 - $387,000
$2,701/mo
Price history
| Date | Event | Price |
|---|---|---|
| 9/6/2026 | Pending sale | $370,000$173/sqft |
Source:  NIRA as distributed by MLS GRID #844522 Report a problem NIRA as distributed by MLS GRID #844522 Report a problem | ||
| 8/29/2026 | Listed for sale | $370,000$173/sqft |
Source: NIRA as distributed by MLS GRID #844522 Report a problem | ||
Public tax history
| Year | Property taxes | Tax assessment |
|---|---|---|
| 2025 | $2,978 +11.7% | $296,500 +8.9% |
| 2024 | $2,666 +4.6% | $272,200 +13% |
| 2023 | $2,548 -2.3% | $240,800 +4% |
| 2022 | $2,606 +4.1% | $231,500 -2.2% |
| 2021 | $2,503 +3.7% | $236,600 +4% |
| 2020 | $2,413 -11.5% | $227,500 +3.6% |
| 2019 | $2,727 +8.1% | $219,700 +4.3% |
| 2018 | $2,522 +21.6% | $210,600 +6.7% |
| 2017 | $2,074 | $197,300 +1.8% |
| 2016 | $2,074 +1.9% | $193,800 +10.4% |
| 2014 | $2,035 +1.6% | $175,600 +2% |
| 2013 | $2,004 -8.1% | $172,200 +2.3% |
| 2012 | $2,179 +8.8% | $168,300 +5.8% |
| 2011 | $2,003 -13.9% | $159,100 -16.8% |
| 2010 | $2,327 | $191,300 +4% |
| 2009 | -- | $183,900 +7.3% |
| 2007 | -- | $171,400 +15.8% |
| 2006 | -- | $148,000 |
| 2005 | -- | $148,000 |
| 2004 | -- | $148,000 +81.2% |
| 2003 | -- | $81,700 |
| 2002 | -- | $81,700 +200% |
| 2001 | -- | $27,230 |
Find assessor info on the county website
Monthly payment
Est. payment
Payment breakdown
Explore the cost of this home by adjusting the details. Changes won't be saved.Climate risks
Neighborhood: 46307

Similar homes
- $339,9003 bd2 ba1.9k sqft203 E Greenwood Ave, Crown Point, IN 46307For Sale
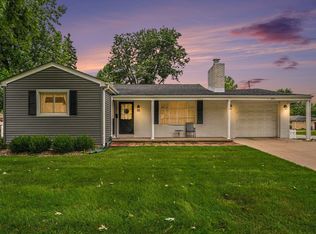
 MLS ID #843762, Joseph Burdick, Weichert Realtors - Shoreline. NIRA as distributed by MLS GRID
 - $349,9004 bd2 ba2k sqft9507 Cleveland St, Crown Point, IN 46307For Sale
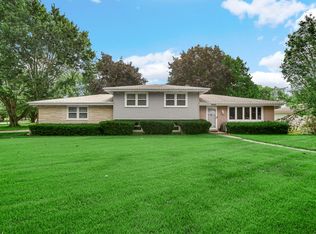 MLS ID #844346, Courtney Johnson, Advanced Real Estate, LLC. NIRA as distributed by MLS GRID
 - $399,9004 bd3 ba2.5k sqft12819 Grant St, Crown Point, IN 46307For Sale
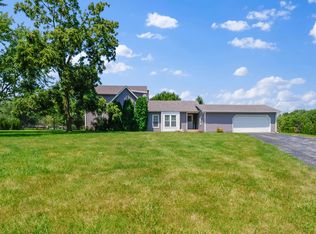 MLS ID #835134, Jason Moon, Trueblood Real Estate, LLC. NIRA as distributed by MLS GRID
 - $330,0003 bd2 ba2.5k sqft9523 Cleveland St, Crown Point, IN 46307For Sale
 MLS ID #845140, Eliana Matos, Realty Executives Premier. NIRA as distributed by MLS GRID
 - $364,9004 bd3 ba2.3k sqft1762 Broadacre Rd, Crown Point, IN 46307For SaleMLS ID #838125, James Quirk, McColly Real Estate. NIRA as distributed by MLS GRID
- $347,9003 bd3 ba2.4k sqft7650 W 84th Pl, Crown Point, IN 46307For SaleMLS ID #843990, Jeana Consier, Realty Executives Premier. NIRA as distributed by MLS GRID
- $339,9004 bd2 ba1.9k sqft3167 Westwind Ct, Crown Point, IN 46307For SaleMLS ID #845055, Tonia Dragon, Better Homes and Gardens Real. NIRA as distributed by MLS GRID
- $349,9004 bd2 ba1.9k sqft2323 Drop Anchor Dr, Crown Point, IN 46307For SaleMLS ID #845060, Samantha Parkhouse, McColly Real Estate. NIRA as distributed by MLS GRID
- $360,0004 bd3 ba2.4k sqft1594 Sunnyslope Dr, Crown Point, IN 46307For SaleMLS ID #839715, Susan Mender, Listing Leaders MVPs. NIRA as distributed by MLS GRID
- $359,9006 bd3 ba2.5k sqft2337 Four Seasons Pkwy, Crown Point, IN 46307For SaleMLS ID #841120, Meagan Skinner, Coldwell Banker Realty. NIRA as distributed by MLS GRID
- $339,9003 bd2 ba2.4k sqft4066 Kingsway Dr, Crown Point, IN 46307For SaleMLS ID #840031, Amanda Damsch, Realty Executives Premier. NIRA as distributed by MLS GRID
- $342,9004 bd3 ba3k sqft11081 Miami St, Winfield, IN 46307For SaleMLS ID #841884, Melissa Grah, Better Homes and Gardens Real. NIRA as distributed by MLS GRID
- $329,9003 bd2 ba2.4k sqft1400 Brandywine Rd, Crown Point, IN 46307For SaleMLS ID #843155, Sherry Justice, RE/MAX 10 Schererville. NIRA as distributed by MLS GRID
- $380,0003 bd2 ba2k sqft8535 Taney St, Merrillville, IN 46410For SaleMLS ID #844870, Lynn Dearmond, Better Homes and Gardens Real. NIRA as distributed by MLS GRID
- $360,0003 bd2 ba2.6k sqft8205 W 126th Pl, Cedar Lake, IN 46303For SaleMLS ID #845258, Ona Fines, Colonial Realty, LLC. NIRA as distributed by MLS GRID
- $395,0005 bd3 ba2.6k sqft7420 W 92nd Ave, Crown Point, IN 46307For SaleMLS ID #842272, Amy Blanton, Better Homes and Gardens Real. NIRA as distributed by MLS GRID
- $299,9003 bd2 ba1.7k sqft3992 Willowood Ct, Crown Point, IN 46307For SaleMLS ID #842905, Maureen Stelter, Coldwell Banker Real Estate Gr. NIRA as distributed by MLS GRID
- $350,0003 bd3 ba1.7k sqft8921 W 125th Pl, Cedar Lake, IN 46303For SaleMLS ID #845433, Stefano Belmonte, Better Homes and Gardens Real. NIRA as distributed by MLS GRID
- $399,9003 bd2 ba2k sqft12042 W 103rd Ct, Saint John, IN 46373For SaleMLS ID #844275, Katherine Bultema, Compass Indiana, LLC. NIRA as distributed by MLS GRID
- $299,9004 bd2 ba1.6k sqft3909 Brookside Dr, Crown Pt, IN 46307For SaleMLS ID #843153, Joseluis Martinez, Epique Realty. NIRA as distributed by MLS GRID
