NEW CARPET & FRESH DESIGNER PAINT JUST INSTALLED (4/28)
Welcome to 715 Sawdust Drive—an exceptional residence nestled in the prestigious Manakin Farms community of Manakin Sabot, where timeless elegance meets serene, private living on a beautifully wooded ¾-acre homesite.
From the moment you arrive, this home offers a sense of space, comfort, and understated luxury. Inside, a thoughtfully designed floor plan unfolds with expansive living areas, abundant natural light, and a seamless flow ideal for both refined entertaining and everyday living. Freshly updated with new carpet and a soft, modern palette, the home feels crisp, inviting, and move-in ready.
The kitchen is designed to be both functional and welcoming, offering generous workspace and storage while opening effortlessly to both casual and formal living spaces—perfect for hosting gatherings or enjoying quiet evenings at home.
Upstairs, retreat to spacious, well-appointed bedrooms, including a tranquil primary suite with a private bath designed for relaxation. Additional bedrooms provide flexibility for guests, home offices, or evolving lifestyle needs.
Outdoors, the property truly shines. The expansive lot offers privacy and endless potential—whether you envision elegant outdoor entertaining, a future pool, or simply enjoying the peaceful natural surroundings.
A two-car garage provides added convenience, while the location offers the best of both worlds: a quiet, established community just minutes from Short Pump, premier shopping, dining, and major commuter routes.
This is more than a home—it’s a lifestyle defined by space, comfort, and quiet sophistication.
Sold for $590,000
$590,000
715 Sawdust Dr, Manakin Sabot, VA 23103
4beds
2,418sqft
Single Family Residence
Built in 1996
0.78 Acres Lot
$590,300 Zestimate®
$244/sqft
$3,126 Estimated rent
Home value
$590,300
Estimated sales range
Not available
$3,126/mo
Zestimate® history
Owner options
List your home for rent
$3,126/mo
Rent Zestimate®
Find your next renter with Zillow Rental Manager. Plus, with online applications, you can quickly screen prospective tenants – for free.
$3,126/mo
Rent Zestimate®
Refinance and save
$3,455/mo
Est. payment
Refinancing to a lower rate could help reduce your monthly payments and save thousands over the life of the loan.
$3,455/mo
Est. payment
Explore your selling options
Work with a Zillow partner agent
Leverage their expertise and Zillow's premium Showcase listings to get your home seen by more buyers.
Get startedList with your own agent
Get your home in front of millions of buyers by listing it on Zillow.
Learn how to do itSell it yourself
Take full control of how buyers see your home on Zillow by listing For Sale by Owner (FSBO).
List your homeWhat's special
Zillow last checked:
Listing updated:
Listed by:
Sherry Daminski 540-720-6964,
One Percent Lists Virginia,
Edward J Daminski 703-338-9956,
One Percent Lists Virginia
Bought with:
Elizabeth Wallace, 0225232701
Own Real Estate LLC
Source: CVRMLS,MLS#: 2611316 Originating MLS: Central Virginia Regional MLS
Originating MLS: Central Virginia Regional MLSFacts & features
Interior
Bedrooms & bathrooms
- Bedrooms: 4
- Bathrooms: 3
- Full bathrooms: 2
- 1/2 bathrooms: 1
Rooms
- Room types: Center Hall
Other
- Description: Tub & Shower
- Level: Second
Half bath
- Level: First
Heating
- Electric, Zoned
Cooling
- Central Air, Zoned
Appliances
- Included: Dryer, Dishwasher, Exhaust Fan, Gas Cooking, Disposal, Instant Hot Water, Microwave, Propane Water Heater, Range Hood, Stove, Washer
- Laundry: Washer Hookup, Dryer Hookup
Features
- Breakfast Area, Bay Window, Ceiling Fan(s), Dining Area, Separate/Formal Dining Room, Double Vanity, Eat-in Kitchen, Fireplace, Granite Counters, Bath in Primary Bedroom, Pantry, Recessed Lighting, Walk-In Closet(s)
- Flooring: Carpet, Ceramic Tile, Wood
- Basement: Crawl Space
- Attic: Floored,Walk-up
- Number of fireplaces: 1
Interior area
- Total interior livable area: 2,418 sqft
- Finished area above ground: 2,418
- Finished area below ground: 0
Property
Parking
- Total spaces: 2
- Parking features: Attached, Covered, Garage, Garage Door Opener, Off Street, Garage Faces Rear, Garage Faces Side, Storage
- Attached garage spaces: 2
Features
- Levels: Two and One Half
- Stories: 2.5
- Patio & porch: Rear Porch, Front Porch, Deck
- Exterior features: Deck, Out Building(s)
- Pool features: None
Lot
- Size: 0.78 Acres
- Features: Cul-De-Sac
Details
- Additional structures: Outbuilding
- Parcel number: 6226070
Construction
Type & style
- Home type: SingleFamily
- Architectural style: Colonial,Two Story
- Property subtype: Single Family Residence
Materials
- Drywall, Frame, Vinyl Siding, Wood Siding
- Roof: Asphalt
Condition
- Resale
- New construction: No
- Year built: 1996
Utilities & green energy
- Sewer: Public Sewer
- Water: Public
Community & HOA
Community
- Security: Smoke Detector(s)
- Subdivision: Manakin Farms
Location
- Region: Manakin Sabot
Financial & listing details
- Price per square foot: $244/sqft
- Tax assessed value: $555,100
- Annual tax amount: $555,100
- Date on market: 6/10/2026
- Ownership: Individuals
- Ownership type: Sole Proprietor
Price history
| Date | Event | Price |
|---|---|---|
| 7/9/2026 | Sold | $590,000-1.7%$244/sqft |
Source:  CVRMLS #2611316 Report a problem CVRMLS #2611316 Report a problem | ||
| 5/29/2026 | Pending sale | $599,950$248/sqft |
Source: CVRMLS #2611316 Report a problem | ||
| 5/5/2026 | Price change | $599,950-1.5%$248/sqft |
Source: CVRMLS #2611316 Report a problem | ||
| 4/29/2026 | Price change | $609,000-0.1%$252/sqft |
Source: CVRMLS #2611316 Report a problem | ||
| 2/24/2026 | Price change | $609,599-0.1%$252/sqft |
Source:  Bright MLS #VAGO2000412 Report a problem Bright MLS #VAGO2000412 Report a problem | ||
| 2/7/2026 | Listed for sale | $610,000$252/sqft |
Source: Bright MLS #VAGO2000412 Report a problem | ||
| 1/20/2026 | Listing removed | -- |
Source: Owner Report a problem | ||
| 1/17/2026 | Price change | $610,000-1.6%$252/sqft |
Source: Owner Report a problem | ||
| 1/9/2026 | Listed for sale | $620,000+98.1%$256/sqft |
Source: Owner Report a problem | ||
| 7/1/2004 | Sold | $313,000$129/sqft |
Source: Agent Provided Report a problem | ||
Public tax history
| Year | Property taxes | Tax assessment |
|---|---|---|
| 2025 | $2,942 +7.5% | $555,100 +7.5% |
| 2024 | $2,737 +6.2% | $516,500 +6.2% |
| 2023 | $2,578 +8.8% | $486,500 +8.8% |
| 2022 | $2,370 | $447,100 +12.1% |
| 2021 | -- | $398,800 +18.8% |
| 2020 | -- | $335,600 -0.9% |
| 2019 | $1,795 +5.4% | $338,600 +6.4% |
| 2018 | $1,703 | $318,300 -0.3% |
| 2017 | $1,703 +103% | $319,400 +0.9% |
| 2016 | $839 | $316,500 +7.5% |
| 2015 | $839 | $294,300 +2.8% |
| 2014 | -- | $286,300 +2.7% |
| 2013 | -- | $278,700 +1.6% |
| 2012 | -- | $274,200 -5.8% |
| 2011 | -- | $291,100 -3.4% |
| 2010 | -- | $301,500 -9.9% |
| 2009 | $1,774 -1.5% | $334,800 -1.5% |
| 2008 | $1,801 | $339,800 +0.9% |
| 2007 | -- | $336,800 +14.9% |
| 2006 | -- | $293,000 |
| 2005 | -- | $293,000 |
| 2004 | $1,729 | $293,000 +34% |
| 2003 | -- | $218,600 |
| 2002 | -- | $218,600 |
| 2001 | $1,508 | $218,600 |
Find assessor info on the county website
Neighborhood: 23103
Nearby homes
- $499,6003 bd2 ba1.9k sqft714 Sawdust Dr, Manakin Sabot, VA 23103Off Market
- $705,5004 bd2 ba2.8k sqft712 Sawdust Dr, Manakin Sabot, VA 23103Off Market
- $597,6004 bd3 ba2.3k sqft713 Sawdust Dr, Manakin Sabot, VA 23103Off Market
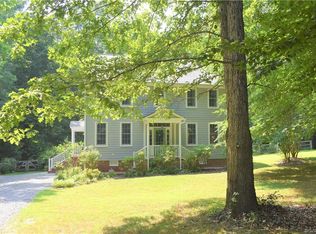
- $610,1003 bd2 ba2.4k sqft710 Sawdust Dr, Manakin Sabot, VA 23103Off Market
- $555,2003 bd2 ba2.1k sqft707 Sawdust Dr, Manakin Sabot, VA 23103Off Market
- $674,3004 bd2 ba2.4k sqft709 Sawdust Dr, Manakin Sabot, VA 23103Off Market
- $583,6003 bd2 ba2.3k sqft706 Sawdust Dr, Manakin Sabot, VA 23103Off Market
- $528,2003 bd2 ba1.9k sqft703 Sawdust Dr, Manakin Sabot, VA 23103Off Market
Nearby schools
GreatSchools rating
- 10/10Randolph Elementary SchoolGrades: PK-5Distance: 6.8 mi
- 6/10Goochland Middle SchoolGrades: 6-8Distance: 11.6 mi
- 9/10Goochland High SchoolGrades: 9-12Distance: 11.6 mi
Schools provided by the listing agent
- Elementary: Goochland
- Middle: Goochland
- High: Goochland
Source: CVRMLS. This data may not be complete. We recommend contacting the local school district to confirm school assignments for this home.
Get a cash offer in 3 minutes
Find out how much your home could sell for in as little as 3 minutes with a no-obligation cash offer.
Estimated market value
$590,300
Get a cash offer in 3 minutes
Find out how much your home could sell for in as little as 3 minutes with a no-obligation cash offer.
Estimated market value
$590,300
- Virginia
- Goochland County
- Manakin Sabot
- 23103
- 715 Sawdust Dr
Nearby cities
Nearby zip codes
Other Manakin Sabot Topics
