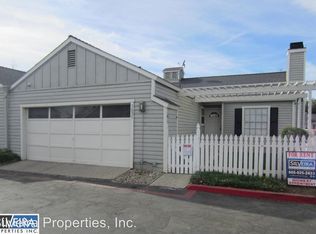
This move-in ready 2bed, 2bath, single-level PUD (Planned Unit Development) is packed with features that make everyday living effortless. Enjoy tile floors throughout (no carpet!), a cozy fireplace, and 2 private and fenced patios--front and back. The expanded pantry offers extra storage, while ceiling fans in both bedrooms keep things cool. Both bedrooms have direct access to the private backyard, and the primary suite boasts a deep walk-in closet. Enjoy a spacious 2-car attached garage with laundry hook ups. Conveniently located next to the expansive greenbelt with easy access to guest parking and trash. Monthly HOA fee covers: water, sewer, trash, property management for community, pool/spa/clubhouse, and drive through security. (Info deemed reliable but not verified or guaranteed.)
Sold for $415,000
$415,000
715 Seaside Dr, Santa Maria, CA 93454
2beds
1,034sqft
Planned Development
Built in 1984
2,613 Square Feet Lot
$426,900 Zestimate®
$401/sqft
$2,684 Estimated rent
Home value
$426,900
$384,000 - $474,000
$2,684/mo
Zestimate® history
Owner options
List your home for rent
$2,684/mo
Rent Zestimate®
Find your next renter with Zillow Rental Manager. Plus, with online applications, you can quickly screen prospective tenants – for free.
$2,684/mo
Rent Zestimate®
Refinance and save
$3,110/mo
Est. payment
Refinancing to a lower rate could help reduce your monthly payments and save thousands over the life of the loan.
$3,110/mo
Est. payment
Explore your selling options
Work with a Zillow partner agent
Leverage their expertise and Zillow's premium Showcase listings to get your home seen by more buyers.
Get startedList with your own agent
Get your home in front of millions of buyers by listing it on Zillow.
Learn how to do itSell it yourself
Take full control of how buyers see your home on Zillow by listing For Sale by Owner (FSBO).
List your homeWhat's special
Cozy fireplaceExpanded pantry
Zillow last checked:
Listing updated:
Listed by:
Leigha Peralta DRE#: 1947763 805-705-1043,
BHGRE Haven Properties
Bought with:
Paul M Buentiempo, DRE#: 01917752
Novel Real estate
Source: North Santa Barbara County MLS,MLS#: 25000490
Facts & features
Interior
Bedrooms & bathrooms
- Bedrooms: 2
- Bathrooms: 2
- Full bathrooms: 2
Primary bedroom
- Level: Lower
Dining room
- Features: In Living
Heating
- Forced Air, Natural Gas
Cooling
- Ceiling Fan(s)
Appliances
- Included: Oven/Range-Gas, Disposal, Dishwasher
- Laundry: In Garage
Features
- Flooring: Tile
- Number of fireplaces: 1
- Fireplace features: Gas Log, Living Room
Interior area
- Total structure area: 1,034
- Total interior livable area: 1,034 sqft
Property
Parking
- Total spaces: 2
- Parking features: Attached
- Attached garage spaces: 2
Features
- Stories: 1
- Entry location: No Stairs to Entry
- Pool features: Optional Service
- Fencing: Fenced Yard
- Has view: Yes
- View description: Park/Greenbelt
Lot
- Size: 2,613 Square Feet
Details
- Additional structures: Tool Shed
- Parcel number: 128018072
- Special conditions: Standard
Construction
Type & style
- Home type: SingleFamily
- Property subtype: Planned Development
Materials
- Wood Siding
- Foundation: Slab
- Roof: Composition,Shingle
Condition
- Year built: 1984
Utilities & green energy
- Sewer: Public Sewer
- Water: Public
Green energy
- Green verification: None
- Energy efficient items: None
- Energy generation: None
Community & HOA
Community
- Features: Optional Services: Pool, Spa, Greenbelt
HOA
- Has HOA: Yes
- Services included: Prop Management, Security, Water, Com Area Mn, Trash
- HOA fee: $490 monthly
Location
- Region: Santa Maria
Financial & listing details
- Price per square foot: $401/sqft
- Tax assessed value: $182,016
- Annual tax amount: $2,005
- Date on market: 3/18/2025
- Cumulative days on market: 72 days
- Listing terms: New Loan,Cash
- Road surface type: Paved
Price history
| Date | Event | Price |
|---|---|---|
| 7/3/2025 | Sold | $415,000+0%$401/sqft |
Source:  North Santa Barbara County MLS #25000490 Report a problem North Santa Barbara County MLS #25000490 Report a problem | ||
| 5/30/2025 | Pending sale | $414,900$401/sqft |
Source: North Santa Barbara County MLS #25000490 Report a problem | ||
| 5/2/2025 | Price change | $414,900-3.3%$401/sqft |
Source: North Santa Barbara County MLS #25000490 Report a problem | ||
| 3/31/2025 | Price change | $429,000-1.4%$415/sqft |
Source: North Santa Barbara County MLS #25000490 Report a problem | ||
| 3/18/2025 | Listed for sale | $435,000$421/sqft |
Source: North Santa Barbara County MLS #25000490 Report a problem | ||
Public tax history
| Year | Property taxes | Tax assessment |
|---|---|---|
| 2025 | $2,005 +4.9% | $182,016 +2% |
| 2024 | $1,911 +2.1% | $178,448 +2% |
| 2023 | $1,873 +1.7% | $174,950 +2% |
| 2022 | $1,841 +2.9% | $171,520 +2% |
| 2021 | $1,790 +0.2% | $168,158 +1% |
| 2020 | $1,787 +1.2% | $166,435 +2% |
| 2019 | $1,765 +1.4% | $163,173 +2% |
| 2018 | $1,741 +1.2% | $159,974 +2% |
| 2017 | $1,720 +4.6% | $156,838 +2% |
| 2016 | $1,645 +6.6% | $153,764 +1.5% |
| 2015 | $1,542 | $151,456 +2% |
| 2014 | $1,542 | $148,490 +2.5% |
| 2012 | -- | $144,922 +2% |
| 2011 | -- | $142,082 +0.8% |
| 2010 | -- | $141,021 -0.2% |
| 2009 | -- | $141,357 +2% |
| 2008 | -- | $138,587 +2% |
| 2007 | -- | $135,871 +2% |
| 2006 | -- | $133,208 +2% |
| 2005 | -- | $130,597 +3.9% |
| 2003 | -- | $125,692 +2% |
| 2002 | -- | $123,228 +2% |
| 2001 | -- | $120,813 +42.4% |
| 2000 | -- | $84,864 |
Find assessor info on the county website
Neighborhood: 93454
Nearby homes
- $352,7002 bd2 ba1k sqft717 Seaside Dr, Santa Maria, CA 93454Off Market
- $---- bd-- ba-- sqft1624 Carmel Ln, Santa Maria, CA 93454Off Market
- $440,3002 bd2 ba1k sqft801 Seaside Dr, Santa Maria, CA 93454Off Market

- $438,0002 bd2 ba1k sqft1631 Carmel Ln, Santa Maria, CA 93454Off Market
- $366,5002 bd2 ba1k sqft1632 Point Lobos Ln, Santa Maria, CA 93454Off Market
- $491,7003 bd2 ba1.4k sqft803 Seaside Dr, Santa Maria, CA 93454Off Market
- $376,4002 bd2 ba1k sqft1629 Carmel Ln, Santa Maria, CA 93454Off Market
- $371,6002 bd2 ba1k sqft1630 Point Lobos Ln, Santa Maria, CA 93454Off Market
Nearby schools
GreatSchools rating
- 2/10Rice (William) Elementary SchoolGrades: K-6Distance: 0.2 mi
- 3/10Kunst (Tommie) Junior High SchoolGrades: 7-8Distance: 1.6 mi
- 5/10Pioneer Valley High SchoolGrades: 9-12Distance: 1.6 mi


Get pre-qualified for a loan
At Zillow Home Loans, we can pre-qualify you in as little as 5 minutes with no impact to your credit score.An equal housing lender. NMLS #10287.
- California
- Santa Barbara County
- Santa Maria
- 93454
- 715 Seaside Dr
Nearby cities
Nearby zip codes
Other Santa Maria Topics
