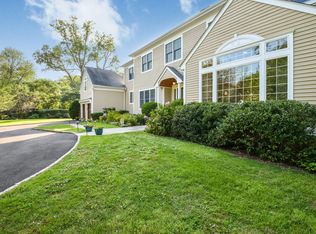
Discover this stunning, move-in-ready Colonial nestled on a quiet street in the prestigious Orienta neighborhood of Mamaroneck. Designed for today’s lifestyle, this spacious and sun-filled home combines classic charm with modern updates, offering high ceilings, oversized windows, and an ideal open layout perfect for both entertaining and everyday living.
The heart of the home is the expansive kitchen, featuring a large island, stainless steel appliances, and a breakfast area with sliding doors to a stone patio with electric awning — perfect for outdoor dining. The kitchen flows seamlessly into the inviting family room with a wood-burning fireplace, built-in entertainment center, and direct access to a serene covered back porch. The first level also includes a gracious entry foyer, formal dining and living rooms, gleaming wood floors, powder room, a convenient mudroom, laundry room, and access to a two-car garage.
The second floor boasts a luxurious primary suite with vaulted ceilings, oversized windows, his-and-her walk-in closets, and a spa-like bath with a soaking tub and separate shower. Three additional bedrooms share a hall bath, while a private staircase leads to a separate bedroom with an en suite bath—perfect for guests, a nanny, or in-laws. The finished lower level offers a spacious recreation room for indoor activities including an area for a gym and entertainment room plus plenty of storage space.
Outside, the large, level backyard provides endless opportunities for family gatherings, activities, and entertaining. Recent updates, including a new roof and hot water heater, extensive landscaping, and wiring for a portable generator, give the new owner peace of mind. Most importantly, this home has never had water enter the home and is not in a flood zone.
Located in the heart of Orienta, this home is moments from beach clubs, golf courses, marinas, parks, schools, and Metro-North stations, making it a commuter’s dream. Don’t miss this rare opportunity to own a classic Colonial with modern updates in one of Westchester’s most desirable neighborhoods.
Sold for $2,950,000
$2,950,000
715 Seney Avenue, Mamaroneck, NY 10543
5beds
4,311sqft
Single Family Residence, Residential
Built in 1994
0.36 Acres Lot
$3,178,100 Zestimate®
$684/sqft
$12,986 Estimated rent
Home value
$3,178,100
$2.83M - $3.56M
$12,986/mo
Zestimate® history
Owner options
List your home for rent
$12,986/mo
Rent Zestimate®
Find your next renter with Zillow Rental Manager. Plus, with online applications, you can quickly screen prospective tenants – for free.
$12,986/mo
Rent Zestimate®
Refinance and save
$19,893/mo
Est. payment
Refinancing to a lower rate could help reduce your monthly payments and save thousands over the life of the loan.
$19,893/mo
Est. payment
Explore your selling options
Work with a Zillow partner agent
Leverage their expertise and Zillow's premium Showcase listings to get your home seen by more buyers.
Get startedList with your own agent
Get your home in front of millions of buyers by listing it on Zillow.
Learn how to do itSell it yourself
Take full control of how buyers see your home on Zillow by listing For Sale by Owner (FSBO).
List your homeWhat's special
Oversized windowsLarge level backyardFinished lower levelSerene covered back porchOpen layoutArea for a gymHigh ceilings
Zillow last checked:
Listing updated:
Listed by:
Andrea K. Weiss 917-324-4505,
Julia B Fee Sothebys Int. Rlty 914-725-3305
Bought with:
Pollena Forsman, 30FO0834341
Houlihan Lawrence Inc.
Source: OneKey® MLS as distributed by MLS GRID,MLS#: 814031
Facts & features
Interior
Bedrooms & bathrooms
- Bedrooms: 5
- Bathrooms: 4
- Full bathrooms: 3
- 1/2 bathrooms: 1
Other
- Description: Large entry foyer, formal living room with French doors to family room, formal dining room, eat-in kitchen with large island, stainless steel appliances, access to back patio and yard, open to family room with wood-burning fireplace, access to covered back patio, powder room, laundry, mudroom, access to 2-car garage
- Level: First
Other
- Description: Primary suite with large windows, his / her walk-in closets, en suite bath with separate tub and walk-in shower, bedroom, bedroom, bedroom, hall bathroom, back staircase to private bedroom with en suite bath
- Level: Second
Other
- Description: Full finished lower level recreation room / playroom / office with ample storage
- Level: Lower
Heating
- Has Heating (Unspecified Type)
Cooling
- Central Air
Appliances
- Included: Dishwasher, Disposal, Dryer, Electric Oven, Exhaust Fan, Gas Range, Microwave, Refrigerator, Stainless Steel Appliance(s), Washer, Gas Water Heater, Water Purifier Owned, Wine Refrigerator
- Laundry: Inside, Laundry Room
Features
- Built-in Features, Chefs Kitchen, Double Vanity, Eat-in Kitchen, Entertainment Cabinets, Entrance Foyer, Formal Dining, Granite Counters, His and Hers Closets, Kitchen Island, Primary Bathroom, Natural Woodwork, Open Kitchen, Original Details, Recessed Lighting, Storage, Wired for Sound
- Flooring: Carpet, Hardwood
- Windows: Double Pane Windows, Screens, Storm Window(s)
- Basement: Finished,Full,Storage Space
- Attic: Pull Stairs
- Number of fireplaces: 1
- Fireplace features: Family Room, Wood Burning
Interior area
- Total structure area: 4,311
- Total interior livable area: 4,311 sqft
Property
Parking
- Total spaces: 2
- Parking features: Attached, Driveway, Garage, Garage Door Opener, Storage
- Garage spaces: 2
- Has uncovered spaces: Yes
Features
- Levels: Three Or More
- Patio & porch: Covered, Patio, Porch
- Exterior features: Awning(s), Lighting, Rain Gutters, Speakers
Lot
- Size: 0.36 Acres
- Features: Back Yard, Front Yard, Landscaped, Level, Near School, Near Shops, Sprinklers In Front, Sprinklers In Rear, Stone/Brick Wall
Details
- Parcel number: 32030090000004000000012
- Special conditions: None
Construction
Type & style
- Home type: SingleFamily
- Architectural style: Colonial
- Property subtype: Single Family Residence, Residential
Materials
- Clapboard
- Foundation: Slab
Condition
- Actual
- Year built: 1994
- Major remodel year: 1994
Utilities & green energy
- Sewer: Public Sewer
- Water: Public
- Utilities for property: Cable Available, Electricity Connected, Natural Gas Connected, Sewer Connected, Trash Collection Public, Water Connected
Community & HOA
Community
- Security: Security System, Smoke Detector(s)
HOA
- Has HOA: No
Location
- Region: Mamaroneck
Financial & listing details
- Price per square foot: $684/sqft
- Tax assessed value: $2,159,000
- Annual tax amount: $49,240
- Date on market: 1/21/2025
- Cumulative days on market: 7 days
- Listing agreement: Exclusive Right To Sell
- Electric utility on property: Yes
Price history
| Date | Event | Price |
|---|---|---|
| 6/4/2025 | Sold | $2,950,000+13.7%$684/sqft |
Source:  OneKey® MLS as distributed by MLS GRID #814031 Report a problem OneKey® MLS as distributed by MLS GRID #814031 Report a problem | ||
| 1/30/2025 | Pending sale | $2,595,000$602/sqft |
Source: OneKey® MLS as distributed by MLS GRID #814031 Report a problem | ||
| 1/28/2025 | Listing removed | $2,595,000$602/sqft |
Source: OneKey® MLS as distributed by MLS GRID #814031 Report a problem | ||
| 1/21/2025 | Listed for sale | $2,595,000$602/sqft |
Source: OneKey® MLS as distributed by MLS GRID #814031 Report a problem | ||
Public tax history
| Year | Property taxes | Tax assessment |
|---|---|---|
| 2025 | -- | $2,402,000 +3% |
| 2024 | -- | $2,332,000 +8% |
| 2023 | -- | $2,159,000 +9% |
| 2022 | -- | $1,981,000 +5% |
| 2021 | -- | $1,887,000 +3% |
| 2020 | -- | $1,832,000 |
| 2019 | -- | $1,832,000 |
| 2018 | -- | $1,832,000 |
| 2017 | -- | $1,832,000 +2% |
| 2016 | -- | $1,796,000 +5% |
| 2015 | -- | $1,710,000 |
| 2014 | -- | $1,710,000 -10.7% |
| 2013 | -- | $1,914,000 +6280% |
| 2012 | -- | $30,000 |
| 2011 | -- | $30,000 |
| 2010 | -- | $30,000 |
| 2009 | -- | $30,000 |
| 2008 | -- | $30,000 +6.4% |
| 2007 | -- | $28,200 |
| 2006 | -- | $28,200 |
| 2005 | -- | $28,200 |
| 2004 | -- | $28,200 |
| 2003 | -- | $28,200 |
| 2002 | -- | $28,200 |
| 2001 | -- | $28,200 |
| 2000 | -- | $28,200 |
| 1999 | -- | $28,200 |
Find assessor info on the county website
Neighborhood: 10543
Nearby homes
- $1,956,5004 bd2 ba2.4k sqft709 Seney Ave, Mamaroneck, NY 10543Off Market
- $3,387,7006 bd6 ba4k sqft723 Seney Ave, Mamaroneck, NY 10543Off Market
- $3,457,4006 bd5 ba6.3k sqft718 Fairway Ave, Mamaroneck, NY 10543Off Market

- $2,202,0003 bd3 ba2.3k sqft623 Walton Ave, Mamaroneck, NY 10543Off Market
- $2,937,0004 bd3 ba3.3k sqft720 Seney Ave, Mamaroneck, NY 10543Off Market
- $2,733,6004 bd3 ba3.5k sqft712 Seney Ave, Mamaroneck, NY 10543Off Market
- $2,310,0006 bd5 ba3.8k sqft706 Fairway Ave, Mamaroneck, NY 10543Sold
- $1,575,0004 bd3 ba2.9k sqft724 Seney Ave, Mamaroneck, NY 10543Off Market
Nearby schools
GreatSchools rating
- 8/10Central SchoolGrades: PK-5Distance: 0.8 mi
- 9/10Hommocks SchoolGrades: 6-8Distance: 0.8 mi
- 8/10Mamaroneck High SchoolGrades: 9-12Distance: 0.6 mi
Schools provided by the listing agent
- Elementary: Central School
- Middle: Hommocks School
- High: Mamaroneck High School
Source: OneKey® MLS as distributed by MLS GRID. This data may not be complete. We recommend contacting the local school district to confirm school assignments for this home.
Get a cash offer in 3 minutes
Find out how much your home could sell for in as little as 3 minutes with a no-obligation cash offer.
Estimated market value
$3,178,100
Get a cash offer in 3 minutes
Find out how much your home could sell for in as little as 3 minutes with a no-obligation cash offer.
Estimated market value
$3,178,100
- New York
- Westchester County
- Mamaroneck
- 10543
- 715 Seney Avenue
Nearby cities
Nearby neighborhoods
Nearby zip codes
Other Mamaroneck Topics
