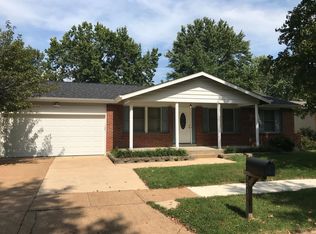
Absolutely incredible opportunity to own this huge 4-bedroom ranch home with 3 full bathrooms, 2-car garage w/insulated overhead door & keypad and a great level rear lot framed by mature picturesque trees - all on a quiet street. Large wood deck and handy shed add to the outdoor appeal. Low-maintenance exterior features vinyl siding, enclosed soffits/fascia and thermal windows while the brick trim, handsome front door millwork, cozy covered porch and established landscaping provide wonderful curb appeal. Spacious formal living and dining rooms feature bow windows while other indoor features include an open floor plan, striking wood floors, updated lighting, six-panel doors and 2" blinds. Vaulted family room offers fireplace, wet bar and open wood staircase to the lower level. Spacious kitchen and breakfast room boast abundant wood cabinetry, built-in shallow hutch, stainless appliances including 2 refrigerators, gorgeous granite counters and stunning tile backsplash. French doors lead to a spectacular sunroom with impressive wood ceiling and skylights—an inviting oasis to relax and unwind. The primary suite includes 3 closets and a private bath. The finished lower level adds tremendous versatility with a 2nd kitchen, 3rd refrigerator, huge recreation room w/bar & electric fireplace, den, abundant storage and even more living space... bringing the total to 4,104 finished square feet! This fantastic property is being sold AS IS, with no repairs or inspections performed by the seller. Heavily improved but ready for some TLC, it offers rare and wonderful sweat-equity potential with so many updates already completed. No City Occupancy Inspection will be provided.
Closed
Listed by: Coldwell Banker Realty - Gundaker • Kathy G Renaud • 314-504-6655
Bought with: EXP Realty, LLC
Price Unknown
715 Shallowcreek Vw, Ballwin, MO 63021
4beds
4,140sqft
Single Family Residence
Built in 1974
8,999 Square Feet Lot
$394,000 Zestimate®
$--/sqft
$3,334 Estimated rent
Home value
$394,000
$374,000 - $414,000
$3,334/mo
Zestimate® history
Owner options
List your home for rent
$3,334/mo
Rent Zestimate®
Find your next renter with Zillow Rental Manager. Plus, with online applications, you can quickly screen prospective tenants – for free.
$3,334/mo
Rent Zestimate®
Refinance and save
$50/mo
Est. payment
Refinancing to a lower rate could help reduce your monthly payments and save thousands over the life of the loan.
$50/mo
Est. payment
Explore your selling options
Work with a Zillow partner agent
Leverage their expertise and Zillow's premium Showcase listings to get your home seen by more buyers.
Get startedList with your own agent
Get your home in front of millions of buyers by listing it on Zillow.
Learn how to do itSell it yourself
Take full control of how buyers see your home on Zillow by listing For Sale by Owner (FSBO).
List your homeWhat's special
Brick trimGorgeous granite countersCozy covered porchWonderful curb appealAbundant storageUpdated lightingOpen floor plan
Zillow last checked:
Listing updated:
Listed by:
Kathy G Renaud 314-504-6655,
Coldwell Banker Realty - Gundaker
Bought with:
Mark & Neil Gellman, 2007022959
EXP Realty, LLC
Source: MARIS,MLS#: 26054555 Originating MLS: St. Louis Association of REALTORS
Originating MLS: St. Louis Association of REALTORSFacts & features
Interior
Bedrooms & bathrooms
- Bedrooms: 4
- Bathrooms: 3
- Full bathrooms: 3
- Main level bathrooms: 2
- Main level bedrooms: 4
Primary bedroom
- Features: Floor Covering: Carpeting
- Level: Main
- Area: 192
- Dimensions: 16x12
Bedroom 2
- Features: Floor Covering: Carpeting
- Level: Main
- Area: 90
- Dimensions: 10x9
Bedroom 3
- Features: Floor Covering: Carpeting
- Level: Main
- Area: 90
- Dimensions: 10x9
Bedroom 4
- Features: Floor Covering: Carpeting
- Level: Main
- Area: 120
- Dimensions: 12x10
Bonus room
- Features: Floor Covering: Vinyl
- Level: Lower
- Area: 108
- Dimensions: 18x6
Breakfast room
- Features: Floor Covering: Wood
- Level: Main
- Area: 88
- Dimensions: 11x8
Dining room
- Features: Floor Covering: Wood
- Level: Main
- Area: 195
- Dimensions: 15x13
Family room
- Features: Floor Covering: Wood
- Level: Main
- Area: 272
- Dimensions: 17x16
Kitchen
- Features: Floor Covering: Wood
- Level: Main
- Area: 110
- Dimensions: 11x10
Kitchen
- Features: Floor Covering: Ceramic Tile
- Level: Lower
- Area: 195
- Dimensions: 15x13
Living room
- Features: Floor Covering: Carpeting
- Level: Main
- Area: 154
- Dimensions: 14x11
Office
- Features: Floor Covering: Carpeting
- Level: Lower
- Area: 169
- Dimensions: 13x13
Recreation room
- Features: Floor Covering: Carpeting
- Level: Lower
- Area: 588
- Dimensions: 49x12
Sitting room
- Features: Floor Covering: Vinyl
- Level: Lower
- Area: 90
- Dimensions: 10x9
Sunroom
- Features: Floor Covering: Carpeting
- Level: Main
- Area: 176
- Dimensions: 16x11
Workshop
- Features: Floor Covering: Concrete
- Level: Lower
- Area: 190
- Dimensions: 19x10
Heating
- Forced Air, Natural Gas
Cooling
- Central Air, Electric
Appliances
- Included: Dishwasher, Microwave, Electric Range, Refrigerator
- Laundry: Lower Level
Features
- Bar, Bookcases, Breakfast Room, Ceiling Fan(s), Chandelier, Recessed Lighting, Separate Dining, Separate Shower, Walk-In Closet(s)
- Flooring: Carpet, Ceramic Tile, Vinyl, Wood
- Doors: French Doors, Panel Door(s), Storm Door(s)
- Windows: Blinds, Shutters
- Basement: Partially Finished,Full,Storage Space
- Number of fireplaces: 2
- Fireplace features: Electric
Interior area
- Total structure area: 4,140
- Total interior livable area: 4,140 sqft
- Finished area above ground: 2,184
- Finished area below ground: 1,920
Property
Parking
- Total spaces: 2
- Parking features: Concrete, Driveway, Garage, Garage Faces Front, Off Street
- Attached garage spaces: 2
- Has uncovered spaces: Yes
Features
- Levels: One
- Patio & porch: Deck, Patio, Porch
- Exterior features: Private Entrance, Private Yard
Lot
- Size: 8,999 Square Feet
- Dimensions: 74 x 122 x 82 x 119
- Features: Back Yard, Front Yard
Details
- Additional structures: None
- Parcel number: 23R320456
- Special conditions: Standard
Construction
Type & style
- Home type: SingleFamily
- Architectural style: Ranch
- Property subtype: Single Family Residence
Materials
- Brick Veneer, Vinyl Siding
- Roof: Architectural Shingle
Condition
- Year built: 1974
Details
- Warranty included: Yes
Utilities & green energy
- Electric: Ameren
- Sewer: Public Sewer
- Water: Public
- Utilities for property: Cable Available, Electricity Connected, Natural Gas Connected, Sewer Connected, Water Available
Community & HOA
Community
- Security: Smoke Detector(s)
- Subdivision: Town & Country South 4
HOA
- Has HOA: Yes
- Amenities included: Common Ground
- Services included: Common Area Maintenance
- HOA fee: $50 annually
- HOA name: Town & Country South
Location
- Region: Ballwin
Financial & listing details
- Tax assessed value: $354,200
- Annual tax amount: $4,111
- Date on market: 8/26/2026
- Cumulative days on market: 5 days
- Listing terms: Cash,Conventional,FHA,VA Loan
- Ownership: Private
- Electric utility on property: Yes
- Road surface type: Concrete
Price history
| Date | Event | Price |
|---|---|---|
| 9/18/2026 | Sold | -- |
Source:  MARIS #26054555 Report a problem MARIS #26054555 Report a problem | ||
| 8/31/2026 | Pending sale | $400,000$97/sqft |
Source: MARIS #26054555 Report a problem | ||
| 8/26/2026 | Listed for sale | $400,000$97/sqft |
Source: MARIS #26054555 Report a problem | ||
| 6/20/2000 | Sold | -- |
Source: Public Record Report a problem | ||
Public tax history
| Year | Property taxes | Tax assessment |
|---|---|---|
| 2025 | $4,111 +0.1% | $67,300 +12.2% |
| 2024 | $4,109 -0.9% | $60,000 |
| 2023 | $4,145 +4.1% | $60,000 +13.2% |
| 2022 | $3,983 +0.6% | $52,990 |
| 2021 | $3,960 +3.4% | $52,990 +8.1% |
| 2020 | $3,828 +7.9% | $49,030 |
| 2019 | $3,549 | $49,030 +14.3% |
| 2018 | $3,549 | $42,880 |
| 2017 | $3,549 +4.4% | $42,880 +12.8% |
| 2016 | $3,401 +4.8% | $38,010 |
| 2015 | $3,245 | $38,010 +10.9% |
| 2014 | $3,245 +18% | $34,260 |
| 2013 | $2,751 | $34,260 -10.7% |
| 2012 | -- | $38,360 |
| 2011 | -- | $38,360 +1.7% |
| 2010 | $2,637 +6.9% | $37,720 |
| 2009 | $2,467 -7.8% | $37,720 -8.7% |
| 2008 | $2,675 +16.1% | $41,330 |
| 2007 | $2,304 | $41,330 +19.7% |
| 2006 | $2,304 -1.6% | $34,520 |
| 2005 | $2,342 +11.8% | $34,520 +12.7% |
| 2003 | $2,096 +1.6% | $30,620 0% |
| 2002 | $2,062 +28.4% | $30,630 |
| 2001 | $1,606 | $30,630 |
Find assessor info on the county website
Neighborhood: 63021
Nearby homes
- $348,9003 bd3 ba1.6k sqft719 Shallowcreek Vw, Ballwin, MO 63021Off Market
- $332,5003 bd2 ba1.6k sqft711 Shallowcreek Vw, Ballwin, MO 63021Off Market
- $330,5003 bd2 ba1.6k sqft723 Shallowcreek Vw, Ballwin, MO 63021Off Market
- $378,4004 bd3 ba2k sqft722 Windingpath Ln, Ballwin, MO 63021Off Market
- $372,0004 bd3 ba2k sqft716 Shallowcreek Vw, Ballwin, MO 63021Off Market
- $390,2004 bd4 ba1.9k sqft720 Shallowcreek Vw, Ballwin, MO 63021Off Market
- $370,5004 bd2 ba2k sqft707 Shallowcreek Vw, Ballwin, MO 63021Off Market
- $353,1003 bd2 ba1.8k sqft726 Windingpath Ln, Ballwin, MO 63021Off Market
Nearby schools
GreatSchools rating
- 7/10Hanna Woods Elementary SchoolGrades: K-5Distance: 0.5 mi
- 7/10Parkway Southwest Middle SchoolGrades: 6-8Distance: 0.2 mi
- 7/10Parkway South High SchoolGrades: 9-12Distance: 0.4 mi
Schools provided by the listing agent
- Elementary: Hanna Woods Elem.
- Middle: South Middle
- High: Parkway South High
Source: MARIS. This data may not be complete. We recommend contacting the local school district to confirm school assignments for this home.
Get a cash offer in 3 minutes
Find out how much your home could sell for in as little as 3 minutes with a no-obligation cash offer.
Estimated market value
$394,000
Get a cash offer in 3 minutes
Find out how much your home could sell for in as little as 3 minutes with a no-obligation cash offer.
Estimated market value
$394,000
- Missouri
- Saint Louis County
- Manchester
- 63021
- 715 Shallowcreek Vw
