Beautifully furnished and generously sized, this waterfront home sits directly on the Intracoastal Waterway, offering sweeping panoramic views from nearly every room. Designed to elevate the coastal lifestyle, the outdoor retreat boasts a shared dock with boat lifts, and over $90,000 in newly completed enhancements for the ultimate waterfront experience. A golf course just across the street adds to the leisure and recreation at your doorstep. A long U-shaped driveway welcomes you with ample guest parking and leads to an oversized attached two-car garage, complete with storage space and direct interior access. Inside, hardwood floors flow through the main living areas, including a chef's kitchen with granite countertops, abundant cabinetry, and a butler's pantry that connects to the formal dining room--perfect for both everyday meals and elegant gatherings. The living room stuns with a vaulted ceiling and a floor-to-ceiling stone fireplace sourced from Boone, NC. Off the living room, a sun-filled Carolina room with walls of windows showcases breathtaking ICW and garden views. A second Carolina room, also overlooking the water, offers a cozy gas log fireplace, while the library exudes warmth with its own fireplace and built-in bookcases. The spacious primary suite features a tray ceiling, bay window with water views, and a spa-like bath with a walk-in shower and soaking tub. A large laundry room and half bath complete the main floor. Upstairs, three generous bedrooms and a full bath provide comfortable accommodations for family or guests. On the ground level, a walk-out basement opens to a patio and fire pit--ideal for entertaining or quiet evenings by the water. A dedicated workshop area offers space for hobbies, DIY projects, or extra storage. Blending refined comfort with the very best of waterfront living, this home is a rare opportunity to own a private slice of the Intracoastal.
Sold for $1,220,000
$1,220,000
715 Shoreline Drive W, Sunset Beach, NC 28468
5beds
4,416sqft
Single Family Residence
Built in 1994
1.55 Acres Lot
$1,220,100 Zestimate®
$276/sqft
$3,616 Estimated rent
Home value
$1,220,100
$1.16M - $1.28M
$3,616/mo
Zestimate® history
Owner options
List your home for rent
$3,616/mo
Rent Zestimate®
Find your next renter with Zillow Rental Manager. Plus, with online applications, you can quickly screen prospective tenants – for free.
$3,616/mo
Rent Zestimate®
Refinance and save
$7,055/mo
Est. payment
Refinancing to a lower rate could help reduce your monthly payments and save thousands over the life of the loan.
$7,055/mo
Est. payment
Explore your selling options
Work with a Zillow partner agent
Leverage their expertise and Zillow's premium Showcase listings to get your home seen by more buyers.
Get startedList with your own agent
Get your home in front of millions of buyers by listing it on Zillow.
Learn how to do itSell it yourself
Take full control of how buyers see your home on Zillow by listing For Sale by Owner (FSBO).
List your homeWhat's special
Abundant cabinetry
Zillow last checked:
Listing updated:
Listed by:
Amanda Hundley 910-478-5429,
HomeSmart Expert Realty
Bought with:
Martha D Lee, 20785
Martha Lee Realty Co LLC - OIB
Source: Hive MLS,MLS#: 100556700 Originating MLS: Cape Fear Realtors MLS, Inc.
Originating MLS: Cape Fear Realtors MLS, Inc.Facts & features
Interior
Bedrooms & bathrooms
- Bedrooms: 5
- Bathrooms: 4
- Full bathrooms: 3
- 1/2 bathrooms: 1
Rooms
- Room types: Master Bedroom, Bedroom 1, Bedroom 2, Bedroom 3, Bedroom 4, Other, Office, Living Room, Dining Room, Laundry
Primary bedroom
- Level: First
- Dimensions: 13.1 x 21.7
Bedroom 1
- Level: Second
- Dimensions: 20 x 12
Bedroom 2
- Level: Second
- Dimensions: 12.2 x 12.9
Bedroom 3
- Level: Second
- Dimensions: 18.4 x 13.9
Bedroom 4
- Level: Ground
- Dimensions: 10.9 x 14.8
Dining room
- Level: First
- Dimensions: 17.6 x 17.8
Laundry
- Level: First
- Dimensions: 10.2 x 8.4
Living room
- Level: First
- Dimensions: 18.3 x 15.1
Living room
- Dimensions: 18.63 x 10.21
Office
- Dimensions: 15.6 x 11.7
Other
- Description: Storage Room
- Level: Ground
- Dimensions: 20.2 x 27.7
Other
- Description: Sunroom
- Level: First
- Dimensions: 16.7 x 9.7
Heating
- Electric, Heat Pump
Cooling
- Central Air
Appliances
- Included: Washer, Refrigerator, Range, Dryer, Dishwasher
- Laundry: Dryer Hookup, Washer Hookup, Laundry Room
Features
- Master Downstairs, High Ceilings, Furnished
- Flooring: Carpet, Vinyl, Wood
- Basement: Partially Finished
- Furnished: Yes
Interior area
- Total structure area: 4,416
- Total interior livable area: 4,416 sqft
Property
Parking
- Total spaces: 2
- Parking features: Garage Faces Side, Attached, Paved, Garage6
- Attached garage spaces: 2
Features
- Levels: Two
- Patio & porch: Deck, Porch, Front Porch
- Fencing: None
- Has view: Yes
- View description: ICW, Water
- Water view: Water
- Waterfront features: Boat Lift, ICW Front
- Frontage type: ICW Front
Lot
- Size: 1.55 Acres
- Dimensions: 80 x 429 x 422 x 79 x 457 x 369
- Features: Level, Boat Dock, Boat Lift
Details
- Parcel number: 255la010
- Zoning: VE
- Special conditions: Standard
Construction
Type & style
- Home type: SingleFamily
- Property subtype: Single Family Residence
Materials
- Brick, Wood Frame
- Foundation: Raised
- Roof: Shingle
Condition
- New construction: No
- Year built: 1994
Utilities & green energy
- Sewer: Public Sewer
- Water: Public
- Utilities for property: Sewer Available, Water Available
Community & HOA
Community
- Subdivision: Other
HOA
- Has HOA: No
Location
- Region: Sunset Beach
Financial & listing details
- Price per square foot: $276/sqft
- Tax assessed value: $990,500
- Annual tax amount: $5,773
- Date on market: 3/16/2026
- Cumulative days on market: 6 days
- Listing agreement: Exclusive Right To Sell
- Listing terms: Cash,Conventional,FHA,VA Loan
- Road surface type: Paved
Price history
| Date | Event | Price |
|---|---|---|
| 5/8/2026 | Sold | $1,220,000-6.1%$276/sqft |
Source:  Hive MLS #100556700 Report a problem Hive MLS #100556700 Report a problem | ||
| 3/18/2026 | Contingent | $1,299,000$294/sqft |
Source: Hive MLS #100556700 Report a problem | ||
| 3/16/2026 | Listed for sale | $1,299,000$294/sqft |
Source: Hive MLS #100556700 Report a problem | ||
| 3/3/2026 | Contingent | $1,299,000$294/sqft |
Source: Hive MLS #100556700 Report a problem | ||
| 2/26/2026 | Listed for sale | $1,299,000+8.3%$294/sqft |
Source: Hive MLS #100556700 Report a problem | ||
| 1/26/2026 | Listing removed | $1,199,000-7.7%$272/sqft |
Source: Hive MLS #100236935 Report a problem | ||
| 9/30/2025 | Price change | $1,299,000-7.2%$294/sqft |
Source: Hive MLS #100507148 Report a problem | ||
| 8/14/2025 | Price change | $1,400,000-3.4%$317/sqft |
Source: Hive MLS #100507148 Report a problem | ||
| 5/13/2025 | Listed for sale | $1,450,000+57.6%$328/sqft |
Source: Hive MLS #100507148 Report a problem | ||
| 12/14/2021 | Sold | $920,000-12.4%$208/sqft |
Source: Hive MLS #100277335 Report a problem | ||
| 10/10/2021 | Pending sale | $1,050,000$238/sqft |
Source: Hive MLS #100277335 Report a problem | ||
| 8/13/2021 | Price change | $1,050,000-10.6%$238/sqft |
Source: Hive MLS #100277335 Report a problem | ||
| 7/11/2021 | Price change | $1,175,000-2%$266/sqft |
Source: Hive MLS #100277335 Report a problem | ||
| 6/19/2021 | Listed for sale | $1,199,000$272/sqft |
Source: Hive MLS #100277335 Report a problem | ||
| 4/6/2021 | Listing removed | -- |
Source: Hive MLS #100236935 Report a problem | ||
| 11/5/2020 | Price change | $1,199,000-7.7%$272/sqft |
Source: Century 21 Sweyer & Associates #100236935 Report a problem | ||
| 9/17/2020 | Listed for sale | $1,299,000+44.3%$294/sqft |
Source: Century 21 Sweyer & Associates #100236935 Report a problem | ||
| 3/2/2005 | Sold | $900,000$204/sqft |
Source: Public Record Report a problem | ||
Public tax history
| Year | Property taxes | Tax assessment |
|---|---|---|
| 2025 | $5,773 | $990,550 |
| 2024 | $5,773 +0.7% | $990,550 |
| 2023 | $5,734 -3.7% | $990,550 +23.1% |
| 2022 | $5,952 +0.5% | $804,830 +0.6% |
| 2021 | $5,922 | $800,120 |
| 2020 | $5,922 | $800,120 |
| 2019 | -- | $800,120 +148.3% |
| 2018 | $4,869 +3.7% | $322,290 |
| 2017 | $4,694 | $322,290 |
| 2016 | $4,694 | $322,290 -52.7% |
| 2015 | $4,694 -11.3% | $681,170 -25.3% |
| 2014 | $5,292 | $911,857 |
| 2013 | -- | -- |
| 2012 | -- | -- |
| 2011 | -- | -- |
| 2010 | -- | -- |
| 2009 | -- | -- |
| 2008 | -- | -- |
| 2007 | -- | -- |
| 2006 | -- | -- |
| 2005 | -- | -- |
| 2004 | -- | -- |
| 2003 | -- | -- |
| 2002 | -- | -- |
| 2001 | -- | -- |
| 2000 | -- | -- |
Find assessor info on the county website
Neighborhood: 28468
Nearby homes
- $442,2003 bd2 ba2k sqft715 Shoreline Dr E, Sunset Beach, NC 28468Off Market
- $327,0003 bd2 ba1.4k sqft713 Shoreline Dr E, Sunset Beach, NC 28468Off Market
- $230,0003 bd2 ba1.1k sqft1126 Park Rd, Sunset Beach, NC 28468Sold
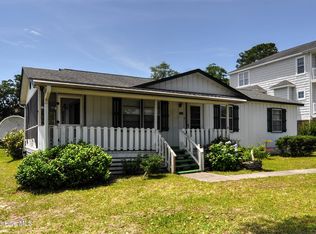
- $412,8003 bd2 ba1.7k sqft711 Shoreline Dr E, Sunset Beach, NC 28468Off Market

- $659,0003 bd4 ba2.8k sqft1124 Park Rd, Sunset Beach, NC 28468Sold
- $177,500-- bd-- ba-- sqft1127 Park Rd, Sunset Beach, NC 28468Off Market
- $199,8003 bd2 ba1.2k sqft1129 Park Rd, Sunset Beach, NC 28468Off Market
- $282,6003 bd2 ba1.2k sqft1125 Park Rd, Sunset Beach, NC 28468Off Market
Nearby schools
GreatSchools rating
- 4/10Jessie Mae Monroe ElementaryGrades: PK-5Distance: 5.1 mi
- 4/10Shallotte MiddleGrades: 6-8Distance: 7.9 mi
- 4/10West Brunswick HighGrades: 9-12Distance: 7.8 mi
Schools provided by the listing agent
- Elementary: Jessie Mae Monroe Elementary
- Middle: Shallotte Middle
- High: West Brunswick
Source: Hive MLS. This data may not be complete. We recommend contacting the local school district to confirm school assignments for this home.
Get a cash offer in 3 minutes
Find out how much your home could sell for in as little as 3 minutes with a no-obligation cash offer.
Estimated market value
$1,220,100
Get a cash offer in 3 minutes
Find out how much your home could sell for in as little as 3 minutes with a no-obligation cash offer.
Estimated market value
$1,220,100
- North Carolina
- Brunswick County
- Sunset Beach
- 28468
- 715 Shoreline Drive W
Nearby cities
Nearby zip codes
Other Sunset Beach Topics
