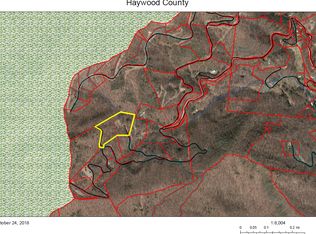
Experience refined mountain living and incredible vistas in this meticulous luxury farmhouse style home. The design and features elevate the concept of luxury living with its finishes creating a space that is both elegant and functional. Situated on 19.31 acres, the property offers year-round views, two additional home sites. There is a designated pathway easement from the community into Great Smoky Mountains National Park along the Cataloochee Divide. Enjoy a blend of luxury and warmth with custom Knotty Alder cabinetry, ZLINE DuraSnow appliances, leathered granite and quartz countertops. Delta Stryke fixtures in every bath and living space. Lower-level may function as separate living area with private entry, laundry, full bath, kitchenette. Windsor aluminum-clad, triple-pane hurricane impact windows and doors, allow for storm protection and energy efficiency. A combination of Smart-home systems and high efficiency construction ensures comfort and security in a luxury mountain home.
Closed
$1,230,000
715 Sigogglin Trl, Waynesville, NC 28785
3beds
2,986sqft
Single Family Residence
Built in 2024
19.31 Acres Lot
$1,204,400 Zestimate®
$412/sqft
$3,972 Estimated rent
Home value
$1,204,400
$1.04M - $1.40M
$3,972/mo
Zestimate® history
Owner options
List your home for rent
$3,972/mo
Rent Zestimate®
Find your next renter with Zillow Rental Manager. Plus, with online applications, you can quickly screen prospective tenants – for free.
$3,972/mo
Rent Zestimate®
Refinance and save
$7,875/mo
Est. payment
Refinancing to a lower rate could help reduce your monthly payments and save thousands over the life of the loan.
$7,875/mo
Est. payment
Explore your selling options
Work with a Zillow partner agent
Leverage their expertise and Zillow's premium Showcase listings to get your home seen by more buyers.
Get startedList with your own agent
Get your home in front of millions of buyers by listing it on Zillow.
Learn how to do itSell it yourself
Take full control of how buyers see your home on Zillow by listing For Sale by Owner (FSBO).
List your homeWhat's special
Year-round viewsDelta stryke fixturesZline durasnow appliancesCustom knotty alder cabinetry
Zillow last checked:
Listing updated:
Listed by:
Dani Miner dani@4smokys.com,
Great Smokys Realty
Bought with:
Ryan Ross
Good Hike Realty
Source: Canopy MLS as distributed by MLS GRID,MLS#: 4245768
Facts & features
Interior
Bedrooms & bathrooms
- Bedrooms: 3
- Bathrooms: 4
- Full bathrooms: 3
- 1/2 bathrooms: 1
- Main level bedrooms: 1
Primary bedroom
- Features: Ceiling Fan(s), En Suite Bathroom, Garden Tub, Walk-In Closet(s)
- Level: Main
- Area: 220.14 Square Feet
- Dimensions: 16' 10" X 13' 1"
Heating
- Electric, ENERGY STAR Qualified Equipment, Forced Air, Fresh Air Ventilation, Hot Water, Propane, Radiant, Radiant Floor, Fireplace(s), Zoned
Cooling
- Ceiling Fan(s), Central Air, Electric, ENERGY STAR Qualified Equipment, Heat Pump, Zoned
Appliances
- Included: Bar Fridge, Microwave, Convection Oven, Dishwasher, Disposal, Dryer, Dual Flush Toilets, Electric Cooktop, Electric Range, ENERGY STAR Qualified Dishwasher, ENERGY STAR Qualified Light Fixtures, ENERGY STAR Qualified Refrigerator, Exhaust Hood, Filtration System, Induction Cooktop, Plumbed For Ice Maker, Propane Water Heater, Washer/Dryer
- Laundry: Electric Dryer Hookup, In Basement, Main Level, Multiple Locations, Sink, Washer Hookup
Features
- Soaking Tub, Kitchen Island, Open Floorplan, Pantry, Sauna, Storage, Walk-In Closet(s)
- Flooring: Tile, Vinyl
- Doors: Insulated Door(s), Sliding Doors, Storm Door(s)
- Windows: Insulated Windows, Storm Window(s), Window Treatments
- Basement: Exterior Entry,Finished,Interior Entry,Walk-Out Access,Walk-Up Access
- Fireplace features: Gas Log, Gas Vented, Great Room, Living Room, Outside, Porch, Propane
Interior area
- Total structure area: 1,808
- Total interior livable area: 2,986 sqft
- Finished area above ground: 1,808
- Finished area below ground: 1,178
Property
Parking
- Total spaces: 3
- Parking features: Driveway, Detached Garage, Garage Door Opener, Garage Shop, Keypad Entry, Garage on Main Level
- Garage spaces: 3
- Has uncovered spaces: Yes
- Details: Space for multiple vehicles including large vehicles, excessive amount of driveway space/room to maneuver around.
Features
- Levels: One and One Half
- Stories: 1.5
- Patio & porch: Covered, Deck, Front Porch, Porch, Rear Porch, Wrap Around
- Has view: Yes
- View description: Long Range, Mountain(s), Year Round
- Waterfront features: Creek/Stream
Lot
- Size: 19.31 Acres
- Features: Adjoins Forest, Sloped, Steep Slope, Wooded, Views
Living quarters
- Secondary features: Interior Connected,Room w/ Private Bath,Separate Entrance,Separate Kitchen Facilities,Separate Living Quarters
Details
- Additional structures: Auto Shop, Outbuilding, Workshop
- Parcel number: 7790562298
- Zoning: R-1
- Special conditions: Standard
- Other equipment: Generator, Network Ready
Construction
Type & style
- Home type: SingleFamily
- Architectural style: Contemporary
- Property subtype: Single Family Residence
Materials
- Fiber Cement, Hardboard Siding, Metal, Shingle/Shake, Stone, Wood
- Roof: Aluminum,Shingle,Wood
Condition
- New construction: No
- Year built: 2024
Utilities & green energy
- Sewer: Septic Installed
- Water: Well
- Utilities for property: Electricity Connected, Satellite Internet Available, Underground Power Lines
Green energy
- Energy efficient items: Lighting, Insulation
- Construction elements: Advanced Framing
- Water conservation: Dual Flush Toilets
Community & HOA
Community
- Features: Gated, Walking Trails
- Security: Carbon Monoxide Detector(s), Smoke Detector(s)
- Subdivision: The Divide
HOA
- Has HOA: Yes
- HOA fee: $650 annually
Location
- Region: Waynesville
- Elevation: 4000 Feet
Financial & listing details
- Price per square foot: $412/sqft
- Tax assessed value: $170,100
- Date on market: 5/6/2025
- Cumulative days on market: 103 days
- Listing terms: Cash,Conventional
- Electric utility on property: Yes
- Road surface type: Gravel
Price history
| Date | Event | Price |
|---|---|---|
| 9/18/2025 | Sold | $1,230,000-5.4%$412/sqft |
Source:  Canopy MLS as distributed by MLS GRID #4245768 Report a problem Canopy MLS as distributed by MLS GRID #4245768 Report a problem | ||
| 8/17/2025 | Contingent | $1,300,000$435/sqft |
Source: Carolina Smokies MLS #26040813 Report a problem | ||
| 7/29/2025 | Price change | $1,300,000-3.7%$435/sqft |
Source: Canopy MLS as distributed by MLS GRID #4245768 Report a problem | ||
| 5/5/2025 | Listed for sale | $1,350,000$452/sqft |
Source: Carolina Smokies MLS #26040813 Report a problem | ||
Public tax history
Tax history is unavailable.
Neighborhood: 28785
Nearby homes
- $643,9003 bd3 ba1.7k sqft715 Sigogglin Trl, Waynesville, NC 28785Off Market
- $215,000-- bd-- ba-- sqftWohali Pass Trl, Waynesville, NC 28785Sold
- $--7 AcresBuncombe Cove Rd #9, Waynesville, NC 28785Off Market
- $250,000-- bd-- ba-- sqftAwiequa Rdg, Waynesville, NC 28785Sold
- $210,000-- bd-- ba-- sqftAwiequa Rdg, Waynesville, NC 28785Sold
- $794,5004 bd4 ba2.1k sqft840 Sigogglin Trl, Waynesville, NC 28785Off Market
- $--4 AcresBuncombe Cove Rd, Waynesville, NC 28785Off Market
- $215,0002.35 Acres99999 Awohali Cv #11, Waynesville, NC 28785Sold
Nearby schools
GreatSchools rating
- 8/10Jonathan Valley ElementaryGrades: PK-5Distance: 6.4 mi
- 4/10Waynesville MiddleGrades: 6-8Distance: 10 mi
- 7/10Tuscola HighGrades: 9-12Distance: 9 mi


Get pre-qualified for a loan
At Zillow Home Loans, we can pre-qualify you in as little as 5 minutes with no impact to your credit score.An equal housing lender. NMLS #10287.
- North Carolina
- Haywood County
- Waynesville
- 28785
- 715 Sigogglin Trl
Nearby cities
Nearby zip codes
Other Waynesville Topics
