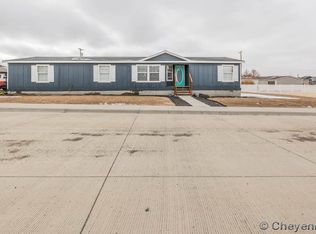
Welcome to your dream home! This expansive 4,000 square foot residence, nestled on a generous half-acre corner lot, offers both street and alley access for your convenience. Step inside and discover a beautifully remodeled kitchen featuring hard surface countertops, perfect for culinary adventures and family gatherings. The master bath has been thoughtfully updated to include cozy in-floor heating. In the upstairs living room, you’ll find a stunning gas fireplace that sets the stage for cozy evenings, while the downstairs features a pellet stove, providing supplemental warmth during chilly winter months. The home boasts double hung windows throughout the home to cut the Wyoming wind. Recent upgrades ensure peace of mind, with a new hot water heater installed in 2020 and a furnace and air conditioning system replaced in 2021. The home is equipped with a Rain Soft water system that effectively filters and removes chlorine, alongside an additional filtration setup in the kitchen. Step outside, where a covered patio awaits, offering ample space for grilling and entertaining. There are electrical plugs ready for your hot tub, making it the perfect spot to unwind after a long day. The property features a large drive-thru gate to the back alley, complemented by a concrete pad outside the back garage door for additional functionality. The oversized, two-car garage is heated and includes a convenient doggy door, ensuring your furry friends have easy access. Plus, the finished attic space above the garage provides fantastic storage solutions for all your seasonal items and treasures. Don't miss the opportunity to make this remarkable property your own!
Sold
Price Unknown
715 Simkins Ave, Pine Bluffs, WY 82082
4beds
4,116sqft
City Residential, Residential
Built in 2000
0.52 Acres Lot
$406,000 Zestimate®
$--/sqft
$3,173 Estimated rent
Home value
$406,000
$378,000 - $438,000
$3,173/mo
Zestimate® history
Owner options
List your home for rent
$3,173/mo
Rent Zestimate®
Find your next renter with Zillow Rental Manager. Plus, with online applications, you can quickly screen prospective tenants – for free.
$3,173/mo
Rent Zestimate®
Refinance and save
Refinancing to a lower rate could help reduce your monthly payments and save thousands over the life of the loan.
Explore your selling options
Work with a Zillow partner agent
Leverage their expertise and Zillow's premium Showcase listings to get your home seen by more buyers.
Get startedList with your own agent
Get your home in front of millions of buyers by listing it on Zillow.
Learn how to do itSell it yourself
Take full control of how buyers see your home on Zillow by listing For Sale by Owner (FSBO).
List your homeWhat's special
Stunning gas fireplaceLarge drive-thru gateDoggy doorDouble hung windowsCovered patioCozy in-floor heatingRemodeled kitchen
Zillow last checked:
Listing updated:
Listed by:
Jessie Wright 307-640-4946,
eXp Realty, LLC
Bought with:
Natacha Gaspar
#1 Properties
Source: Cheyenne BOR,MLS#: 96537
Facts & features
Interior
Bedrooms & bathrooms
- Bedrooms: 4
- Bathrooms: 3
- Full bathrooms: 3
- Main level bathrooms: 3
Primary bedroom
- Level: Main
- Area: 324
- Dimensions: 18 x 18
Bedroom 2
- Level: Main
- Area: 120
- Dimensions: 12 x 10
Bedroom 3
- Level: Main
- Area: 120
- Dimensions: 12 x 10
Bedroom 4
- Level: Main
- Area: 120
- Dimensions: 12 x 10
Bathroom 1
- Features: Full
- Level: Main
Bathroom 2
- Features: Full
- Level: Main
Bathroom 3
- Features: Full
- Level: Main
Dining room
- Level: Main
- Area: 169
- Dimensions: 13 x 13
Family room
- Level: Main
- Area: 260
- Dimensions: 20 x 13
Kitchen
- Level: Main
- Area: 169
- Dimensions: 13 x 13
Living room
- Level: Main
- Area: 195
- Dimensions: 15 x 13
Basement
- Area: 2058
Heating
- Forced Air, Natural Gas
Cooling
- Central Air
Appliances
- Included: Dishwasher, Disposal, Dryer, Microwave, Range, Refrigerator, Washer, Water Softener
- Laundry: Main Level
Features
- Walk-In Closet(s), Main Floor Primary
- Basement: Walk-Out Access
- Number of fireplaces: 1
- Fireplace features: One, Gas, Pellet Stove
Interior area
- Total structure area: 4,116
- Total interior livable area: 4,116 sqft
- Finished area above ground: 2,058
Property
Parking
- Total spaces: 2
- Parking features: 2 Car Attached, Heated Garage, RV Access/Parking, Alley Access
- Attached garage spaces: 2
Accessibility
- Accessibility features: None
Features
- Patio & porch: Covered Patio
- Fencing: Back Yard,Fenced
Lot
- Size: 0.52 Acres
- Dimensions: 22,484
- Features: Corner Lot, Front Yard Sod/Grass
Details
- Parcel number: 14601431102800
- Special conditions: None of the Above
Construction
Type & style
- Home type: SingleFamily
- Architectural style: Ranch
- Property subtype: City Residential, Residential
Materials
- Vinyl Siding
- Foundation: Basement
- Roof: Composition/Asphalt
Condition
- New construction: No
- Year built: 2000
Utilities & green energy
- Electric: High West Energy
- Gas: Propane
- Sewer: City Sewer
- Water: Public
Community & HOA
Community
- Subdivision: Simkins-black
HOA
- Services included: None
Location
- Region: Pine Bluffs
Financial & listing details
- Tax assessed value: $324,981
- Annual tax amount: $2,875
- Date on market: 3/28/2025
- Listing agreement: n
- Listing terms: Cash,Conventional,FHA,VA Loan
- Inclusions: Dishwasher, Disposal, Dryer, Microwave, Range/Oven, Refrigerator, Washer, Water Softener, Window Coverings
- Exclusions: n
Price history
| Date | Event | Price |
|---|---|---|
| 5/23/2025 | Sold | -- |
Source:  Cheyenne BOR #96537 Report a problem Cheyenne BOR #96537 Report a problem | ||
| 4/11/2025 | Pending sale | $389,900$95/sqft |
Source: Cheyenne BOR #96537 Report a problem | ||
| 3/28/2025 | Listed for sale | $389,900$95/sqft |
Source: Cheyenne BOR #96537 Report a problem | ||
Public tax history
| Year | Property taxes | Tax assessment |
|---|---|---|
| 2026 | -- | $30,873 +1.8% |
| 2025 | $2,230 -22.5% | $30,317 -22.3% |
| 2024 | $2,876 +3.4% | $39,014 +3.4% |
| 2023 | $2,780 +22.3% | $37,720 +24.8% |
| 2022 | $2,273 +9.7% | $30,235 +9.9% |
| 2021 | $2,072 +13.2% | $27,505 +12.9% |
| 2020 | $1,831 +3.8% | $24,366 +3.9% |
| 2019 | $1,763 +9.4% | $23,448 +8.4% |
| 2018 | $1,612 +3.8% | $21,625 +4.7% |
| 2017 | $1,552 -2.2% | $20,646 -2.2% |
| 2016 | $1,588 | $21,112 +4.3% |
| 2015 | $1,588 +2.5% | $20,247 -1% |
| 2014 | $1,549 | $20,460 +3.1% |
| 2013 | -- | $19,846 +5.8% |
| 2012 | -- | $18,763 -0.7% |
| 2011 | -- | $18,899 +4.9% |
| 2010 | -- | $18,010 -1% |
| 2009 | -- | $18,185 +6.2% |
| 2005 | -- | $17,117 +16.3% |
| 2004 | -- | $14,716 +15.1% |
| 2003 | -- | $12,784 +12.4% |
| 2002 | -- | $11,376 -0.1% |
| 2001 | -- | $11,383 |
Find assessor info on the county website
Neighborhood: 82082
Nearby homes
- $302,1003 bd2 ba1.7k sqft720 Black Blvd, Pine Bluffs, WY 82082Off Market
- $406,500-- bd4 ba2.1k sqft685 Simkins Ave, Pine Bluffs, WY 82082Off Market
- $311,8004 bd3 ba1.8k sqft700 Simkins Ave, Pine Bluffs, WY 82082Off Market
- $237,900-- bd1 ba912 sqft710 Simkins Ave, Pine Bluffs, WY 82082Off Market
- $299,8004 bd2 ba1.8k sqft690 Simkins Ave, Pine Bluffs, WY 82082Off Market
- $370,600-- bd2 ba1.4k sqft710 Black Blvd, Pine Bluffs, WY 82082Off Market
- $338,4006 bd3 ba2.5k sqft720 Simkins Ave, Pine Bluffs, WY 82082Off Market
- $304,9004 bd2 ba1.8k sqft680 Simkins Ave, Pine Bluffs, WY 82082Off Market
Nearby schools
GreatSchools rating
- 7/10Pine Bluffs Elementary SchoolGrades: K-6Distance: 0.3 mi
- 6/10Pine Bluffs Jr & Sr High SchoolGrades: 7-12Distance: 0.3 mi
- 6/10Burns Elementary SchoolGrades: K-6Distance: 15.1 mi
- Wyoming
- Laramie County
- Pine Bluffs
- 82082
- 715 Simkins Ave
