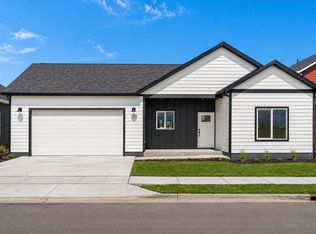
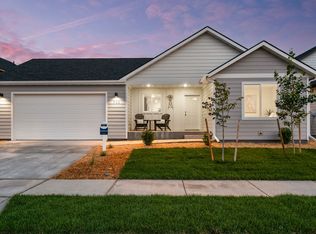
****Receive Over $20,000 in Incentives**** on this move-in ready home, plus an additional ****$5,000 ****through our Hometown Heroes program when you finance with our preferred lender, Great Western Home Loans. Your new home is ready-here are the details. ****Included Features:**** * Fencing * Full yard landscaping The Birch plan is a split-level home with four bedrooms and three bathrooms across 1,992 square feet. Enter from a covered porch and find a great room, dining area, and kitchen with a large island. Up one-half level of stairs from the great room, you'll find the primary bedroom suite with a walk-in closet and large bathroom, including his and her sinks. On this level, you'll find the second bedroom with an additional shared bath with a tub/shower. Back on the ground floor, a second short flight of stairs lead down to the basement level. The basement is where the laundry and furnace are located, as well as an additional living area, two bedrooms, and a third bathroom. There's room to grow in this Williams Home.
This property is not currently displayed as for sale or rent on Zillow. This may be different from what's on other websites or public sources.