Skip main navigation
Sold co op member
  • Tax assessed value
    $600,000

    715 Springdale Dr, Spartanburg, SC 29302

    3beds
    3,277sqft
    Single Family Residence
    Built in 1946
    0.37 Acres Lot
    $702,700 Zestimate®
    $183/sqft
    $2,472 Estimated rent

    Home value

    $702,700

    $661,000 - $759,000

    $2,472/mo

    Zestimate® history
    Loading
    Loading...

    Owner options

    List your home for rent

    $2,472/mo

    Rent Zestimate®

    Find your next renter with Zillow Rental Manager. Plus, with online applications, you can quickly screen prospective tenants – for free.

    Learn more

    $2,472/mo

    Rent Zestimate®

    Refinance and save

    $2,837/mo

    Est. payment

    Refinancing to a lower rate could help reduce your monthly payments and save thousands over the life of the loan.

    See today's rates

    $2,837/mo

    Est. payment

    Explore your selling options

    Work with a Zillow partner agent

    Leverage their expertise and Zillow's premium Showcase listings to get your home seen by more buyers.

    Get started

    List with your own agent

    Get your home in front of millions of buyers by listing it on Zillow.

    Learn how to do it

    Sell it yourself

    Take full control of how buyers see your home on Zillow by listing For Sale by Owner (FSBO).

    List your home

    What's special

    Outdoor patioElegant chandelierOpen deckGas logsMajestic tiered gardenFinished basementBreakfast nook
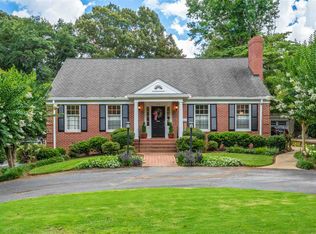
    Located in the heart of Converse Heights, this stunning home with FINISHED BASEMENT offers 3-4 bedrooms, 3 ½ baths, and an EXQUISITE GARDEN. The vestibule/entrance leads into a large welcoming FOYER as the main hallway throughout the first level. One of the owner’s favorite rooms is the DINING ROOM with its two glass-front cupboards and elegant chandelier. Completely renovated in 2016, the GOURMET KITCHEN is a chef’s delight with custom ‘everything’ ~ from a 6-burner Wolf gas range and top-of-the-line stainless appliances to silestone countertops and an authentic butcher block top which is a baker’s dream ~ and even a breakfast nook! The formal LIVING ROOM offers both sophistication and function, as well as shelving for books and family treasures. Adjoining the living room is a COZY DEN/OFFICE with fireplace ~ also with additional bookcases and storage. A guest powder room is located at the end of the foyer between the kitchen and the den. The grand finale is the spacious SCREENED PORCH (15’ x 14’) adjoining the open DECK overlooking the outdoor PATIO and majestic tiered GARDEN designed to showcase every season~ all on a .37 acre lot for multiple outdoor options. Upstairs is the OWNER’S SUITE with private bath ~ double vanities, jetted tub, and separate shower. Two SECONDARY BEDROOMS on the second level share a completely updated jack-n-jill bath, and one features a second fireplace with gas logs as well as built-in shelves and drawers. A rare feature in this home is the nearly 700 SF FINISHED BASEMENT offering a playroom, another room previously used as the 4th bedroom, a laundry room, a full bath, and an additional 565 SF of space for unlimited storage. A 21’ x 21’ GARAGE is an added bonus with an attached 10’ x 8’ potting shed. NEW ROOF on main house in 2022 with 5-year transferrable warranty by Cannon Roofing. Don’t miss this rare opportunity to own this enchanting home with nearby award-winning District 7 schools (Pine Street Elementary, McCracken Middle, and Spartanburg High School) and convenience to EVERYWHERE, including a quick 5-minute drive to the popular downtown.

    Zillow last checked:

    Listing updated:

    Listed by:

    Judy McCravy 864-680-3508,

    Coldwell Banker Caine Real Est

    Bought with:

    Bryan A Pack, SC

    Pack and Company Real Estate

    Source: SAR as distributed by MLS GRID,MLS#: 301297MLS Logo

    Facts & features

    Interior

    Bedrooms & bathrooms
    • Bedrooms: 3
    • Bathrooms: 4
    • Full bathrooms: 3
    • 1/2 bathrooms: 1
    Primary bedroom
    • Level: Second
    • Area: 195
    • Dimensions: 15x13
    Bedroom 2
    • Level: Second
    • Area: 168
    • Dimensions: 14x12
    Bedroom 3
    • Level: Second
    • Area: 156
    • Dimensions: 13x12
    Bonus room
    • Level: Basement
    • Area: 374
    • Dimensions: 22x17
    Breakfast room
    • Level: 10x7
    • Dimensions: 1
    Deck
    • Level: First
    • Area: 80
    • Dimensions: 10x8
    Den
    • Level: First
    • Area: 182
    • Dimensions: 14x13
    Dining room
    • Level: First
    • Area: 156
    • Dimensions: 13x12
    Kitchen
    • Level: First
    • Area: 240
    • Dimensions: 20x12
    Laundry
    • Level: Basement
    • Area: 140
    • Dimensions: 14x10
    Living room
    • Level: First
    • Area: 208
    • Dimensions: 16x13
    Patio
    • Level: First
    • Area: 276
    • Dimensions: 23x12
    Screened porch
    • Level: First
    • Area: 224
    • Dimensions: 16x14
    Heating
    • Forced Air, Gas - Natural
    Cooling
    • Central Air, Multi Units, Electricity
    Appliances
    • Included: Dishwasher, Disposal, Dryer, Refrigerator, Washer, Gas Oven, Built-In Range, Self Cleaning Oven, Range Hood, Gas Range, Gas Water Heater
    • Laundry: In Basement, Walk-In, Washer Hookup, Electric Dryer Hookup
    Features
    • Ceiling Fan(s), Attic Stairs Pulldown, Fireplace(s), Ceiling - Smooth, Solid Surface Counters, Bookcases, Walk-In Pantry
    • Flooring: Ceramic Tile, Hardwood
    • Windows: Window Treatments
    • Basement: Partially Finished,Walk-Out Access,Dehumidifier,Interior Entry,Basement
    • Attic: Pull Down Stairs,Storage
    • Has fireplace: Yes
    • Fireplace features: Gas Log
    Interior area
    • Total interior livable area: 3,277 sqft
    • Finished area above ground: 2,605
    • Finished area below ground: 672

    Property

    Parking
    • Total spaces: 2
    • Parking features: Detached, Garage, Yard Door, Detached Garage - 1-2 Car, Secured, Detached Garage
    • Garage spaces: 2
    Features
    • Levels: Two
    • Patio & porch: Deck, Patio, Screened
    • Spa features: Bath
    • Fencing: Fenced
    Lot
    • Size: 0.37 Acres
    • Features: Level, Sidewalk
    • Topography: Level
    Details
    • Parcel number: 7130907800
    • Other equipment: Irrigation Equipment, Dehumidifier

    Construction

    Type & style
    • Home type: SingleFamily
    • Architectural style: Traditional
    • Property subtype: Single Family Residence
    Materials
    • Stucco
    • Foundation: Dehumidifier
    • Roof: Architectural
    Condition
    • New construction: No
    • Year built: 1946

    Utilities & green energy

    • Electric: Duke
    • Gas: PNG
    • Sewer: Public Sewer
    • Water: Public, SWS

    Community & neighborhood

    Security
    • Security features: Smoke Detector(s)
    Community
    • Community features: Common Areas, Street Lights, Sidewalks
    Location
    • Region: Spartanburg
    • Subdivision: Converse Heights

    Price history

    DateEventPrice
    9/6/2023Sold$600,000-5.4%$183/sqft
    Source: SAR as distributed by MLS GRID #301297 Report a problem
    8/11/2023Pending sale$634,000$193/sqft
    Source: SAR as distributed by MLS GRID #301297 Report a problem
    8/11/2023Contingent$634,000$193/sqft
    Source: Greater Greenville AOR #1501065 Report a problem
    7/24/2023Price change$634,000-7.4%$193/sqft
    Source: SAR as distributed by MLS GRID #301297 Report a problem
    6/14/2023Listed for sale$685,000+74.7%$209/sqft
    Source: SAR as distributed by MLS GRID #301297 Report a problem
    11/16/2012Sold$392,000-1.6%$120/sqft
    Source: Public Record Report a problem
    7/18/2012Price change$398,500-4%$122/sqft
    Source: Better Homes and Gardens Real Estate Young & Co. #202446 Report a problem
    5/8/2012Listed for sale$415,000+8.5%$127/sqft
    Source: Better Homes and Gardens Real Estate Young & Co. #202446 Report a problem
    8/27/2010Sold$382,500-4.3%$117/sqft
    Source: SAR as distributed by MLS GRID #177946 Report a problem
    5/9/2010Price change$399,500-6%$122/sqft
    Source: Coldwell Banker Caine #177946 Report a problem
    2/25/2010Price change$425,000-5.6%$130/sqft
    Source: Coldwell Banker Caine #177946 Report a problem
    11/27/2009Price change$450,000-4.1%$137/sqft
    Source: Caine #177946 Report a problem
    9/5/2009Price change$469,000-4.1%$143/sqft
    Source: Caine #177946 Report a problem
    6/6/2009Listed for sale$489,000+325.2%$149/sqft
    Source: Caine #177946 Report a problem
    12/4/2000Sold$115,000$35/sqft
    Source: Public Record Report a problem

    Public tax history

    YearProperty taxesTax assessment
    2025-- $24,000 -33.3%
    2024$6,067 +46.6%$36,000 +109.1%
    2023$4,140 $17,220 +4.7%
    2022-- $16,441
    2021-- $16,441
    2020-- $16,441
    2019-- $16,441
    2018$4,455 $16,441 +15%
    2017$4,455 +12.9%$14,296
    2016$3,946 $14,296 -33.3%
    2015$3,946 -61.8%$21,444
    2014$10,341 $21,444
    2013-- $21,444
    2012-- --
    2011-- $10,676
    2010-- $10,676 +7.3%
    2009-- $9,953 -6.8%
    2008-- $10,676 +7.8%
    2006$2,849 $9,900 +15.1%
    2005-- $8,600
    2004$2,790 +1%$8,600
    2003$2,763 $8,600 +59.3%
    2002-- $5,400
    2001$1,520 +26.6%$5,400
    2000$1,200 $5,400

    Find assessor info on the county website

    Neighborhood: Converse Heights

    Nearby schools

    GreatSchools rating
    Schools provided by the listing agent
    • Elementary: 7-Pine Street
    • Middle: 7-McCracken
    • High: 7-Spartanburg

    Source: SAR as distributed by MLS GRID. This data may not be complete. We recommend contacting the local school district to confirm school assignments for this home.

    Get a cash offer in 3 minutes
    Find out how much your home could sell for in as little as 3 minutes with a no-obligation cash offer.
    Estimated market value
    $702,700
    Get a cash offer in 3 minutes
    Find out how much your home could sell for in as little as 3 minutes with a no-obligation cash offer.
    Estimated market value
    $702,700