WHERE COLORADO LIVING MEETS FREEDOM Every morning Pikes Peak is your view — and that's just the beginning. Almost 5 acres and this rocking 4,000+ sq ft home is for people who want it all: space, views, options, and easy access to everything. From Denver to downtown, you're minutes from everything— it's all here. KILLER VIEWS The back of this home is a wall of glass. An ever changing and explosive view of the Rockies and the Peak pour Into the HUGE sunroom. This is why people move to Colorado! A DAZZLING KITCHEN Stone countertops. A chef's gas range. A large island with a breakfast bar is the heartbeat of the home. From Sunday brunch to weeknight dinners, fixing and sharing meals is a whole lot more fun. LIVE BIG. LIVE FREE. No HOA. Well and septic — your own utilities, your own rules, shielded from ever-rising city rates. Horses are welcome here with room for a barn for your hoofed friends, ATVs, boats, or gear. Plant and grow your business here or just keep your options open. THE BASEMENT, THE PATIO. THE HOT TUB. Finished lower level gives you the flex space you actually need — home gym, theater, office, guest suite — you decide. The hot tub and flagstone patio puts the Front Range sunset BAM, right in front of you. Every. Single. Night. BUILT-IN BONUS. A 400 SF TINY HOME. Negotiable — perfect for multi-gen living, a home office, or rental income. This kind of versatility is rare. THIS ISN'T JUST A HOUSE. It's a lifestyle upgrade with tons of options.
For sale
Price cut: $20K (9/14)
$969,000
715 Struthers Loop, Colorado Springs, CO 80921
4beds
4,078sqft
Single Family Residence
Built in 1994
4.67 Acres Lot
$-- Zestimate®
$238/sqft
$-- HOA
What's special
Hot tubHuge sunroomFlagstone patio
- 154 days
- 1,029
- 56
Zillow last checked:
Listing updated:
Listed by:
Russ Gordon CDPE RENE 719-661-6555,
Russ J Gordon
Source: elevateMLS,MLS#: 4569689
Facts & features
Interior
Bedrooms & bathrooms
- Bedrooms: 4
- Bathrooms: 4
- Full bathrooms: 1
- 3/4 bathrooms: 2
- 1/2 bathrooms: 1
Other
- Level: Upper
- Area: 255 Square Feet
- Dimensions: 17 x 15
Heating
- Forced Air, Natural Gas, Passive Solar
Cooling
- Ceiling Fan(s)
Appliances
- Included: Dishwasher, Disposal
- Laundry: Electric Hook-up, Main Level
Features
- 5-Pc Bath, 9Ft + Ceilings, Great Room, Skylight (s), Vaulted Ceiling(s), Breakfast Bar, Pantry, Wet Bar
- Flooring: Carpet, Ceramic Tile, Wood, Wood Laminate
- Basement: Full,Partially Finished
- Number of fireplaces: 2
- Fireplace features: Basement, Two
Interior area
- Total structure area: 4,078
- Total interior livable area: 4,078 sqft
- Finished area above ground: 2,596
- Finished area below ground: 1,482
Video & virtual tour
Property
Parking
- Total spaces: 3
- Parking features: Attached, RV Access/Parking
- Attached garage spaces: 3
Features
- Levels: Two
- Stories: 2
- Has spa: Yes
- Spa features: Hot Tub/Spa
- Has view: Yes
- View description: Mountain(s), View of Pikes Peak
Lot
- Size: 4.67 Acres
- Features: Level, Hiking Trail, Near Fire Station, Near Schools, Near Shopping Center, Horses (Zoned), Front Landscaped
Details
- Additional structures: Other
- Parcel number: 7136002061
Construction
Type & style
- Home type: SingleFamily
- Property subtype: Single Family Residence
Materials
- Stucco, Frame
- Roof: Composite Shingle
Condition
- Existing Home
- New construction: No
- Year built: 1994
Utilities & green energy
- Water: Well
- Utilities for property: Cable Available, Electricity Connected, Natural Gas Connected
Community & HOA
Community
- Features: Hiking or Biking Trails, Parks or Open Space
Location
- Region: Colorado Springs
Financial & listing details
- Price per square foot: $238/sqft
- Tax assessed value: $1,011,226
- Annual tax amount: $4,267
- Date on market: 4/14/2026
- Listing terms: Cash,Conventional,VA Loan
- Electric utility on property: Yes
Estimated market value
Not available
Estimated sales range
Not available
Not available
Price history
| Date | Event | Price |
|---|---|---|
| 9/14/2026 | Price change | $969,000-2%$238/sqft |
Source:  elevateMLS #4569689 Report a problem elevateMLS #4569689 Report a problem | ||
| 9/7/2026 | Price change | $989,000-2%$243/sqft |
Source: elevateMLS #4569689 Report a problem | ||
| 8/31/2026 | Price change | $1,009,000-1.9%$247/sqft |
Source: elevateMLS #4569689 Report a problem | ||
| 8/17/2026 | Price change | $1,029,000-1.9%$252/sqft |
Source: elevateMLS #4569689 Report a problem | ||
| 8/10/2026 | Price change | $1,049,000-1.9%$257/sqft |
Source: elevateMLS #4569689 Report a problem | ||
| 8/3/2026 | Price change | $1,069,000-1.4%$262/sqft |
Source: elevateMLS #4569689 Report a problem | ||
| 7/27/2026 | Price change | $1,084,000-1.4%$266/sqft |
Source: elevateMLS #4569689 Report a problem | ||
| 7/21/2026 | Price change | $1,099,000-5.7%$269/sqft |
Source: elevateMLS #4569689 Report a problem | ||
| 4/14/2026 | Listed for sale | $1,165,000+189.4%$286/sqft |
Source: elevateMLS #4569689 Report a problem | ||
| 8/4/2004 | Sold | $402,500+36.4%$99/sqft |
Source: Public Record Report a problem | ||
| 11/26/1996 | Sold | $295,000+436.4%$72/sqft |
Source: Public Record Report a problem | ||
| 5/3/1994 | Sold | $55,000$13/sqft |
Source: Public Record Report a problem | ||
Public tax history
| Year | Property taxes | Tax assessment |
|---|---|---|
| 2025 | $4,268 -3.9% | $71,290 +84.7% |
| 2024 | $4,440 +18.5% | $38,600 |
| 2023 | $3,745 -8.1% | $38,600 -13.7% |
| 2022 | $4,075 | $44,710 -2.8% |
| 2021 | -- | $46,000 +16.2% |
| 2020 | $3,707 +0.8% | $39,580 |
| 2019 | $3,676 +18% | $39,580 +19.3% |
| 2018 | $3,114 -0.3% | $33,170 |
| 2017 | $3,124 +0.3% | $33,170 -1.6% |
| 2016 | $3,114 +16.8% | $33,720 |
| 2015 | $2,667 +6.1% | $33,720 +6% |
| 2014 | $2,513 | $31,810 |
| 2013 | -- | -- |
| 2012 | -- | $34,210 |
| 2011 | $2,856 | $34,210 -6% |
| 2010 | -- | $36,390 |
| 2009 | -- | $36,390 +5% |
| 2008 | -- | $34,650 |
| 2006 | -- | $34,650 +36.9% |
| 2004 | -- | $25,310 |
| 2003 | $2,094 +2.8% | $25,310 -13% |
| 2002 | $2,038 +7.7% | $29,090 +11.7% |
| 2001 | $1,891 | $26,040 |
Find assessor info on the county website
Monthly payment
Est. payment
Payment breakdown
Explore the cost of this home by adjusting the details. Changes won't be saved.Climate risks
Neighborhood: 80921
Nearby schools
Schools provided by the listing agent
- District: Academy-20
Source: elevateMLS. This data may not be complete. We recommend contacting the local school district to confirm school assignments for this home.
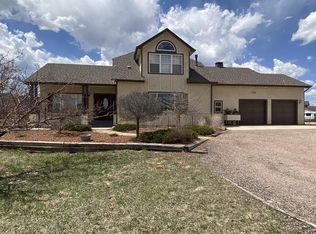
- $922,4007 bd4 ba4.3k sqft735 Struthers Loop, Colorado Springs, CO 80921Off Market
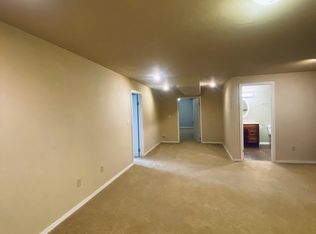
- $--2 bd1 ba1.6k sqft735 Struthers Loop #2, Colorado Springs, CO 80921Off Market
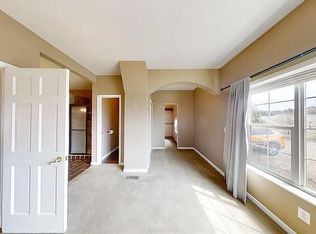
- $486,7004 bd2 ba1.9k sqft735 Struthers Loop #3, Colorado Springs, CO 80921Off Market
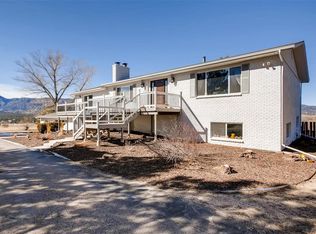
- $1,011,9004 bd3 ba4.2k sqft695 Struthers Loop, Colorado Springs, CO 80921Off Market
Similar homes
- $1,400,0004 bd3 ba3.6k sqft14530 Silverton Rd, Colorado Springs, CO 80921For Sale

 MLS ID #2217190, Lauren Atkins, Realty One Group Apex. elevateMLS
 - $980,0005 bd4 ba4.1k sqft703 Platt Ln, Palmer Lake, CO 80133For Sale
 MLS ID #8121847, Suzanne Holland GRI , The Platinum Group. elevateMLS
 - $1,095,0004 bd4 ba4.2k sqft830 Sword Dancer Dr, Colorado Springs, CO 80921For Sale
 MLS ID #5933458, Jamie Krakofsky MRP , Keller Williams Partners. elevateMLS
 - $825,0005 bd4 ba4.6k sqft2114 Diamond Creek Dr, Colorado Springs, CO 80921For Sale
 MLS ID #4644844, Christy Nixon, Exp Realty LLC. elevateMLS
 - $1,000,0006 bd5 ba5.2k sqft19840 Glen Shadows Dr, Colorado Springs, CO 80908For SaleMLS ID #5227511, Don Bobeda, Berkshire Hathaway Homeservices Rocky Mountain. elevateMLS
- $789,0005 bd5 ba4.1k sqft233 Coyote Willow Dr, Colorado Springs, CO 80921For SaleMLS ID #1298482, Dana Smith, ERA Shields Real Estate. elevateMLS
- $700,0003 bd3 ba4.3k sqft210 Sedona Dr, Colorado Springs, CO 80921For SaleMLS ID #7185296, Susie Foote SRES GRI CNE CLHMS , Keller Williams Clients Choice Realty. elevateMLS
- $998,0006 bd5 ba5.3k sqft9671 Cairngorm Way, Colorado Springs, CO 80908For SaleMLS ID #7953462, Hank Poburka AHWD C2EX CDPE CRS GRI MRP SFR , Eagle One Real Estate LLC. elevateMLS
- $995,0004 bd3 ba3.3k sqft8175 Mohawk Rd, Colorado Springs, CO 80908For SaleMLS ID #9433323, Wally Roy, Blue Picket Realty. elevateMLS
- $999,9005 bd5 ba5.2k sqft20439 Taversham Ct, Monument, CO 80132For SaleMLS ID #7809009, Aimee Fletcher CLHMS GRI , Exp Realty LLC. elevateMLS
- $869,9004 bd4 ba4k sqft6430 Burrows Rd, Colorado Springs, CO 80908For SaleMLS ID #7140645, Cole Underwood GRI , REMAX PROPERTIES. elevateMLS
- $998,0006 bd5 ba5.2k sqft9736 Cairngorm Way, Colorado Springs, CO 80908For SaleMLS ID #5998093, Tonya Mohr MRP , Welcome Home CO, Inc.. elevateMLS
- $915,0005 bd4 ba4.3k sqft2730 Kittridge Ave, Colorado Springs, CO 80919For SaleMLS ID #2148839, Kimberly Kingston SRES , The Platinum Group. elevateMLS
- $825,0005 bd5 ba4.5k sqft16124 Tabor Creek Ct, Monument, CO 80132For SaleMLS ID #8380226, Shawna Uehling GRI , Exp Realty LLC. elevateMLS
- $1,050,0005 bd4 ba4.9k sqft3320 Blodgett Dr, Colorado Springs, CO 80919For SaleMLS ID #4462181, Raquel Robison MRP , The Platinum Group. elevateMLS
- $949,9006 bd4 ba5k sqft7530 Winding Oaks Dr, Colorado Springs, CO 80919For SaleMLS ID #7217154, Jeffrey Johnson, Keller Williams Premier Realty. elevateMLS
- $925,0006 bd5 ba5.1k sqft164 Metcalf Ln, Monument, CO 80132For SaleMLS ID #6728713, Tara Jones, Opendoor Brokerage LLC. elevateMLS
- $925,0005 bd3 ba4k sqft2706 Andromeda Dr, Colorado Springs, CO 80906For SaleMLS ID #2835472, Suzanne Holland GRI , The Platinum Group. elevateMLS
- $1,090,0004 bd3 ba4.3k sqft17680 Pond View Pl, Colorado Springs, CO 80908For SaleMLS ID #8665371, Peter Sahhar, Compass Real Estate Group. elevateMLS
- $790,0004 bd4 ba3.2k sqft19680 Thunder Rd E, Colorado Springs, CO 80908For SaleMLS ID #4262986, Alphonsine Hutmacher ABR AHWD CRS GRI MRP PSA RSPS SRES , Coldwell Banker Realty. elevateMLS
