Skip main navigation
Off market
Street View
  • $622,900

    715 Suellen Dr, King Of Prussia, PA 19406

    4beds
    2,400sqft
    SingleFamily
    Built in 1968
    8,276 Square Feet Lot
    $622,900 Zestimate®
    $260/sqft
    $3,616 Estimated rent

    Home value

    $622,900

    $586,000 - $667,000

    $3,616/mo

    Zestimate® history
    Loading
    Loading...

    Owner options

    List your home for rent

    $3,616/mo

    Rent Zestimate®

    Find your next renter with Zillow Rental Manager. Plus, with online applications, you can quickly screen prospective tenants – for free.

    Learn more

    $3,616/mo

    Rent Zestimate®

    Refinance and save

    $4,031/mo

    Est. payment

    Refinancing to a lower rate could help reduce your monthly payments and save thousands over the life of the loan.

    See today's rates

    $4,031/mo

    Est. payment

    Explore your selling options

    Work with a Zillow partner agent

    Leverage their expertise and Zillow's premium Showcase listings to get your home seen by more buyers.

    Get started

    List with your own agent

    Get your home in front of millions of buyers by listing it on Zillow.

    Learn how to do it

    Sell it yourself

    Take full control of how buyers see your home on Zillow by listing For Sale by Owner (FSBO).

    List your home

    What's special

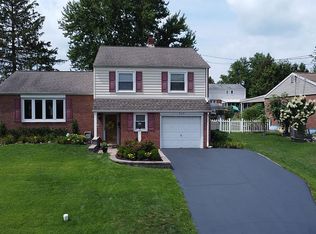
    This home has so much to offer of what today's buyers want: 1) Move-in ready condition, 2) Gas heating and cooking, 3) quiet safe street, 4) spacious flat yard 5) central air and 5) two full bathrooms and a powder room. Drive down the sidewalk-lined streets of Sweet Briar and you will see a community that prides itself on care of the lawns and homes. 715 Suellen sits in the shade of a magnificent Dogwood tree on a flat lot with nice sized front and rear yards offering that warm sense of community while having space to enjoy backyard activities with friends and family. Enter the home and you will immediately feel a move-in ready home filled with loads of light and love. The main living room is just steps up from the foyer level which has a powder room in a convenient location away from the dining room or kitchen. From the living room which has a nice big bay window, recessed lighting and nice millwork, you will lead into the dining room and open kitchen area. This space was dramatically remodeled by the current owners. When they purchased there was no slider to the rear yard, there was no window! These owners added the slider and the patio and opened the wall closing off the kitchen from the dining room. The kitchen currently is electric cooking but because there is natural gas to the house, gas cooking is a possibility. There is a window from the kitchen with views to the rear yard. Steps down from the kitchen find a spacious multipurpose room with a large window which lets in abundant natural light and views of the rear yard. There is a side door from this room which has a tiled barrier section where youngins could sit and remove shoes and backpacks after a day at school. A large spacious laundry room/utility room completes this level and has a door back into the front hallway for complete wraparound flow. Upstairs find a master suite which the current owners have transformed from a powder room to a full bathroom by cleverly adding a shower. It is extremely helpful to have this extra shower! All three bedrooms are excellent size and have ample closet space and overhead lighting. There is a large attic and a one-car garage for storage. Other items to note: newer roof, newer HVAC, newer h2o heater, extra millwork and updated interior door hardware to rubbed bronze. Exterior of the home is made of brick veneer in superb condition and vinyl beadboard siding. New Caley kindergarten will be full-day K. What a great home! Make it yours! 2018-10-09

    This property is not currently displayed as for sale or rent on Zillow. This may be different from what's on other websites or public sources.
    Facts & features

    Interior

    Bedrooms & bathrooms
    • Bedrooms: 4
    • Bathrooms: 4
    • Full bathrooms: 3
    • 1/2 bathrooms: 1
    Heating
    • Forced air, Other, Gas
    Cooling
    • Central
    Appliances
    • Included: Dishwasher, Dryer, Freezer, Range / Oven, Refrigerator, Washer
    Features
    • Kitchen - Eat-In
    • Flooring: Hardwood
    • Basement: Finished
    • Has fireplace: No
    Interior area
    • Total interior livable area: 2,400 sqft

    Property

    Parking
    • Total spaces: 1
    • Parking features: Garage - Attached
    Features
    • Exterior features: Brick
    Lot
    • Size: 8,276 Square Feet
    Details
    • Parcel number: 580018106007

    Construction

    Type & style
    • Home type: SingleFamily
    • Architectural style: Traditional
    Materials
    • Roof: Shake / Shingle
    Condition
    • Year built: 1968

    Community & HOA

    Location
    • Region: King Of Prussia

    Financial & listing details

    • Price per square foot: $260/sqft
    • Tax assessed value: $157,040
    • Annual tax amount: $5,082

    Price history

    DateEventPrice
    10/15/2018Sold$370,000-1.3%$154/sqft
    Source: Public Record Report a problem
    8/8/2018Pending sale$375,000$156/sqft
    Source: BHHS Fox & Roach - Devon Home Marketing Center #1005949545 Report a problem
    8/4/2018Listed for sale$375,000+14.3%$156/sqft
    Source: BHHS Fox & Roach-Devon #1005949545 Report a problem
    10/5/2007Sold$328,000+70.8%$137/sqft
    Source: Public Record Report a problem
    9/10/2003Sold$192,000$80/sqft
    Source: Public Record Report a problem

    Public tax history

    YearProperty taxesTax assessment
    2025$5,082 +6.9%$157,040
    2024$4,753 $157,040
    2023$4,753 +6.4%$157,040
    2022$4,468 +3.2%$157,040
    2021$4,329 +12.2%$157,040 +9.8%
    2020$3,859 +4.2%$143,040
    2019$3,705 +1.8%$143,040
    2018$3,639 +3.5%$143,040
    2017$3,516 $143,040
    2016$3,516 +3.8%$143,040
    2015$3,386 +1.6%$143,040
    2014$3,333 +2.2%$143,040
    2013$3,262 +1.3%$143,040
    2012$3,219 +8.3%$143,040
    2011$2,973 +3.8%$143,040
    2010$2,863 +3.1%$143,040
    2009$2,777 +2.9%$143,040
    2008$2,698 +3%--
    2007$2,619 +4.1%--
    2006$2,515 +8.5%--
    2005$2,319 +4.6%--
    2004$2,216 +4.2%--
    2003$2,126 +2.3%--
    2002$2,079 +4.4%--
    2000$1,992 +3.4%--
    1999$1,926 --
    Find assessor info on the county website

    Neighborhood: 19406

    Nearby schools

    GreatSchools rating
    Schools provided by the listing agent
    • District: Upper Merion Area

    Source: The MLS. This data may not be complete. We recommend contacting the local school district to confirm school assignments for this home.

    Get a cash offer in 3 minutes
    Find out how much your home could sell for in as little as 3 minutes with a no-obligation cash offer.
    Estimated market value
    $622,900
    Get a cash offer in 3 minutes
    Find out how much your home could sell for in as little as 3 minutes with a no-obligation cash offer.
    Estimated market value
    $622,900