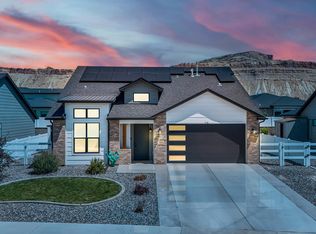
Welcome to this impeccably maintained home in the sought-after Cresthaven Acres neighborhood in Palisade! Built just three years ago, this home feels brand new, boasting thoughtful design that blends style and convenience in every detail. The open floor plan is flooded with natural light from expansive windows adorned with custom coverings, creating a warm, inviting ambiance throughout. At the heart of the home is the chef’s kitchen, featuring a large pantry, a coffee/wine bar with a wine refrigerator, and brand-new, top-of-the-line LG appliances. The pristine granite countertops and stylish backsplash add an elegant touch, making every meal prep a pleasure. Just off the kitchen, the spacious living room offers a cozy retreat with an electric fireplace, a custom mantle, shiplap cabinet, and TV—perfect for relaxing evenings. With soaring 10-foot ceilings and grand 8-foot doors, each room exudes an airy, open feel. Step outside to discover a backyard that’s an entertainer’s dream, thoughtfully landscaped with low-maintenance xeriscaping, mature bushes, and trees. The flagstone-covered patio creates a picturesque backdrop for a range of outdoor amenities: a built-in kitchen with granite countertops for effortless al fresco dining, two high-end pergolas, a unique fire pit, and a tranquil waterfall crafted from petrified rock. This inviting space is designed for year-round enjoyment. Additional features include two spacious sheds (4x8 and 6x18 feet) for ample storage, as well as dedicated RV parking for added convenience. Enjoy sweeping views of the Bookcliffs from your front porch swing, or retreat to the backyard oasis for close views of the Grand Mesa. Ideally located within walking or biking distance to parks, Downtown Palisade, renowned wineries, and the scenic Colorado River, this home is the gateway to an unparalleled lifestyle. This home offers more than just a place to live; it’s a sanctuary of modern elegance in an unbeatable location. Don’t miss your chance to make it yours!
Sold for $619,000
$619,000
715 Summerset St, Palisade, CO 81526
3beds
2baths
1,562sqft
Single Family Residence
Built in 2021
6,534 Square Feet Lot
$639,600 Zestimate®
$396/sqft
$2,583 Estimated rent
Home value
$639,600
$608,000 - $672,000
$2,583/mo
Zestimate® history
Owner options
List your home for rent
$2,583/mo
Rent Zestimate®
Find your next renter with Zillow Rental Manager. Plus, with online applications, you can quickly screen prospective tenants – for free.
$2,583/mo
Rent Zestimate®
Refinance and save
$4,314/mo
Est. payment
Refinancing to a lower rate could help reduce your monthly payments and save thousands over the life of the loan.
$4,314/mo
Est. payment
Explore your selling options
Work with a Zillow partner agent
Leverage their expertise and Zillow's premium Showcase listings to get your home seen by more buyers.
Get startedList with your own agent
Get your home in front of millions of buyers by listing it on Zillow.
Learn how to do itSell it yourself
Take full control of how buyers see your home on Zillow by listing For Sale by Owner (FSBO).
List your homeWhat's special
Stylish backsplashBackyard oasisTranquil waterfallFront porch swingHigh-end pergolasLarge pantryPristine granite countertops
Zillow last checked:
Listing updated:
Listed by:
THE SHAFER TEAM - BRIE PERRIN 970-216-0166,
COLDWELL BANKER DISTINCTIVE PROPERTIES
Bought with:
ISABEL BORMAN CLARK
BRAY REAL ESTATE
Source: GJARA,MLS#: 20245103
Facts & features
Interior
Bedrooms & bathrooms
- Bedrooms: 3
- Bathrooms: 2
Primary bedroom
- Level: Main
- Dimensions: 15 x 13
Bedroom 2
- Level: Main
- Dimensions: 10 x 12
Bedroom 3
- Level: Main
- Dimensions: 10 x 11
Dining room
- Level: Main
- Dimensions: 10 x 12
Family room
- Dimensions: 0
Kitchen
- Level: Main
- Dimensions: 13 x 12
Laundry
- Level: Main
- Dimensions: 9 x 6
Living room
- Level: Main
- Dimensions: 14 x 20
Heating
- Fireplace(s), Natural Gas
Cooling
- Central Air
Appliances
- Included: Dryer, Dishwasher, Disposal, Gas Oven, Gas Range, Microwave, Other, Refrigerator, Range Hood, See Remarks, Washer
- Laundry: Laundry Room, Washer Hookup, Dryer Hookup
Features
- Ceiling Fan(s), Dry Bar, Granite Counters, Kitchen/Dining Combo, Main Level Primary, Pantry, Walk-In Shower, Window Treatments
- Flooring: Carpet, Tile, Vinyl
- Windows: Window Coverings
- Has fireplace: Yes
- Fireplace features: Family Room
Interior area
- Total structure area: 1,562
- Total interior livable area: 1,562 sqft
Property
Parking
- Total spaces: 2
- Parking features: Attached, Garage, Garage Door Opener, RV Access/Parking
- Attached garage spaces: 2
Accessibility
- Accessibility features: None, Low Threshold Shower
Features
- Levels: One
- Stories: 1
- Patio & porch: Covered, Patio
- Exterior features: Outdoor Kitchen, Shed
- Fencing: Full,Split Rail,Vinyl
Lot
- Size: 6,534 Square Feet
- Dimensions: .15
- Features: Corner Lot, Landscaped
Details
- Additional structures: Pergola, Shed(s)
- Parcel number: 294103222025
- Zoning description: RSF
Construction
Type & style
- Home type: SingleFamily
- Architectural style: Ranch
- Property subtype: Single Family Residence
Materials
- Stucco, Vinyl Siding, Wood Frame
- Foundation: Slab
- Roof: Asphalt,Composition,Metal
Condition
- Year built: 2021
Utilities & green energy
- Sewer: Connected
- Water: Public
Community & HOA
Community
- Subdivision: Cresthaven
HOA
- Has HOA: Yes
- Services included: Sprinkler
- HOA fee: $500 annually
Location
- Region: Palisade
- Elevation: 4724
Financial & listing details
- Price per square foot: $396/sqft
- Tax assessed value: $494,510
- Annual tax amount: $2,640
- Date on market: 11/9/2024
- Road surface type: Paved
Price history
| Date | Event | Price |
|---|---|---|
| 12/10/2024 | Sold | $619,000$396/sqft |
Source: GJARA #20245103 Report a problem | ||
| 11/11/2024 | Pending sale | $619,000$396/sqft |
Source: GJARA #20245103 Report a problem | ||
| 11/9/2024 | Listed for sale | $619,000+34.4%$396/sqft |
Source: GJARA #20245103 Report a problem | ||
| 5/10/2022 | Sold | $460,500+2.8%$295/sqft |
Source: GJARA #20221477 Report a problem | ||
| 4/6/2022 | Pending sale | $448,127$287/sqft |
Source: GJARA #20221477 Report a problem | ||
| 4/1/2022 | Listed for sale | $448,127$287/sqft |
Source: GJARA #20221477 Report a problem | ||
Public tax history
| Year | Property taxes | Tax assessment |
|---|---|---|
| 2026 | $2,640 +19.9% | $33,620 -3.6% |
| 2025 | $2,202 +1.9% | $34,860 +17.5% |
| 2024 | $2,161 +272.2% | $29,670 -3.6% |
| 2023 | $581 +122.3% | $30,780 +397.3% |
| 2022 | $261 | $6,190 |
Find assessor info on the county website
Neighborhood: 81526
Nearby homes
- $569,9003 bd2 ba1.5k sqft871 Redhaven St, Palisade, CO 81526Off Market
- $566,1003 bd2 ba1.5k sqft717 Summerset St, Palisade, CO 81526Off Market
- $686,0004 bd2 ba1.9k sqft710 Fairhaven Rd, Palisade, CO 81526Off Market
- $685,0004 bd2 ba1.8k sqft716 Fairhaven Rd, Palisade, CO 81526Sold
- $597,6003 bd2 ba1.5k sqft706 Fairhaven Rd, Palisade, CO 81526Off Market
- $735,0003 bd3 ba2k sqft723 Summerset St, Palisade, CO 81526Sold
- $586,7003 bd2 ba1.5k sqft865 Redhaven St, Palisade, CO 81526Off Market
- $562,1003 bd1 ba1.5k sqft714 Summerset St, Palisade, CO 81526Off Market
Nearby schools
GreatSchools rating
- 9/10Taylor Elementary SchoolGrades: PK-5Distance: 0.5 mi
- 7/10Mount Garfield Middle SchoolGrades: 6-8Distance: 2.4 mi
- 4/10Palisade High SchoolGrades: 9-12Distance: 0.3 mi
Schools provided by the listing agent
- Elementary: Taylor
- Middle: MT Garfield (Mesa County)
- High: Palisade
Source: GJARA. This data may not be complete. We recommend contacting the local school district to confirm school assignments for this home.
Sell for more on Zillow
Get a Zillow Showcase℠ listing at no additional cost and you could sell for .
$639,600
2% more
+$12,792
With Zillow Showcase(estimated)
$652,392
Sell for more on Zillow
Get a Zillow Showcase℠ listing at no additional cost and you could sell for .
$639,600
2% more
+$12,792
With Zillow Showcase(estimated)
$652,392
- Colorado
- Mesa County
- Palisade
- 81526
- 715 Summerset St
