Non-dockable. Embrace the Keowee Life with this nearly new waterfront retreat, positioned on a picturesque 1.25-acre lot with lake access, perfect for putting in a kayak or paddle boarding. Designed with modern living in mind, this 4-bedroom, 3-bath gem combines farmhouse charm with plenty of natural light and is very spacious. Since purchasing this home, the owners have enhanced the living experience in this 4-bedroom, 3-bath home which features an open floor plan and a beautiful white exterior of cement plank board, stone, and contrasting dark windows. The side entrance garage is an important attribute as well. The main level features cathedral ceilings, shiplap, modern electric fireplace, high quality window shades, some remote, and beautiful upgraded floors. No carpet anywhere. The kitchen has solid wood shaker-style cabinets, stainless steel appliances that include a cooktop and range, wall oven, built-in microwave, refrigerator, walk-in pantry, and an island with a large under-mount sink. A covered porch extends across the back of the house facing Lake Keowee and is accessed through sliding glass doors. Outlets exist for TV installation on the porch as well above the fireplace in the living room. The Master Bedroom suite has wonderful Lake Keowee views. The view opens up more in the Fall and Winter. The very spacious Master bedroom features His and her vanities, a tiled walk-in shower with upgraded glass doors, and walk-in closet completes this space. The split bedroom plan features two additional bedrooms on the main level with lots of natural light through large windows. The laundry area, and the mud room opening from the 2-car attached garage, features a “drop-zone” and a built-in bench for removing and storing shoes. Lake Keowee living is truly enhanced with this lower-level walkout featuring 9-foot ceilings, dry bar, large rec space, fantastic workout space/flex space, a full bathroom, 4th bedroom, and plenty of storage. This expands the entertainment area in this almost new home. Lots of space for your extended family and friends. The owners invested in improvements that include gorgeous landscaping and river rock, and mulch. Located in the gated community of Sunset Cove, you’ll enjoy not only your personal paradise but also community amenities like a firepit, grill, and gathering areas designed for memorable moments with family and friends. This is more than a home—it’s a lifestyle, where every day is shaped by the beauty and excitement of Lake Keowee. See for yourself and discover what it means to truly live, love, and 'lake' life. Information is deemed reliable but not guaranteed. Measurements, including square footage and room sizes, are approximate. Buyers should independently verify information. Fees and restrictions are subject to change. This home is governed by an HOA and has annual fees, covenants, and restrictions. Crooked Creek RV Park is nearby and has uncovered boat slips available for lease.
Sold for $745,000
$745,000
715 Sunset Cove Dr, West Union, SC 29696
4beds
3,308sqft
Single Family Residence
Built in 2024
1.25 Acres Lot
$758,900 Zestimate®
$225/sqft
$3,874 Estimated rent
Home value
$758,900
$698,000 - $827,000
$3,874/mo
Zestimate® history
Owner options
List your home for rent
$3,874/mo
Rent Zestimate®
Find your next renter with Zillow Rental Manager. Plus, with online applications, you can quickly screen prospective tenants – for free.
$3,874/mo
Rent Zestimate®
Refinance and save
$4,635/mo
Est. payment
Refinancing to a lower rate could help reduce your monthly payments and save thousands over the life of the loan.
$4,635/mo
Est. payment
Explore your selling options
Work with a Zillow partner agent
Leverage their expertise and Zillow's premium Showcase listings to get your home seen by more buyers.
Get startedList with your own agent
Get your home in front of millions of buyers by listing it on Zillow.
Learn how to do itSell it yourself
Take full control of how buyers see your home on Zillow by listing For Sale by Owner (FSBO).
List your homeWhat's special
Waterfront retreatModern electric fireplaceHigh quality window shadesLake accessDry barWalk-in pantryLarge rec space
Zillow last checked:
Listing updated:
Listed by:
The Cason Group 864-903-1234,
Keller Williams Seneca
Bought with:
Michael Percy, 97148
Western Upstate Keller William
Source: WUMLS,MLS#: 20282439 Originating MLS: Western Upstate Association of Realtors
Originating MLS: Western Upstate Association of RealtorsFacts & features
Interior
Bedrooms & bathrooms
- Bedrooms: 4
- Bathrooms: 3
- Full bathrooms: 3
- Main level bathrooms: 2
- Main level bedrooms: 3
Rooms
- Room types: Breakfast Room/Nook, Laundry, Living Room, Office, Recreation
Primary bedroom
- Level: Main
- Dimensions: 15.2x16.2
Bedroom 2
- Level: Main
- Dimensions: 12.1x14.3
Bedroom 3
- Level: Main
- Dimensions: 11.1x12.2
Bedroom 4
- Level: Lower
- Dimensions: 14.6x20.3
Other
- Level: Lower
- Dimensions: 14x7.4
Additional room
- Level: Lower
- Dimensions: 25.1x12
Dining room
- Level: Main
- Dimensions: 15.11x10.6
Kitchen
- Level: Main
- Dimensions: 15.11x12.8
Laundry
- Level: Main
- Dimensions: 5.6x6.4
Living room
- Level: Main
- Dimensions: 21.5x18.5
Recreation
- Level: Lower
- Dimensions: 29.4x23.6
Heating
- Heat Pump
Cooling
- Heat Pump
Appliances
- Included: Built-In Oven, Dryer, Dishwasher, Electric Water Heater, Disposal, Microwave, Refrigerator, Smooth Cooktop, Washer
Features
- Wet Bar, Ceiling Fan(s), Cathedral Ceiling(s), Dual Sinks, Fireplace, Granite Counters, High Ceilings, Bath in Primary Bedroom, Main Level Primary, Smooth Ceilings, Separate Shower, Walk-In Closet(s), Walk-In Shower, Breakfast Area
- Flooring: Ceramic Tile, Vinyl
- Windows: Insulated Windows, Tilt-In Windows, Vinyl
- Basement: Daylight,Full,Finished,Heated,Interior Entry,Walk-Out Access
- Has fireplace: Yes
Interior area
- Total structure area: 3,308
- Total interior livable area: 3,308 sqft
- Finished area above ground: 3,308
- Finished area below ground: 1,506
Property
Parking
- Total spaces: 2
- Parking features: Attached, Garage, Driveway, Garage Door Opener
- Attached garage spaces: 2
Accessibility
- Accessibility features: Low Threshold Shower
Features
- Levels: One
- Stories: 1
- Patio & porch: Deck, Front Porch, Patio, Porch
- Exterior features: Deck, Landscape Lights, Porch, Patio
- Has view: Yes
- View description: Water
- Has water view: Yes
- Water view: Water
- Waterfront features: Water Access, Waterfront
- Body of water: Keowee
- Frontage length: 131
Lot
- Size: 1.25 Acres
- Features: Level, Outside City Limits, Subdivision, Sloped, Views, Waterfront
Details
- Parcel number: 1780801016
Construction
Type & style
- Home type: SingleFamily
- Architectural style: Traditional
- Property subtype: Single Family Residence
Materials
- Cement Siding
- Foundation: Basement
- Roof: Architectural,Shingle
Condition
- Year built: 2024
Utilities & green energy
- Sewer: Septic Tank
- Water: Public
- Utilities for property: Electricity Available, Septic Available, Water Available, Underground Utilities
Community & HOA
Community
- Features: Common Grounds/Area, Gated, Other, See Remarks, Water Access
- Security: Gated with Guard, Smoke Detector(s)
- Subdivision: Sunset Cove
HOA
- Has HOA: Yes
- Services included: Street Lights
- HOA fee: $400 annually
Location
- Region: West Union
Financial & listing details
- Price per square foot: $225/sqft
- Tax assessed value: $660,750
- Annual tax amount: $5,680
- Date on market: 1/24/2025
- Cumulative days on market: 30 days
- Listing agreement: Exclusive Right To Sell
Price history
| Date | Event | Price |
|---|---|---|
| 4/11/2025 | Sold | $745,000$225/sqft |
Source:  WUMLS #20282439 Report a problem WUMLS #20282439 Report a problem | ||
| 2/23/2025 | Pending sale | $745,000$225/sqft |
Source: WUMLS #20282439 Report a problem | ||
| 10/11/2024 | Listed for sale | $745,000+12.2%$225/sqft |
Source: WUMLS #20279882 Report a problem | ||
| 3/14/2024 | Sold | $664,000+8%$201/sqft |
Source: WUMLS #20269688 Report a problem | ||
| 1/16/2024 | Contingent | $614,900$186/sqft |
Source: WUMLS #20269688 Report a problem | ||
| 12/24/2023 | Listed for sale | $614,900+1266.4%$186/sqft |
Source: WUMLS #20269688 Report a problem | ||
| 5/17/2023 | Sold | $45,000+50.5%$14/sqft |
Source: Public Record Report a problem | ||
| 8/12/2015 | Sold | $29,900$9/sqft |
Source: Public Record Report a problem | ||
Public tax history
| Year | Property taxes | Tax assessment |
|---|---|---|
| 2025 | $5,680 +1473.2% | $26,430 +1473.2% |
| 2024 | $361 -44.4% | $1,680 -44.4% |
| 2023 | $649 | $3,020 |
| 2022 | -- | -- |
| 2021 | -- | -- |
| 2020 | -- | $50,400 |
| 2019 | -- | $50,400 |
| 2018 | -- | -- |
| 2017 | -- | -- |
| 2016 | -- | -- |
| 2015 | -- | -- |
Find assessor info on the county website
Neighborhood: 29696
Nearby homes
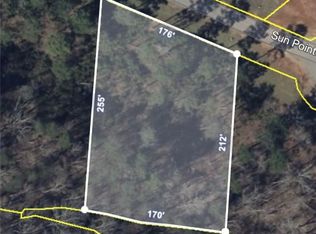
- $45,0000.9 Acres0 Sun Pointe Ct, West Union, SC 29696Sold
- $1,132,0004 bd3 ba2k sqft723 Sunset Cove Dr, West Union, SC 29696Sold
- $543,0003 bd2 ba-- sqft718 Sunset Cove Dr, West Union, SC 29696Off Market
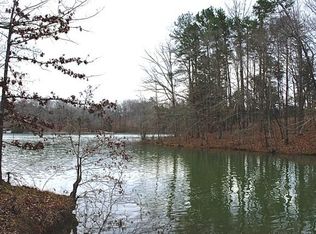
- $112,0000.94 Acres520 Sun Pointe Ct, West Union, SC 29696Off Market
- $787,1003 bd3 ba2.2k sqft730 Sunset Cove Dr, West Union, SC 29696Off Market
- $458,200-- bd-- ba-- sqft727 Sunset Cove Dr, West Union, SC 29696Off Market
- $99,0003 Acres713 Sunset Cove Dr, West Union, SC 29696Lot/Land
- $1,587,0003 bd4 ba3k sqft524 Sun Pointe Ct, West Union, SC 29696Off Market
Nearby schools
GreatSchools rating
- 8/10Keowee Elementary SchoolGrades: PK-5Distance: 2.8 mi
- 7/10Walhalla Middle SchoolGrades: 6-8Distance: 4.8 mi
- 5/10Walhalla High SchoolGrades: 9-12Distance: 5.7 mi
Schools provided by the listing agent
- Elementary: Keowee Elem
- Middle: Walhalla Middle
- High: Walhalla High
Source: WUMLS. This data may not be complete. We recommend contacting the local school district to confirm school assignments for this home.
Get a cash offer in 3 minutes
Find out how much your home could sell for in as little as 3 minutes with a no-obligation cash offer.
Estimated market value
$758,900
Get a cash offer in 3 minutes
Find out how much your home could sell for in as little as 3 minutes with a no-obligation cash offer.
Estimated market value
$758,900
- South Carolina
- Oconee County
- West Union
- 29696
- 715 Sunset Cove Dr
Nearby cities
Nearby zip codes
Other West Union Topics
