Skip main navigation
Sold for $425,000
  • $425,000

    715 Swarthmore Ave, Folsom, PA 19033

    4beds
    1,512sqft
    Single Family Residence
    Built in 1987
    4,792 Square Feet Lot
    $425,200 Zestimate®
    $281/sqft
    $2,673 Estimated rent

    Home value

    $425,200

    $391,000 - $463,000

    $2,673/mo

    Zestimate® history
    Loading
    Loading...

    Owner options

    List your home for rent

    $2,673/mo

    Rent Zestimate®

    Find your next renter with Zillow Rental Manager. Plus, with online applications, you can quickly screen prospective tenants – for free.

    Learn more

    $2,673/mo

    Rent Zestimate®

    Refinance and save

    $2,886/mo

    Est. payment

    Refinancing to a lower rate could help reduce your monthly payments and save thousands over the life of the loan.

    See today's rates

    $2,886/mo

    Est. payment

    Explore your selling options

    Work with a Zillow partner agent

    Leverage their expertise and Zillow's premium Showcase listings to get your home seen by more buyers.

    Get started

    List with your own agent

    Get your home in front of millions of buyers by listing it on Zillow.

    Learn how to do it

    Sell it yourself

    Take full control of how buyers see your home on Zillow by listing For Sale by Owner (FSBO).

    List your home

    What's special

    Fenced in yardFenced in backyardBrand new roofWine rackCustom bar
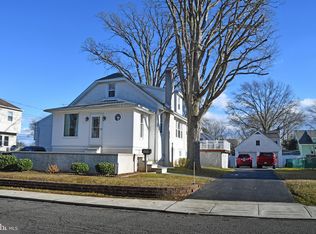
    Welcome to 715 Swarthmore Ave in the heart of Folsom. Don’t miss your opportunity to own an updated beautifully maintained, spacious, 4 bedroom, 1 full and 1 half bathroom home in the heart of Ridley School District. This home offers a remodeled kitchen featuring custom cabinetry, wine rack, and open concept incorporating the dining room. This space is both functional and practical for both every-day living and entertaining. The kitchen also includes sliders heading to an oversized back deck and fenced in backyard. The first floor also includes a living room and half bath. The home’s layout offers comfortable living spaces, while also allowing for ample space to entertain. Speaking of entertaining.. You must check out the fully finished basement with multiple TVs, custom bar, and even space for the children to play. You won’t be disappointed. The 2nd floor includes 4 spacious bedrooms, with plenty of closet space and a full bathroom. This home includes a remodeled kitchen (2019), finished basement, brand new roof, fenced in yard and overall is kept in perfect condition. This is a very welcoming neighborhood, featuring a newly redone park across the street and elementary school a few blocks down the road. 715 Swarthmore Ave gives a new buyer a great opportunity that might not be around for long. Come check it out.

    Zillow last checked:

    Listing updated:

    Listed by:

    Jeff Webb 267-614-1855,

    BHHS Fox & Roach-Media

    Bought with:

    Carmine Rauso, 5001027

    Keller Williams Main Line

    Debbie Rauso, RS355642

    Keller Williams Main Line

    Source: Bright MLS,MLS#: PADE2111352MLS Logo

    Facts & features

    Interior

    Bedrooms & bathrooms
    • Bedrooms: 4
    • Bathrooms: 2
    • Full bathrooms: 1
    • 1/2 bathrooms: 1
    • Main level bathrooms: 1
    Primary bedroom
    • Level: Unspecified
    Primary bedroom
    • Level: Upper
    • Area: 0 Square Feet
    • Dimensions: 0 X 0
    Bedroom 1
    • Level: Upper
    • Area: 0 Square Feet
    • Dimensions: 0 X 0
    Bedroom 2
    • Level: Upper
    • Area: 0 Square Feet
    • Dimensions: 0 X 0
    Bedroom 3
    • Level: Upper
    • Area: 0 Square Feet
    • Dimensions: 0 X 0
    Other
    • Features: Attic - Access Panel
    • Level: Unspecified
    Dining room
    • Level: Main
    • Area: 0 Square Feet
    • Dimensions: 0 X 0
    Family room
    • Level: Lower
    • Area: 0 Square Feet
    • Dimensions: 0 X 0
    Kitchen
    • Features: Kitchen - Gas Cooking
    • Level: Main
    • Area: 0 Square Feet
    • Dimensions: 0 X 0
    Living room
    • Level: Main
    • Area: 0 Square Feet
    • Dimensions: 0 X 0
    Heating
    • Hot Water, Natural Gas
    Cooling
    • Central Air, Ceiling Fan(s), Zoned, Ductless, Electric
    Appliances
    • Included: Gas Water Heater
    • Laundry: In Basement
    Features
    • Ceiling Fan(s), Bar, Breakfast Area, Dining Area
    • Flooring: Carpet, Tile/Brick
    • Basement: Full,Finished
    • Has fireplace: No
    Interior area
    • Total structure area: 1,512
    • Total interior livable area: 1,512 sqft
    • Finished area above ground: 1,512

    Property

    Parking
    • Total spaces: 3
    • Parking features: Driveway, On Street
    • Uncovered spaces: 3
    Accessibility
    • Accessibility features: None
    Features
    • Levels: Two
    • Stories: 2
    • Patio & porch: Deck
    • Exterior features: Sidewalks, Street Lights
    • Pool features: None
    Lot
    • Size: 4,792 sqft
    • Dimensions: 56.00 x 98.00
    • Features: Level, Rear Yard
    Details
    • Additional structures: Above Grade
    • Parcel number: 38030249004
    • Zoning: RESID
    • Special conditions: Standard

    Construction

    Type & style
    • Home type: SingleFamily
    • Property subtype: Single Family Residence
    Materials
    • Vinyl Siding, Aluminum Siding, Brick
    • Foundation: Brick/Mortar
    • Roof: Shingle
    Condition
    • Excellent
    • New construction: No
    • Year built: 1987

    Utilities & green energy

    • Electric: Underground, 100 Amp Service
    • Sewer: Public Sewer
    • Water: Public
    • Utilities for property: Cable Connected, Cable

    Community & neighborhood

    Location
    • Region: Folsom
    • Subdivision: Folsom
    • Municipality: RIDLEY TWP

    Other

    Other facts
    • Listing agreement: Exclusive Right To Sell
    • Listing terms: Cash,Conventional,FHA,VA Loan
    • Ownership: Fee Simple

    Price history

    DateEventPrice
    5/28/2026Sold$425,000$281/sqft
    Source: Bright MLS #PADE2111352 Report a problem
    4/13/2026Pending sale$425,000$281/sqft
    Source: Bright MLS #PADE2111352 Report a problem
    4/9/2026Listed for sale$425,000+88.9%$281/sqft
    Source: Bright MLS #PADE2111352 Report a problem
    12/14/2018Sold$225,000+0%$149/sqft
    Source: Public Record Report a problem
    11/2/2018Pending sale$224,900$149/sqft
    Source: BHHS Fox & Roach - Media Home Marketing Center #PADE100004 Report a problem
    10/30/2018Listed for sale$224,900+7.1%$149/sqft
    Source: BHHS Fox & Roach-Media #PADE100004 Report a problem
    10/21/2010Sold$209,900$139/sqft
    Source: Public Record Report a problem
    9/26/2010Price change$209,900-12.4%$139/sqft
    Source: Prudential Fox and Roach #5750971 Report a problem
    9/15/2010Price change$239,500+14.1%$158/sqft
    Source: Lincoln Realty #5724441 Report a problem
    8/4/2010Price change$209,900-13.3%$139/sqft
    Source: Prudential Fox and Roach #5750971 Report a problem
    4/29/2010Listed for sale$242,000-5.1%$160/sqft
    Source: Lincoln Realty #5642578 Report a problem
    3/18/2010Listing removed$254,900$169/sqft
    Source: GMAC Real Estate Integrity first #5642578 Report a problem
    1/16/2010Listed for sale$254,900+121.7%$169/sqft
    Source: GMAC Real Estate Integrity first #5642578 Report a problem
    11/7/2001Sold$115,000$76/sqft
    Source: Public Record Report a problem

    Public tax history

    YearProperty taxesTax assessment
    2025$7,513 +2.1%$211,970
    2024$7,360 +4.5%$211,970
    2023$7,040 +3.3%$211,970
    2022$6,814 $211,970
    2021$6,814 +834.3%$211,970 +58.7%
    2020$729 -1.5%$133,550
    2019$741 -89.9%$133,550
    2018$7,315 +898%$133,550
    2017$733 $133,550
    2016$733 $133,550
    2015$733 $133,550
    2014$733 +2.8%$133,550
    2013$713 +2.8%$133,550
    2012$694 +0.3%$133,550
    2011$692 +2%$133,550
    2010$678 +7.5%$133,550
    2009$631 $133,550
    2008$631 +8.3%$133,550
    2007$582 $133,550
    2006$582 -2%$133,550
    2005$594 $133,550
    2004$594 +8.5%$133,550
    2003$548 +7.9%$133,550
    2002$507 $133,550
    2000$507 $133,550

    Find assessor info on the county website

    Neighborhood: 19033

    Nearby schools

    GreatSchools rating
    Schools provided by the listing agent
    • Elementary: Edgewood
    • Middle: Ridley
    • High: Ridley
    • District: Ridley

    Source: Bright MLS. This data may not be complete. We recommend contacting the local school district to confirm school assignments for this home.

    Get a cash offer in 3 minutes
    Find out how much your home could sell for in as little as 3 minutes with a no-obligation cash offer.
    Estimated market value
    $425,200
    Get a cash offer in 3 minutes
    Find out how much your home could sell for in as little as 3 minutes with a no-obligation cash offer.
    Estimated market value
    $425,200