Skip main navigation
Closed
  • $295,000

    715 Sycamore Ct, Lindenhurst, IL 60046

    2beds
    1,596sqft
    Townhouse, Single Family Residence
    Built in 1996
    -- sqft lot
    $286,100 Zestimate®
    $185/sqft
    $2,381 Estimated rent

    Home value

    $286,100

    $272,000 - $300,000

    $2,381/mo

    Zestimate® history
    Loading
    Loading...

    Owner options

    List your home for rent

    $2,381/mo

    Rent Zestimate®

    Find your next renter with Zillow Rental Manager. Plus, with online applications, you can quickly screen prospective tenants – for free.

    Learn more

    $2,381/mo

    Rent Zestimate®

    Refinance and save

    $2,677/mo

    Est. payment

    Refinancing to a lower rate could help reduce your monthly payments and save thousands over the life of the loan.

    See today's rates

    $2,677/mo

    Est. payment

    Explore your selling options

    Work with a Zillow partner agent

    Leverage their expertise and Zillow's premium Showcase listings to get your home seen by more buyers.

    Get started

    List with your own agent

    Get your home in front of millions of buyers by listing it on Zillow.

    Learn how to do it

    Sell it yourself

    Take full control of how buyers see your home on Zillow by listing For Sale by Owner (FSBO).

    List your home

    What's special

    Beautiful gas fireplaceCan lightsBreakfast barDesigner color paint throughoutGarbage disposalPrivate wooden deckStainless steel appliances
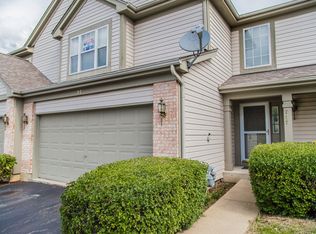
    BEAUTIFUL 2 STORY TOWNHOUSE IN DESIRABLE COUNTRY PLACE SUBDIVISION. KITCHEN WITH LOTS OF CABINETS, BREAKFAST BAR, CAN LIGHTS, STAINLESS STEEL APPLIANCES, REFRIGERATOR, STOVE, DISHWASHER, BUILT-IN MICROWAVE. GARBAGE DISPOSAL. GORGEOUS RICH RUSTIC OAK LAMINATE FLOORING ON MAIN LEVEL. EXTRA SPACIOUS LIVING ROOM WITH BEAUTIFUL GAS FIREPLACE. LARGE COMFORTABLE FORMAL DINING ROOM WITH SLIDING GLASS DOORS LEADING OUT TO PRIVATE WOODEN DECK OVERLOOKING SPACIOUS LUSH GREEN PANAROMIC PARK LIKE VIEWS WITH MATURE TREES. 2 BEAUTIFUL BATHROOMS, LARGE MASTER BEDROOM HAS A SHARED FULL BATHROOM, HIS-AND-HER CLOSETS. VAULTED CEILINGS IN THE SPACIOUS FOYER AREA. DESIGNER COLOR PAINT THROUGHOUT. LARGE ENGLISH BASEMENT WAITING FOR YOUR FINISHING TOUCHES, CONVERT INTO A LARGE FAMILY ROOM, ETC.. CONVENIENT 2ND LEVEL LAUNDRY ROOM WITH WASHER AND DRYER. NEW ROOF, SIDING AND GUTTERS (2022), NEW HOT WATER HEATER (2025). 2 CAR ATTACHED GARAGE. WALK TO MILLENIUM TRAIL, FOREST PRESERVE, TENNIS COURTS 1 BLOCK AWAY. HIGHLY RATED MILBURN SCHOOL DISTRICT. ** WE ARE IN A MULTIPLE OFFER SITUATION, SELLER IS CALLING FOR HIGHEST AND BEST OFFERS BY 1 PM TODAY, AUGUAST 16 **

    Zillow last checked:

    Listing updated:

    Listed by:

    Mike Najarian 847-401-3700,

    NCL Realty, INC.

    Bought with:

    Jodi Cinq-Mars

    Keller Williams North Shore West

    Source: MRED as distributed by MLS GRID,MLS#: 12729897MLS Logo

    Facts & features

    Interior

    Bedrooms & bathrooms
    • Bedrooms: 2
    • Bathrooms: 2
    • Full bathrooms: 1
    • 1/2 bathrooms: 1
    Rooms
    • Room types: Foyer, Deck
    Primary bedroom
    • Features: Flooring (Carpet), Window Treatments (Blinds, Curtains/Drapes)
    • Level: Second
    • Area: 180 Square Feet
    • Dimensions: 12X15
    Bedroom 2
    • Features: Flooring (Carpet), Window Treatments (Blinds, Curtains/Drapes)
    • Level: Second
    • Area: 132 Square Feet
    • Dimensions: 11X12
    Deck
    • Features: Flooring (Other)
    • Level: Main
    • Area: 100 Square Feet
    • Dimensions: 10X10
    Dining room
    • Features: Flooring (Wood Laminate), Window Treatments (Curtains/Drapes)
    • Level: Main
    • Area: 130 Square Feet
    • Dimensions: 10X13
    Foyer
    • Features: Flooring (Wood Laminate)
    • Level: Main
    • Area: 210 Square Feet
    • Dimensions: 14X15
    Kitchen
    • Features: Kitchen (Eating Area-Breakfast Bar, Pantry-Closet), Flooring (Wood Laminate)
    • Level: Main
    • Area: 208 Square Feet
    • Dimensions: 13X16
    Laundry
    • Features: Flooring (Vinyl)
    • Level: Second
    • Area: 15 Square Feet
    • Dimensions: 3X5
    Living room
    • Features: Flooring (Carpet), Window Treatments (Blinds, Curtains/Drapes)
    • Level: Main
    • Area: 252 Square Feet
    • Dimensions: 12X21
    Heating
    • Natural Gas, Forced Air
    Cooling
    • Central Air
    Appliances
    • Included: Range, Microwave, Dishwasher, Refrigerator, Washer, Dryer, Disposal, Stainless Steel Appliance(s)
    • Laundry: Upper Level, Washer Hookup, Gas Dryer Hookup
    Features
    • Cathedral Ceiling(s)
    • Flooring: Laminate
    • Windows: Screens
    • Basement: Unfinished,Full,Daylight
    • Number of fireplaces: 1
    • Fireplace features: Gas Log, Gas Starter, Living Room
    Interior area
    • Total structure area: 2,412
    • Total interior livable area: 1,596 sqft

    Property

    Parking
    • Total spaces: 2
    • Parking features: Asphalt, Garage Door Opener, Yes, Garage Owned, Attached, Garage
    • Attached garage spaces: 2
    • Has uncovered spaces: Yes
    Accessibility
    • Accessibility features: No Disability Access
    Features
    • Patio & porch: Deck, Porch
    Lot
    • Features: Landscaped
    Details
    • Parcel number: 06014011230000
    • Special conditions: None
    • Other equipment: Ceiling Fan(s), Sump Pump, Radon Mitigation System

    Construction

    Type & style
    • Home type: Townhouse
    • Property subtype: Townhouse, Single Family Residence
    Materials
    • Vinyl Siding, Brick
    • Foundation: Concrete Perimeter
    • Roof: Asphalt
    Condition
    • New construction: No
    • Year built: 1996
    Details
    • Builder model: EDGEWOOD

    Utilities & green energy

    • Sewer: Public Sewer
    • Water: Public

    Community & HOA

    Community
    • Security: Carbon Monoxide Detector(s)
    • Subdivision: Country Place
    HOA
    • Has HOA: Yes
    • Amenities included: Tennis Court(s)
    • Services included: Insurance, Exterior Maintenance, Lawn Care, Snow Removal
    • HOA fee: $285 monthly
    Location
    • Region: Lindenhurst

    Financial & listing details

    • Price per square foot: $185/sqft
    • Tax assessed value: $236,775
    • Annual tax amount: $8,192
    • Date on market: 8/13/2026
    • Listing terms: Conventional
    • Ownership: Condo

    Price history

    DateEventPrice
    10/6/2026Sold$295,000+3.5%$185/sqft
    Source: MRED as distributed by MLS GRID #12729897 Report a problem
    8/16/2026Contingent$285,000$179/sqft
    Source: MRED as distributed by MLS GRID #12729897 Report a problem
    8/13/2026Listed for sale$285,000+58.3%$179/sqft
    Source: MRED as distributed by MLS GRID #12729897 Report a problem
    1/7/2021Sold$180,000+0.1%$113/sqft
    Source: Public Record Report a problem
    8/17/2020Sold$179,900-2.8%$113/sqft
    Source: MRED as distributed by MLS GRID #10751827 Report a problem
    7/3/2020Pending sale$185,000$116/sqft
    Source: Keller Williams North Shore West #10751827 Report a problem
    6/18/2020Listed for sale$185,000+35%$116/sqft
    Source: Keller Williams North Shore West #10751827 Report a problem
    10/27/2014Sold$137,000-1.4%$86/sqft
    Source: Public Record Report a problem
    9/25/2014Pending sale$138,900$87/sqft
    Source: CENTURY 21 Kreuser & Seiler, Ltd. #08629754 Report a problem
    5/31/2014Listed for sale$138,900-25.3%$87/sqft
    Source: CENTURY 21 Kreuser & Seiler, Ltd. #08629754 Report a problem
    12/10/2003Sold$186,000+4.5%$117/sqft
    Source: Public Record Report a problem
    1/14/2003Sold$178,000+17.9%$112/sqft
    Source: Public Record Report a problem
    5/4/1999Sold$151,000$95/sqft
    Source: Public Record Report a problem

    Public tax history

    YearProperty taxesTax assessment
    2024$7,971 +10.4%$84,654 +7.3%
    2023$7,221 -2%$78,917 +13.2%
    2022$7,369 +2.9%$69,727 +18.8%
    2021$7,163 +0.1%$58,713 +11.2%
    2020$7,157 +4.8%$52,793 +4.1%
    2019$6,831 +9.1%$50,738 +2.4%
    2018$6,264 $49,568 +2.7%
    2017$6,264 +4.2%$48,246 +4.2%
    2016$6,010 +10.8%$46,292 +7.1%
    2015$5,425 +5.8%$43,235 +8.6%
    2014$5,127 -16.7%$39,811 -0.5%
    2012$6,154 +7.4%$40,003 -27.2%
    2011$5,727 +2.4%$54,924 -7.6%
    2010$5,592 +4.7%$59,447 -5%
    2009$5,342 +2.3%$62,543 +1.1%
    2008$5,224 -3.2%$61,882 +3%
    2006$5,400 +5.2%$60,097
    2005$5,135 +15.2%--
    2004$4,458 +1.3%--
    2003$4,399 +11.5%--
    2002$3,946 +12.4%--
    2001$3,509 -1.8%$47,655 +0.8%
    2000$3,574 $47,277
    Find assessor info on the county website

    Neighborhood: 60046

    Nearby schools

    GreatSchools rating
    Schools provided by the listing agent
    • Elementary: Millburn C C School
    • Middle: Millburn C C School
    • High: Grayslake North High School
    • District: 24

    Source: MRED as distributed by MLS GRID. This data may not be complete. We recommend contacting the local school district to confirm school assignments for this home.

    Get a cash offer in 3 minutes
    Find out how much your home could sell for in as little as 3 minutes with a no-obligation cash offer.
    Estimated market value
    $286,100
    Get a cash offer in 3 minutes
    Find out how much your home could sell for in as little as 3 minutes with a no-obligation cash offer.
    Estimated market value
    $286,100