Birds, bunnies, fireflies, oh my on this private 0.27 acre lot!! While grilling in the wooded backyard by the firepit you will forget you are less than eight minutes from Downtown, two miles from Mercy Hospital, and zero minutes to campus!
Nestled in the quaint neighborhood of Terrace Drive and Alta Vista on SEMO's campus, this 4-bedroom Tudor-style cottage is perfect for University professors and staff, yet, it is for EVERYONE! Empty nesters, retirees, families, singles, investors, first-time home buyers. Don't like cookie-cutter, you won't find it here in this nearly 3,000 sq ft unique cottage.
SO-MUCH-NATURAL-LIGHT, a bonus room upstairs, "surprise" workstation/craft/pantry space in dining area-or use to add main-floor laundry, peaceful sunroom. If you work from home you have multiple options for an office with a window!!
Downtown is a hop-skip-and-a-jump away and the center of town is within five minutes. Peace of mind with campus security and first responders 4-minutes away.
Closed
Listed by: EDGE Realty ERA Powered • Kim Bader • Contact: 573-335-8111
Bought with: Century 21 Ashland Realty
Price Unknown
715 Terrace Dr, Cape Girardeau, MO 63701
4beds
2,985sqft
Single Family Residence
Built in 1940
0.27 Acres Lot
$288,500 Zestimate®
$--/sqft
$1,584 Estimated rent
Home value
$288,500
$248,000 - $335,000
$1,584/mo
Zestimate® history
Owner options
List your home for rent
$1,584/mo
Rent Zestimate®
Find your next renter with Zillow Rental Manager. Plus, with online applications, you can quickly screen prospective tenants – for free.
$1,584/mo
Rent Zestimate®
Refinance and save
Refinancing to a lower rate could help reduce your monthly payments and save thousands over the life of the loan.
Explore your selling options
Work with a Zillow partner agent
Leverage their expertise and Zillow's premium Showcase listings to get your home seen by more buyers.
Get startedList with your own agent
Get your home in front of millions of buyers by listing it on Zillow.
Learn how to do itSell it yourself
Take full control of how buyers see your home on Zillow by listing For Sale by Owner (FSBO).
List your homeWhat's special
Wooded backyardPeaceful sunroomBonus room upstairs
Zillow last checked:
Listing updated:
Listed by:
Kim Bader 573-335-8111,
EDGE Realty ERA Powered
Bought with:
Amber L Kimbrell, 2009002527
Century 21 Ashland Realty
Source: MARIS,MLS#: 25068821 Originating MLS: Southeast Missouri REALTORS
Originating MLS: Southeast Missouri REALTORSFacts & features
Interior
Bedrooms & bathrooms
- Bedrooms: 4
- Bathrooms: 2
- Full bathrooms: 2
- Main level bathrooms: 1
- Main level bedrooms: 1
Bedroom
- Description: Original hardwood flooring
- Features: Floor Covering: Wood, Wall Covering: Some
- Level: Main
- Area: 120
- Dimensions: 12x10
Bedroom
- Features: Floor Covering: Wood, Wall Covering: Some
- Level: Upper
- Area: 110
- Dimensions: 11x10
Bathroom
- Description: Tile floor, tile shower
- Features: Wall Covering: None
- Level: Main
- Area: 56
- Dimensions: 8x7
Breakfast room
- Description: Tile floor
- Features: Wall Covering: Some
- Level: Main
- Area: 144
- Dimensions: 12x12
Dining room
- Description: Tile flooring, blinds
- Features: Wall Covering: Some
- Level: Main
- Area: 144
- Dimensions: 12x12
Kitchen
- Description: Tile flooring
- Features: Wall Covering: Some
- Level: Main
- Area: 120
- Dimensions: 12x10
Living room
- Description: Original hardwood floors, blinds
- Features: Floor Covering: Wood, Wall Covering: Some
- Level: Main
- Area: 312
- Dimensions: 26x12
Sunroom
- Features: Floor Covering: Ceramic Tile, Wall Covering: Some
- Level: Main
- Area: 81
- Dimensions: 9x9
Heating
- Forced Air, Natural Gas
Cooling
- Ceiling Fan(s), Central Air
Appliances
- Included: Stainless Steel Appliance(s), Electric Cooktop, Dishwasher, Disposal, Free-Standing Electric Oven, Propane Water Heater, Free-Standing Electric Range, Refrigerator, Free-Standing Refrigerator, Gas Water Heater
- Laundry: In Basement, Electric Dryer Hookup, Washer Hookup
Features
- Built-in Features, Dining/Living Room Combo, Eat-in Kitchen, High Ceilings, High Speed Internet, Kitchen/Dining Room Combo, Laminate Counters, Master Downstairs, Shower, Storage, Tub
- Flooring: Concrete, Hardwood, Tile, Vinyl
- Doors: Storm Door(s)
- Windows: Aluminum Frames, Blinds, Display Window(s), Screens, Shutters
- Basement: Concrete,Sleeping Area,Storage Space,Sump Pump,Walk-Out Access
- Number of fireplaces: 1
- Fireplace features: Family Room
Interior area
- Total structure area: 2,985
- Total interior livable area: 2,985 sqft
- Finished area above ground: 1,931
- Finished area below ground: 1,054
Property
Parking
- Parking features: Concrete, Driveway, On Street
- Has uncovered spaces: Yes
Features
- Levels: One and One Half
- Patio & porch: Awning(s), Front Porch, Patio
- Exterior features: Awning(s), Fire Pit, Private Yard, Rain Gutters, Storage
Lot
- Size: 0.27 Acres
- Dimensions: 93 x 172
- Features: Adjoins Wooded Area, Back Yard, Front Yard, Some Trees
Details
- Additional structures: Shed(s)
- Parcel number: 167190018003000000
- Special conditions: Standard
- Other equipment: None
Construction
Type & style
- Home type: SingleFamily
- Architectural style: Tudor
- Property subtype: Single Family Residence
Materials
- Brick, Frame, Plaster, Vinyl Siding
- Foundation: Brick/Mortar, Permanent
- Roof: Architectural Shingle,Shingle
Condition
- Updated/Remodeled
- New construction: No
- Year built: 1940
Utilities & green energy
- Electric: 220 Volts
- Sewer: Public Sewer
- Water: Public
Community & HOA
Community
- Features: None
- Security: Carbon Monoxide Detector(s), Fire Alarm
- Subdivision: Oliver Heights
HOA
- Has HOA: No
Location
- Region: Cape Girardeau
Financial & listing details
- Tax assessed value: $111,350
- Annual tax amount: $1,048
- Date on market: 10/14/2025
- Cumulative days on market: 8 days
- Listing terms: 1031 Exchange,Cash,Conventional,FHA,Private,VA Loan
- Inclusions: Fixtures
- Ownership: Private
- Road surface type: Paved
Price history
| Date | Event | Price |
|---|---|---|
| 11/24/2025 | Sold | -- |
Source:  MARIS #25068821 Report a problem MARIS #25068821 Report a problem | ||
| 10/23/2025 | Pending sale | $284,500$95/sqft |
Source: MARIS #25068821 Report a problem | ||
| 10/14/2025 | Listed for sale | $284,500-1.7%$95/sqft |
Source: MARIS #25068821 Report a problem | ||
| 1/13/2024 | Listing removed | -- |
Source: MARIS #23041492 Report a problem | ||
| 10/5/2023 | Price change | $289,500-2.7%$97/sqft |
Source: MARIS #23041492 Report a problem | ||
| 9/6/2023 | Listed for sale | $297,500$100/sqft |
Source: MARIS #23041492 Report a problem | ||
| 8/16/2023 | Listing removed | -- |
Source: MARIS #23041492 Report a problem | ||
| 7/15/2023 | Listed for sale | $297,500+6.3%$100/sqft |
Source: MARIS #23041492 Report a problem | ||
| 5/27/2021 | Sold | -- |
Source: MARIS #21026843 Report a problem | ||
| 4/27/2021 | Pending sale | $280,000$94/sqft |
Source: MARIS #21026843 Report a problem | ||
| 4/26/2021 | Listed for sale | $280,000+69.7%$94/sqft |
Source: MARIS #21026843 Report a problem | ||
| 10/7/2020 | Listing removed | $165,000$55/sqft |
Source: Realty Executives Edge #18062642 Report a problem | ||
| 8/24/2020 | Pending sale | $165,000$55/sqft |
Source: Realty Executives Edge #18062642 Report a problem | ||
| 7/22/2020 | Listed for sale | $165,000$55/sqft |
Source: Realty Executives Edge #18062642 Report a problem | ||
| 7/20/2020 | Pending sale | $165,000$55/sqft |
Source: Realty Executives Edge #18062642 Report a problem | ||
| 7/15/2020 | Price change | $165,000-8.3%$55/sqft |
Source: Realty Executives Edge #18062642 Report a problem | ||
| 10/25/2019 | Listed for sale | $180,000$60/sqft |
Source: Realty Executives of Cape Co. #18062642 Report a problem | ||
| 10/22/2019 | Pending sale | $180,000$60/sqft |
Source: Realty Executives of Cape Co. #18062642 Report a problem | ||
| 9/5/2019 | Price change | $180,000-5.3%$60/sqft |
Source: Realty Executives of Cape Co. #18062642 Report a problem | ||
| 4/16/2019 | Price change | $190,000-5%$64/sqft |
Source: Realty Executives of Cape Co. #18062642 Report a problem | ||
| 10/31/2018 | Price change | $200,000-7%$67/sqft |
Source: Realty Executives of Cape Co. #18062642 Report a problem | ||
| 8/2/2018 | Listed for sale | $215,000$72/sqft |
Source: Realty Executives of Cape Co. #18062642 Report a problem | ||
Public tax history
| Year | Property taxes | Tax assessment |
|---|---|---|
| 2025 | $1,105 +5.4% | $21,150 +5% |
| 2024 | $1,048 +0.1% | $20,150 |
| 2023 | $1,047 +8.5% | $20,150 +8.5% |
| 2022 | $966 +0% | $18,570 |
| 2021 | $966 -0.3% | $18,570 |
| 2020 | $968 +0.2% | $18,570 |
| 2019 | $967 | $18,570 |
| 2018 | $967 0% | $18,570 |
| 2017 | $967 | $18,570 |
| 2016 | $967 +0.4% | $18,570 |
| 2015 | $963 -0.6% | $18,570 |
| 2014 | $969 +0.4% | $18,570 |
| 2013 | $965 | $18,570 |
| 2012 | $965 | $18,570 |
Find assessor info on the county website
Neighborhood: 63701
Nearby homes
- $--4 bd2 ba3.1k sqft711 Terrace Dr, Cape Girardeau, MO 63701Sold

- $--3 bd3 ba3.2k sqft719 Terrace Dr, Cape Girardeau, MO 63701Sold
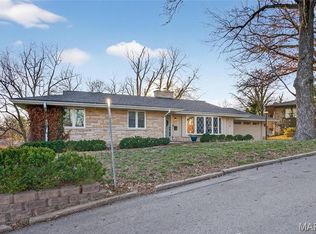
- $221,8003 bd2 ba1.8k sqft712 Normal Ave, Cape Girardeau, MO 63701Off Market

- $130,3983 bd2 ba1.4k sqft720 Normal Ave, Cape Girardeau, MO 63701Off Market
- $133,7002 bd1 ba1k sqft704 Normal Ave, Cape Girardeau, MO 63701Off Market
- $186,5004 bd2 ba1.2k sqft515 N Sprigg St, Cape Girardeau, MO 63701Off Market
- $207,3003 bd2 ba1.4k sqft722 Normal Ave, Cape Girardeau, MO 63701Off Market
- $798-- bd-- ba-- sqft716 Terrace Dr, Cape Girardeau, MO 63701Off Market
Nearby schools
GreatSchools rating
- 8/10Franklin Elementary SchoolGrades: PK-4Distance: 0.7 mi
- 4/10Central Jr. High SchoolGrades: 7-8Distance: 1.1 mi
- 4/10Central High SchoolGrades: 9-12Distance: 3.2 mi
Schools provided by the listing agent
- Elementary: Franklin Elem.
- Middle: Central Jr. High
- High: Central High
Source: MARIS. This data may not be complete. We recommend contacting the local school district to confirm school assignments for this home.
- Missouri
- Cape Girardeau County
- Cape Girardeau
- 63701
- 715 Terrace Dr
Nearby cities
Nearby zip codes
Other Cape Girardeau Topics
