Set on more than 1.5 acres in a peaceful, private setting, this spacious four-bedroom, three-bath home offers a versatile floor plan and comfortable living throughout. The main level features an open layout with a generous living room, cathedral ceiling, dining area, and sliding glass door leading to a spacious deck overlooking the property. The traditional-style kitchen is equipped with stainless steel appliances. Two generously sized bedrooms and a newly remodeled full bathroom with a walk-in shower complete the first floor. The second level offers two additional bedrooms. One features two closets and an attached remodeled bathroom. The other includes a cathedral ceiling, a large walk-in closet, and an attached bathroom with a walk-in shower. A spacious home office provides a quiet and adaptable space for working from home, pursuing hobbies, or creating a room tailored to your needs. A connecting balcony links the office to the primary bedroom, offering an additional area to relax and unwind. The finished basement, complete with new carpeting, provides flexible space for a recreation room, hobby area, home gym, or entertainment space. Surrounded by peaceful scenery and offering plenty of room both inside and out, this thoughtfully designed home is well suited for everyday living and entertaining.
Sold for $515,000
$515,000
715 Texter Mountain Rd, Robesonia, PA 19551
4beds
3,743sqft
Single Family Residence
Built in 1985
1.6 Acres Lot
$515,200 Zestimate®
$138/sqft
$2,991 Estimated rent
Home value
$515,200
$489,000 - $541,000
$2,991/mo
Zestimate® history
Owner options
List your home for rent
$2,991/mo
Rent Zestimate®
Find your next renter with Zillow Rental Manager. Plus, with online applications, you can quickly screen prospective tenants – for free.
$2,991/mo
Rent Zestimate®
Refinance and save
$3,634/mo
Est. payment
Refinancing to a lower rate could help reduce your monthly payments and save thousands over the life of the loan.
$3,634/mo
Est. payment
Explore your selling options
Work with a Zillow partner agent
Leverage their expertise and Zillow's premium Showcase listings to get your home seen by more buyers.
Get startedList with your own agent
Get your home in front of millions of buyers by listing it on Zillow.
Learn how to do itSell it yourself
Take full control of how buyers see your home on Zillow by listing For Sale by Owner (FSBO).
List your homeWhat's special
Traditional-style kitchenSurrounded by peaceful scenerySpacious home officeAttached remodeled bathroomPeaceful private settingVersatile floor planSpacious four-bedroom three-bath home
Zillow last checked:
Listing updated:
Listed by:
Jared Mills 610-763-2868,
Keller Williams Realty Group,
Listing Team: Berret/Feight Sales Team, Co-Listing Team: Berret/Feight Sales Team,Co-Listing Agent: Melissa Feight 484-769-1970,
Keller Williams Realty Group
Bought with:
Mark Owens, RS221632L
EXP Realty, LLC
Source: Bright MLS,MLS#: PABK2077230
Facts & features
Interior
Bedrooms & bathrooms
- Bedrooms: 4
- Bathrooms: 3
- Full bathrooms: 3
- Main level bathrooms: 1
- Main level bedrooms: 2
Rooms
- Room types: Living Room, Bedroom 2, Kitchen, Bedroom 1, Other, Office, Recreation Room, Utility Room, Bathroom 1, Bathroom 2
Bedroom 1
- Features: Ceiling Fan(s), Flooring - Carpet
- Level: Main
- Area: 132 Square Feet
- Dimensions: 11 X 12
Bedroom 1
- Features: Balcony Access, Ceiling Fan(s), Flooring - Carpet, Recessed Lighting, Walk-In Closet(s), Attached Bathroom
- Level: Upper
- Area: 247 Square Feet
- Dimensions: 13 X 19
Bedroom 2
- Features: Flooring - Carpet
- Level: Main
- Area: 156 Square Feet
- Dimensions: 13 X 12
Bedroom 2
- Features: Attached Bathroom, Ceiling Fan(s), Flooring - Carpet, Recessed Lighting
- Level: Upper
- Area: 195 Square Feet
- Dimensions: 15 X 13
Bathroom 1
- Features: Bathroom - Walk-In Shower, Granite Counters, Double Sink, Flooring - Ceramic Tile
- Level: Upper
- Area: 64 Square Feet
- Dimensions: 8 X 8
Bathroom 2
- Features: Soaking Tub, Countertop(s) - Solid Surface, Flooring - Ceramic Tile
- Level: Upper
- Area: 56 Square Feet
- Dimensions: 7 X 8
Kitchen
- Features: Ceiling Fan(s), Countertop(s) - Solid Surface, Double Sink, Flooring - Ceramic Tile, Kitchen - Propane Cooking, Recessed Lighting, Pantry
- Level: Main
- Area: 196 Square Feet
- Dimensions: 14 X 14
Living room
- Features: Cathedral/Vaulted Ceiling, Ceiling Fan(s), Flooring - Carpet, Window Treatments, Wood Stove, Lighting - Wall sconces
- Level: Main
- Area: 225 Square Feet
- Dimensions: 15 X 15
Office
- Features: Attached Bathroom, Balcony Access, Cathedral/Vaulted Ceiling, Flooring - Carpet, Recessed Lighting
- Level: Upper
- Area: 336 Square Feet
- Dimensions: 14 X 24
Other
- Features: Cathedral/Vaulted Ceiling, Ceiling Fan(s), Flooring - Carpet, Lighting - Pendants, Window Treatments, Wood Stove, Living/Dining Room Combo
- Level: Main
- Area: 135 Square Feet
- Dimensions: 15 X 9
Recreation room
- Features: Basement - Finished, Flooring - Carpet, Lighting - Ceiling
- Level: Lower
- Area: 950 Square Feet
- Dimensions: 38 X 25
Utility room
- Features: Basement - Unfinished, Flooring - Concrete
- Level: Lower
- Area: 224 Square Feet
- Dimensions: 16 X 14
Heating
- Forced Air, Heat Pump, Wood Stove, Other, Coal, Electric, Propane, Wood
Cooling
- Central Air, Electric
Appliances
- Included: Dishwasher, Disposal, Dryer, Microwave, Double Oven, Self Cleaning Oven, Oven/Range - Gas, Refrigerator, Stainless Steel Appliance(s), Washer, Water Conditioner - Owned, Water Heater, Water Treat System, Electric Water Heater
Features
- Soaking Tub, Bathroom - Walk-In Shower, Ceiling Fan(s), Combination Dining/Living, Dining Area, Entry Level Bedroom, Open Floorplan, Pantry, Primary Bath(s), Recessed Lighting, Walk-In Closet(s), Dry Wall
- Flooring: Carpet, Ceramic Tile
- Windows: Skylight(s)
- Basement: Full,Finished,Sump Pump
- Has fireplace: No
- Fireplace features: Stove - Coal, Wood Burning Stove
Interior area
- Total structure area: 3,743
- Total interior livable area: 3,743 sqft
- Finished area above ground: 2,793
- Finished area below ground: 950
Property
Parking
- Total spaces: 2
- Parking features: Garage Faces Side, Garage Door Opener, Inside Entrance, Asphalt, Driveway, Attached
- Attached garage spaces: 2
- Has uncovered spaces: Yes
- Details: Garage Sqft: 385
Accessibility
- Accessibility features: None
Features
- Levels: Two
- Stories: 2
- Patio & porch: Deck, Porch
- Exterior features: Balcony
- Pool features: None
Lot
- Size: 1.6 Acres
- Features: Backs to Trees, Front Yard, Landscaped, Wooded, Rear Yard, SideYard(s), Sloped
Details
- Additional structures: Above Grade, Below Grade
- Parcel number: 51434604636054
- Zoning: R-1
- Zoning description: R-1 Low Density Residential
- Special conditions: Standard
Construction
Type & style
- Home type: SingleFamily
- Architectural style: Traditional
- Property subtype: Single Family Residence
Materials
- Block, Mixed Plumbing, Vinyl Siding
- Foundation: Block
- Roof: Pitched,Shingle
Condition
- Good,Very Good
- New construction: No
- Year built: 1985
Utilities & green energy
- Electric: 100 Amp Service, 200+ Amp Service
- Sewer: On Site Septic
- Water: Well
- Utilities for property: Cable Connected, Phone, Propane
Community & HOA
Community
- Security: Security System
- Subdivision: South Heidelberg
HOA
- Has HOA: No
Location
- Region: Robesonia
- Municipality: SOUTH HEIDELBERG TWP
Financial & listing details
- Price per square foot: $138/sqft
- Tax assessed value: $162,300
- Annual tax amount: $7,741
- Date on market: 9/3/2026
- Listing agreement: Exclusive Right To Sell
- Listing terms: Cash,Conventional,FHA,VA Loan
- Ownership: Fee Simple
Price history
| Date | Event | Price |
|---|---|---|
| 10/16/2026 | Sold | $515,000$138/sqft |
Source:  Bright MLS #PABK2077230 Report a problem Bright MLS #PABK2077230 Report a problem | ||
| 9/5/2026 | Pending sale | $515,000$138/sqft |
Source: Bright MLS #PABK2077230 Report a problem | ||
| 9/3/2026 | Listed for sale | $515,000$138/sqft |
Source: Bright MLS #PABK2077230 Report a problem | ||
Public tax history
| Year | Property taxes | Tax assessment |
|---|---|---|
| 2025 | $7,917 +6.5% | $162,300 |
| 2024 | $7,434 +2.7% | $162,300 |
| 2023 | $7,241 +2.2% | $162,300 |
| 2022 | $7,083 +2.8% | $162,300 |
| 2021 | $6,887 +2.4% | $162,300 |
| 2020 | $6,728 +2.1% | $162,300 |
| 2019 | $6,592 +2.2% | $162,300 |
| 2018 | $6,453 +3% | $162,300 |
| 2017 | $6,266 +267.4% | $162,300 |
| 2016 | $1,705 | $162,300 |
| 2015 | $1,705 | $162,300 |
| 2014 | -- | $162,300 |
| 2013 | -- | $162,300 |
| 2012 | -- | $162,300 |
| 2011 | -- | $162,300 |
| 2010 | -- | $162,300 +25.4% |
| 2009 | -- | $129,400 |
| 2008 | -- | $129,400 |
| 2007 | -- | $129,400 |
| 2006 | -- | $129,400 |
| 2005 | -- | $129,400 |
| 2004 | -- | $129,400 |
| 2003 | -- | $129,400 |
| 2002 | -- | $129,400 |
Find assessor info on the county website
Neighborhood: 19551
Nearby homes
- $368,9003 bd2 ba1.5k sqft721 Texter Mountain Rd, Robesonia, PA 19551Off Market
- $483,8003 bd2 ba1.9k sqft711 Texter Mountain Rd, Robesonia, PA 19551Off Market
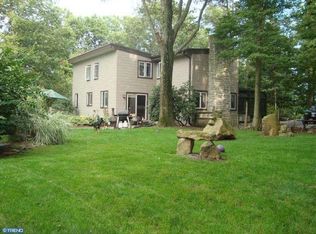
- $461,9005 bd2 ba2.2k sqft665 Texter Mountain Rd, Robesonia, PA 19551Off Market
- $370,9003 bd2 ba1.8k sqft714 Texter Mountain Rd, Robesonia, PA 19551Off Market
- $420,0003 bd3 ba2.9k sqft710 Texter Mountain Rd, Robesonia, PA 19551Sold
- $436,0003 bd4 ba1.7k sqft720 Texter Mountain Rd, Robesonia, PA 19551Off Market
- $466,4004 bd2 ba2.1k sqft702 Texter Mountain Rd, Robesonia, PA 19551Off Market
- $313,6002 bd1 ba1.2k sqft733 Texter Mountain Rd, Robesonia, PA 19551Off Market
Nearby schools
GreatSchools rating
- 6/10Conrad Weiser Middle SchoolGrades: 5-8Distance: 2.4 mi
- 7/10Conrad Weiser High SchoolGrades: 9-12Distance: 2.6 mi
- 6/10Conrad Weiser West Elementary SchoolGrades: K-4Distance: 3.7 mi
Schools provided by the listing agent
- District: Conrad Weiser Area
Source: Bright MLS. This data may not be complete. We recommend contacting the local school district to confirm school assignments for this home.
Sell for more on Zillow
Get a Zillow Showcase℠ listing at no additional cost and you could sell for .
$515,200
2% more
+$10,304
With Zillow Showcase(estimated)
$525,504
Sell for more on Zillow
Get a Zillow Showcase℠ listing at no additional cost and you could sell for .
$515,200
2% more
+$10,304
With Zillow Showcase(estimated)
$525,504
- Pennsylvania
- Berks County
- Robesonia
- 19551
- 715 Texter Mountain Rd
