Located in the coveted gated community of Eagle Tree Estates, this stunning home showcases unobstructed views of Skagit Bay & Mt. Baker. Perched on 2.5 acres, it features sweeping vistas from the great room with its wraparound deck and from the primary suite, where a cozy window seat is ideal for watching eagles & herons. The property continues across the street along a private driveway winding past landscaped grounds highlighted by a rock waterfall, ponds, garden, a greenhouse, and a studio. Flooded with light, the studio offers floor-to-ceiling windows, a ¾ bath, indoor/outdoor shower, patio, and hot tub. With access to 14 acres of private beach, this rare retreat blends natural beauty with thoughtful design for generations to enjoy.
Sold
Listed by: Windermere Real Estate Co. • Kim O. Dales
Bought with: John L Scott RE West Seattle
$1,937,000
715 Tillicum Way, Camano Island, WA 98282
3beds
4,015sqft
Single Family Residence
Built in 2001
2.5 Acres Lot
$1,938,100 Zestimate®
$482/sqft
$4,166 Estimated rent
Home value
$1,938,100
$1.74M - $2.15M
$4,166/mo
Zestimate® history
Owner options
List your home for rent
$4,166/mo
Rent Zestimate®
Find your next renter with Zillow Rental Manager. Plus, with online applications, you can quickly screen prospective tenants – for free.
$4,166/mo
Rent Zestimate®
Refinance and save
$12,118/mo
Est. payment
Refinancing to a lower rate could help reduce your monthly payments and save thousands over the life of the loan.
$12,118/mo
Est. payment
Explore your selling options
Work with a Zillow partner agent
Leverage their expertise and Zillow's premium Showcase listings to get your home seen by more buyers.
Get startedList with your own agent
Get your home in front of millions of buyers by listing it on Zillow.
Learn how to do itSell it yourself
Take full control of how buyers see your home on Zillow by listing For Sale by Owner (FSBO).
List your homeWhat's special
Rock waterfallWraparound deckSweeping vistasFloor-to-ceiling windowsPrivate drivewayLandscaped groundsCozy window seat
Zillow last checked:
Listing updated:
Listed by:
Kim O. Dales,
Windermere Real Estate Co.,
Sally Tafft,
Windermere Real Estate Co.
Bought with:
Patti Hill, 16932
John L Scott RE West Seattle
Source: NWMLS as distributed by MLS GRID,MLS#: 2444708
Facts & features
Interior
Bedrooms & bathrooms
- Bedrooms: 3
- Bathrooms: 3
- Full bathrooms: 1
- 3/4 bathrooms: 1
- 1/2 bathrooms: 1
- Main level bathrooms: 1
Bedroom
- Level: Lower
Bedroom
- Level: Lower
Bathroom three quarter
- Level: Lower
Other
- Level: Main
Den office
- Level: Main
Dining room
- Level: Main
Entry hall
- Level: Main
Family room
- Level: Lower
Great room
- Level: Main
Kitchen with eating space
- Level: Main
Living room
- Level: Main
Utility room
- Level: Lower
Heating
- Fireplace, Radiant, Electric, Natural Gas
Cooling
- None
Appliances
- Included: Dishwasher(s), Disposal, Double Oven, Dryer(s), Microwave(s), Refrigerator(s), Stove(s)/Range(s), Washer(s), Garbage Disposal, Water Heater: Tankless, Water Heater Location: Lower level
Features
- Bath Off Primary, Ceiling Fan(s), Dining Room
- Flooring: Ceramic Tile, Hardwood, Carpet
- Doors: French Doors
- Windows: Double Pane/Storm Window, Skylight(s)
- Basement: Daylight,Finished
- Number of fireplaces: 2
- Fireplace features: Gas, Main Level: 1, Upper Level: 1, Fireplace
Interior area
- Total structure area: 4,015
- Total interior livable area: 4,015 sqft
Property
Parking
- Total spaces: 2
- Parking features: Detached Garage
- Garage spaces: 2
Features
- Levels: One and One Half
- Stories: 1
- Entry location: Main
- Patio & porch: Bath Off Primary, Ceiling Fan(s), Double Pane/Storm Window, Dining Room, Fireplace, Fireplace (Primary Bedroom), French Doors, Skylight(s), Vaulted Ceiling(s), Walk-In Closet(s), Walk-In Pantry, Water Heater, Wine Cellar, Wired for Generator
- Has spa: Yes
- Has view: Yes
- View description: Bay, Sound
- Has water view: Yes
- Water view: Bay,Sound
Lot
- Size: 2.5 Acres
- Features: Paved, Cable TV, Deck, Fenced-Partially, Gas Available, Gated Entry, Green House, High Speed Internet, Hot Tub/Spa, Irrigation, Outbuildings, Patio
- Topography: Level,Steep Slope
- Residential vegetation: Garden Space
Details
- Parcel number: R332172954190
- Special conditions: Standard
- Other equipment: Wired for Generator
Construction
Type & style
- Home type: SingleFamily
- Property subtype: Single Family Residence
Materials
- Wood Siding
- Foundation: Poured Concrete
- Roof: Composition
Condition
- Very Good
- Year built: 2001
- Major remodel year: 2001
Utilities & green energy
- Electric: Company: Snohomish County PUD
- Sewer: Septic Tank, Company: Private OSS
- Water: Shared Well, Company: Private well
- Utilities for property: Astound, Astound
Community & HOA
Community
- Features: CCRs, Gated
- Subdivision: North End
HOA
- Services included: Common Area Maintenance, Road Maintenance, See Remarks
- HOA fee: $500 annually
- HOA phone: 206-359-8530
Location
- Region: Camano Island
Financial & listing details
- Price per square foot: $482/sqft
- Tax assessed value: $1,900,683
- Annual tax amount: $13,908
- Date on market: 11/2/2025
- Cumulative days on market: 146 days
- Listing terms: Conventional
- Inclusions: Dishwasher(s), Double Oven, Dryer(s), Garbage Disposal, Microwave(s), Refrigerator(s), Stove(s)/Range(s), Washer(s)
Price history
| Date | Event | Price |
|---|---|---|
| 12/5/2025 | Sold | $1,937,000-1.9%$482/sqft |
Source:  NWMLS as distributed by MLS GRID #2444708 Report a problem NWMLS as distributed by MLS GRID #2444708 Report a problem | ||
| 10/23/2025 | Pending sale | $1,975,000$492/sqft |
Source: NWMLS as distributed by MLS GRID #2444708 Report a problem | ||
| 10/14/2025 | Listed for sale | $1,975,000+91.7%$492/sqft |
Source: NWMLS as distributed by MLS GRID #2444708 Report a problem | ||
| 11/7/2005 | Sold | $1,030,000$257/sqft |
Source: NWMLS as distributed by MLS GRID #25086639 Report a problem | ||
Public tax history
| Year | Property taxes | Tax assessment |
|---|---|---|
| 2024 | $13,907 -0.6% | $1,900,683 +3.5% |
| 2023 | $13,989 +31.3% | $1,837,216 +27.9% |
| 2022 | $10,655 -5.3% | $1,436,126 +17.5% |
| 2021 | $11,256 +0.7% | $1,222,010 +3.9% |
| 2020 | $11,179 +8.2% | $1,176,023 +14.1% |
| 2019 | $10,329 +4.1% | $1,030,487 -4.8% |
| 2018 | $9,924 -7.5% | $1,082,245 +4.5% |
| 2017 | $10,730 +17.3% | $1,035,741 +5.5% |
| 2016 | $9,145 -4.5% | $981,619 -0.7% |
| 2015 | $9,572 | $988,587 -0.8% |
| 2013 | -- | $996,870 |
| 2012 | -- | -- |
| 2010 | -- | -- |
| 2009 | -- | $1,112,574 +20.4% |
| 2008 | -- | $924,162 -0.6% |
| 2007 | -- | $929,950 +2% |
| 2006 | -- | $912,067 +110.2% |
| 2005 | -- | $433,940 +24.1% |
| 2002 | -- | $349,626 +265.1% |
| 2000 | $985 | $95,750 |
Find assessor info on the county website
Neighborhood: 98282
Nearby homes
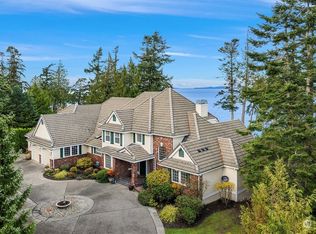
- $2,200,0003 bd4 ba3.7k sqft691 Tillicum Way, Camano Island, WA 98282Sold
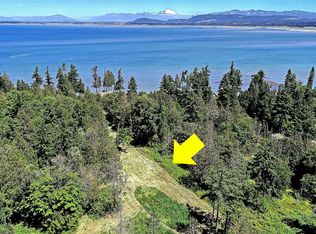
- $400,0004.66 Acres680 E Tillicum Way, Camano Island, WA 98282Sold
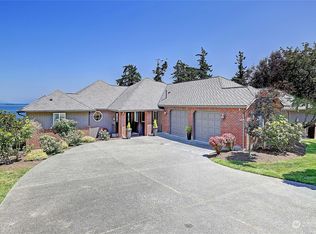
- $1,875,0005 bd7 ba5.5k sqft709 Tillicum Way, Camano Island, WA 98282Sold
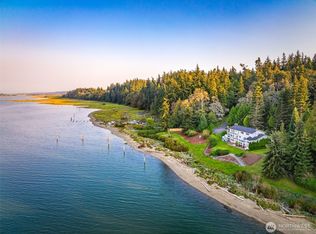
- $2,600,0004 bd5 ba4k sqft1421 Moore Rd, Camano Island, WA 98282Sold
- $7,100,0004 bd5 ba6k sqft495 Tillicum Way, Camano Island, WA 98282Sold
- $1,212,5005 bd3 ba4.9k sqft726 E Utsalady Rd, Camano Island, WA 98282Off Market
- $1,550,0004 bd4 ba3.5k sqft565 Utsalady Rd, Camano island, WA 98282Sold
- $1,650,0004 bd3 ba3.5k sqft824 Utsalady Rd, Camano Island, WA 98282Pending
Nearby schools
GreatSchools rating
- 7/10Utsalady Elementary SchoolGrades: K-5Distance: 2.3 mi
- 7/10Port Susan Middle SchoolGrades: 6-8Distance: 5.3 mi
- 7/10Stanwood High SchoolGrades: 9-12Distance: 5.3 mi
Schools provided by the listing agent
- Elementary: Utsalady Elem
- Middle: Port Susan Mid
- High: Stanwood High
Source: NWMLS as distributed by MLS GRID. This data may not be complete. We recommend contacting the local school district to confirm school assignments for this home.


Get pre-qualified for a loan
At Zillow Home Loans, we can pre-qualify you in as little as 5 minutes with no impact to your credit score.An equal housing lender. NMLS #10287.
- Washington
- Island County
- Camano Island
- 98282
- 715 Tillicum Way
Nearby cities
Nearby zip codes
Other Camano Island Topics
