Skip main navigation
Pending
  • $335,000

    715 Timberlake Trl, Fort Wayne, IN 46804

    3beds
    2,161sqft
    : 
    $2,126/mo
    Get pre-qualified
    Single Family Residence
    Built in 1992
    0.3 Acres Lot
    $333,200 Zestimate®
    $--/sqft
    $15/mo HOA

    What's special

    Convenient half bathStunning floor-to-ceiling fireplaceTimeless tile floorsSpacious primary suiteDramatic great roomBeautiful open staircaseSoaring cathedral ceilings
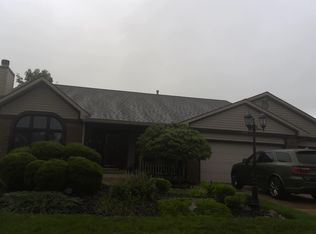
    Welcome to this beautifully maintained home in the desirable Shorewood subdivision of Southwest Fort Wayne! Offering 3 bedrooms, 2.5 baths, and a spacious 3-car garage, this home combines timeless style with comfortable everyday living. Step inside to a dramatic great room featuring soaring cathedral ceilings, a stunning floor-to-ceiling fireplace, and a beautiful open staircase that creates an impressive first impression. Just off the entry is a versatile den with a charming window seat, perfect for a home office, reading room, or additional living space. The kitchen is both elegant and functional with Cambria countertops, timeless tile floors, and a spacious dining area that easily accommodates family gatherings. The main level also includes a generously sized laundry room and convenient half bath. Upstairs, you'll find all three bedrooms, including a spacious primary suite with a vaulted ceiling and expansive windows that fill the room with natural light. The ensuite bath features a garden tub, separate walk-in shower, dual vanities with solid surface countertops, and plenty of space to unwind. Two additional bedrooms and a full bath complete the upper level. Step outside to your own private backyard retreat. Enjoy evenings on the stamped concrete patio featuring a built-in fire pit and integrated lighting that creates the perfect ambiance for entertaining. The fully fenced backyard also includes a raised garden bed, offering space to garden, play, or simply relax. Located just minutes from everything Southwest Fort Wayne has to offer, this home provides easy access to the Aboite Trails, shopping, restaurants, parks, and award-winning Southwest Allen County Schools.
    40 days
    |
    209
    |
    4
    |

    Zillow last checked:

    Listing updated:

    Listed by:

    Cindy Bluhm 260-433-6261,

    Mike Thomas Assoc., Inc

    Source: IRMLS,MLS#: 202628688MLS Logo

      Facts & features

      Interior

      Bedrooms & bathrooms
      • Bedrooms: 3
      • Bathrooms: 3
      • Full bathrooms: 2
      • 1/2 bathrooms: 1
      Bedroom 1
      • Level: Upper
      Bedroom 2
      • Level: Upper
      Dining room
      • Level: Main
      Kitchen
      • Level: Main
      • Area: 156
      • Dimensions: 13 x 12
      Living room
      • Area: 361
      • Dimensions: 19 x 19
      Office
      • Level: Main
      • Area: 120
      • Dimensions: 12 x 10
      Heating
      • Natural Gas, Forced Air
      Cooling
      • Central Air
      Appliances
      • Included: Disposal, Range/Oven Hk Up Gas/Elec, Dishwasher, Microwave, Refrigerator, Washer, Dryer-Electric, Electric Range, Gas Water Heater
      • Laundry: Dryer Hook Up Gas/Elec
      Features
      • Ceiling-9+, Ceiling Fan(s), Vaulted Ceiling(s), Walk-In Closet(s), Countertops-Solid Surf, Eat-in Kitchen, Soaking Tub, Kitchen Island, Double Vanity, Stand Up Shower, Tub and Separate Shower
      • Flooring: Carpet, Tile
      • Doors: Six Panel Doors
      • Windows: Skylight(s), Window Treatments, Blinds
      • Has basement: No
      • Attic: Pull Down Stairs,Storage
      • Number of fireplaces: 1
      • Fireplace features: Living Room, Wood Burning
      Interior area
      • Total structure area: 2,161
      • Total interior livable area: 2,161 sqft
      • Finished area above ground: 2,161
      • Finished area below ground: 0
      Video & virtual tour

      Property

      Parking
      • Total spaces: 3
      • Parking features: Attached, Garage Door Opener
      • Attached garage spaces: 3
      Features
      • Levels: One and One Half
      • Stories: 1.5
      • Exterior features: Fire Pit
      • Fencing: Wood
      Lot
      • Size: 0.3 Acres
      • Dimensions: 93X140
      • Features: Level, City/Town/Suburb, Near Walking Trail
      Details
      • Parcel number: 021102304015.000075

      Construction

      Type & style
      • Home type: SingleFamily
      • Architectural style: Traditional
      • Property subtype: Single Family Residence
      Materials
      • Brick, Vinyl Siding
      • Foundation: Slab
      • Roof: Asphalt,Shingle
      Condition
      • New construction: No
      • Year built: 1992

      Utilities & green energy

      • Sewer: City
      • Water: City

      Community & HOA

      Community
      • Features: Sidewalks
      • Subdivision: Shorewood
      HOA
      • Has HOA: Yes
      • HOA fee: $179 annually
      Location
      • Region: Fort Wayne

      Financial & listing details

      • Tax assessed value: $324,500
      • Annual tax amount: $3,218
      • Date on market: 7/17/2026
      • Listing terms: Cash,Conventional,FHA,VA Loan

        Estimated market value

        $333,200

        $317,000 - $350,000

        $2,169/mo

        Price history

        DateEventPrice
        7/28/2026Pending sale$335,000
        Source: IRMLS #202628688 Report a problem
        7/23/2026Listed for sale$335,000
        Source: IRMLS #202628688 Report a problem
        7/18/2026Pending sale$335,000
        Source: IRMLS #202628688 Report a problem
        7/17/2026Listed for sale$335,000
        Source: IRMLS #202628688 Report a problem

        Public tax history

        YearProperty taxesTax assessment
        2025$3,324 +6%$324,500 +4.9%
        2024$3,136 +8.3%$309,400 +5.7%
        2023$2,895 +17.8%$292,600 +9.3%
        2022$2,457 +7.6%$267,800 +14.3%
        2021$2,284 +2.3%$234,300 +7.8%
        2020$2,232 +5.5%$217,300 +2.5%
        2019$2,115 +4.4%$212,100 +5.9%
        2018$2,025 +5.5%$200,300 +4.7%
        2017$1,919 +2.2%$191,300 +6%
        2016$1,879 +1.9%$180,500 +3%
        2014$1,844 +4.5%$175,200 +4.9%
        2013$1,764 -1.1%$167,000 -1.1%
        2011$1,784 $168,800 +1.3%
        2010-- $166,700 -0.9%
        2007-- $168,200 +11.7%
        2005-- $150,600
        2004-- $150,600 +55.3%
        2001-- $97,000 +200%
        1999-- $32,330
        Find assessor info on the county website

        Monthly payment

        Est. payment

        Payment breakdown

        Explore the cost of this home by adjusting the details. Changes won't be saved.
        All calculations are estimates and provided by Zillow, Inc. for informational purposes only. Actual amounts may vary.
        HOA fees may include property taxes on listings classified as Co-Ops. Contact the listing agent and/or owner for fee details.
        See how much you could borrow to make a competitive offer.

        Climate risks

        Neighborhood: Shorewood

        Getting around

        25 / 100
        Car-Dependent
        0 / 100
        No Nearby Transit
        45 / 100
        Somewhat Bikeable

        Nearby schools

        GreatSchools rating
        Schools provided by the listing agent
        • Elementary: Whispering Meadows
        • Middle: Woodside
        • High: Homestead
        • District: MSD of Southwest Allen Cnty

        Source: IRMLS. This data may not be complete. We recommend contacting the local school district to confirm school assignments for this home.

        A local agent can set up tours, give advice and negotiate with sellers.

        Browse local experts

        Similar homes