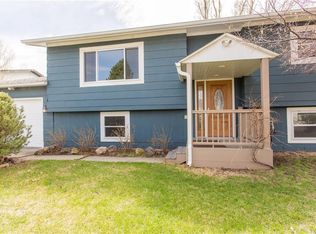
Discover this updated 3-bedroom, 2-bath home ideally situated close to amenities & perfect for comfortable living. The spacious layout includes main living space, natural light, & updated kitchen with dining area that includes sliding door leading to covered deck. A beautiful primary bedroom features a large walk-in closet & attached bonus space for reading nook or office. The fully renovated lower level bathroom is complimented by a tiled walk-in shower offering a true spa-like experience. The full daylight basement provides plenty of space including family room, storage, & laundry/mud room w/garage access. Enjoy outdoor entertaining & relaxation on the covered deck overlooking the backyard & park like neighborhood. The yard is fenced & has a gate that leads to the walking path, ideal for your evening strolls. Extra perks include private well for watering, shed, & space for hot tub.
For sale
$360,000
715 Torch Dr, Billings, MT 59102
3beds
1,656sqft
Single Family Residence
Built in 1983
7,200 Square Feet Lot
$-- Zestimate®
$217/sqft
$-- HOA
What's special
Updated kitchenPark like neighborhoodCovered deckFull daylight basementNatural lightSpace for hot tubSpacious layout
- 15 days
- 1,119
- 101
Likely to sell faster than
Zillow last checked:
Listing updated:
Listed by:
Kim McDermott 406-672-4087,
Real Estate Hub LLLP
Source: BMTMLS,MLS#: 361360 Originating MLS: Billings Association Of REALTORS
Originating MLS: Billings Association Of REALTORSFacts & features
Interior
Bedrooms & bathrooms
- Bedrooms: 3
- Bathrooms: 2
- Full bathrooms: 2
- Main level bathrooms: 1
- Main level bedrooms: 2
Primary bedroom
- Description: Sitting Area,Flooring: Carpet
- Features: Recessed Lighting, Walk-In Closet(s)
- Level: Basement
Bedroom
- Description: Flooring: Carpet
- Level: Main
Bedroom
- Description: Flooring: Carpet
- Level: Main
Dining room
- Description: Combo,Flooring: Laminate
- Level: Main
Family room
- Description: Flooring: Laminate
- Level: Basement
Kitchen
- Description: Combo,Flooring: Laminate
- Level: Main
Living room
- Description: Flooring: Carpet
- Level: Main
Other
- Description: Large,Mud Room
- Features: Closet, Sink
- Level: Basement
Heating
- Forced Air, Gas
Cooling
- Central Air
Appliances
- Included: Dishwasher, Electric Range, Free-Standing Range, Disposal, Ice Maker, Microwave, Oven, Range, Refrigerator, Water Softener Rented, Smooth Cooktop, Stove
- Laundry: Washer Hookup, Dryer Hookup, Laundry Room
Features
- Window Treatments
- Windows: Window Treatments
- Basement: Daylight,Full,Walk-Out Access
Interior area
- Total interior livable area: 1,656 sqft
- Finished area above ground: 828
Video & virtual tour
Property
Parking
- Total spaces: 2
- Parking features: Attached, On Street, Garage Door Opener
- Attached garage spaces: 2
- Has uncovered spaces: Yes
Features
- Levels: Two,Multi/Split
- Stories: 2
- Patio & porch: Deck
- Exterior features: Deck, Fence, Sprinkler/Irrigation
- Fencing: Fenced
Lot
- Size: 7,200 Square Feet
- Features: Interior Lot, Landscaped, Trees, Sprinklers In Ground
Details
- Additional structures: Shed(s)
- Parcel number: C10118
- Zoning description: PUD - Planned Unit Development
- Other equipment: DC Well Pump
Construction
Type & style
- Home type: SingleFamily
- Architectural style: Bi-Level
- Property subtype: Single Family Residence
Materials
- Masonite
- Roof: Asphalt,Shingle
Condition
- Resale
- Year built: 1983
Utilities & green energy
- Sewer: Public Sewer
- Water: Public
- Utilities for property: Cable Available
Community & HOA
Community
- Subdivision: Olympic Park
Location
- Region: Billings
Financial & listing details
- Price per square foot: $217/sqft
- Tax assessed value: $336,700
- Annual tax amount: $1,950
- Date on market: 8/20/2026
- Listing terms: Cash,Conventional,FHA,New Loan,VA Loan
Estimated market value
Not available
Estimated sales range
Not available
$2,100/mo
Price history
| Date | Event | Price |
|---|---|---|
| 8/20/2026 | Listed for sale | $360,000$217/sqft |
Source:  BMTMLS #361360 Report a problem BMTMLS #361360 Report a problem | ||
Public tax history
| Year | Property taxes | Tax assessment |
|---|---|---|
| 2025 | $1,950 -24.2% | $336,700 +18.2% |
| 2024 | $2,573 +1.2% | $284,900 |
| 2023 | $2,542 +13.9% | $284,900 +26.7% |
| 2022 | $2,232 +5.1% | $224,800 |
| 2021 | $2,123 +14.9% | $224,800 +15.2% |
| 2020 | $1,847 -1.9% | $195,200 |
| 2019 | $1,882 -21.2% | $195,200 -1.5% |
| 2018 | $2,389 +3.2% | $198,200 |
| 2017 | $2,316 +5% | $198,200 +4.5% |
| 2016 | $2,206 | $189,700 |
| 2015 | $2,206 +16.5% | $189,700 +120% |
| 2014 | $1,893 +37.6% | $86,231 +4.2% |
| 2013 | $1,375 +3.7% | $82,792 +4.7% |
| 2012 | $1,326 | $79,043 |
| 2011 | -- | -- |
| 2010 | -- | -- |
| 2009 | -- | -- |
| 2008 | -- | $98,100 |
| 2007 | -- | $98,100 |
| 2006 | -- | $98,100 |
| 2005 | -- | $98,100 |
| 2004 | -- | $98,100 |
| 2003 | -- | $98,100 +7.1% |
| 2002 | -- | $91,600 |
| 2000 | -- | $91,600 |
Find assessor info on the county website
Monthly payment
Est. payment
Payment breakdown
Explore the cost of this home by adjusting the details. Changes won't be saved.Climate risks
Neighborhood: West End
Nearby schools
Schools provided by the listing agent
- Elementary: Big Sky
- Middle: Ben Steele
- High: West
Source: BMTMLS. This data may not be complete. We recommend contacting the local school district to confirm school assignments for this home.

Similar homes
- $340,0003 bd2 ba1.3k sqft3482 Canyon Dr, Billings, MT 59102For Sale

 MLS ID #361566, Sandy Graham, Rocky Mountain Properties. BMTMLS
 - $359,9004 bd2 ba1.7k sqft3705 Grecian Way, Billings, MT 59102For Sale
 MLS ID #361462, Ryan Mayes, A Haus Of Realty. BMTMLS
 - $369,9003 bd2 ba1.6k sqft621 Chinook Pl, Billings, MT 59102For Sale
 MLS ID #361445, Nikki Zimmer, Metro, REALTORS L.L.P. BMTMLS
 - $345,0003 bd2 ba1.7k sqft3784 Stillwater Dr, Billings, MT 59102For Sale
 MLS ID #361121, Heather Lustig, Keller Williams Yellowstone Pr. BMTMLS
 - $339,9003 bd2 ba1.1k sqft587 Chokecherry Pl, Billings, MT 59102For SaleMLS ID #360367, Ashley Johnson, Metro, REALTORS L.L.P. BMTMLS
- $357,9003 bd2 ba2.3k sqft2330 Miles Ave, Billings, MT 59102For SaleMLS ID #361356, Laura Scheetz, Real Estate Hub LLLP. BMTMLS
- $409,9003 bd3 ba1.9k sqft3769 San Juan Dr, Billings, MT 59102For SaleMLS ID #361331, Daniel Klein, A Haus Of Realty. BMTMLS
- $287,0003 bd3 ba1.7k sqft626 S 38th St W Unit 9, Billings, MT 59102For SaleMLS ID #361572, Jan Kvilhaug, Real Estate Hub LLLP. BMTMLS
- $309,9003 bd2 ba2.1k sqft24 31st St W, Billings, MT 59102For SaleMLS ID #361636, Lanissa Fortner, 4 Seasons Real Estate. BMTMLS
- $345,0003 bd2 ba1.7k sqft2513 Broadwater Ave, Billings, MT 59102For SaleMLS ID #360610, Jeff Uhren, Realty Billings. BMTMLS
- $349,9003 bd2 ba2.1k sqft2547 Broadwater Ave, Billings, MT 59102For SaleMLS ID #359227, Chris Dunn, Montana Real Estate Brokers. BMTMLS
- $325,0003 bd2 ba2k sqft3631 Olympic Blvd, Billings, MT 59102For SaleMLS ID #359280, Tony Gaffke, Century 21 Americana. BMTMLS
- $449,0005 bd3 ba2.1k sqft3653 Fort Laramie Dr, Billings, MT 59102For SaleMLS ID #361374, Karen Campbell, NextHome Peaks to Prairie. BMTMLS
- $345,0003 bd3 ba2.1k sqft330 Morning Glory Dr, Billings, MT 59102For SaleMLS ID #361420, Kim McDermott, Real Estate Hub LLLP. BMTMLS
- $300,0003 bd3 ba1.9k sqft3611 Olympic Blvd, Billings, MT 59102For SaleMLS ID #360738, Shasta Edwards, Western Skies Real Estate. BMTMLS
- $379,0004 bd3 ba2k sqft10 Legends Way, Billings, MT 59106For SaleMLS ID #361555, Kerry Martinson, PureWest Real Estate - Billings. BMTMLS
- $389,8484 bd2 ba2.3k sqft126 Ardmore Dr, Billings, MT 59102For SaleMLS ID #360996, Krista Whitfield, REAL Broker. BMTMLS
- $259,9003 bd2 ba1.3k sqft3390 Canyon Dr Unit D16, Billings, MT 59102For SaleMLS ID #361537, Terri Welborn, Montana Real Estate Brokers. BMTMLS
- $329,9003 bd2 ba1.3k sqft3164 New Hope Dr, Billings, MT 59102For SaleMLS ID #360424, Polly Kovash, Metro, REALTORS L.L.P. BMTMLS
