Welcome home to this beautifully maintained 3-bedroom, 3-bath ranch with a full basement, offering the perfect blend of quality craftsmanship, thoughtful upgrades, and everyday convenience. Ideally located within walking distance to schools, parks, shopping, and the library, this home truly checks every box. Step inside to discover an inviting open-concept layout designed for entertaining, featuring a spacious chef's kitchen with abundant counter space and seamless flow into the main living areas. The private primary suite offers a walk-in closet and attached bath for a relaxing retreat. Built with quality in mind, this custom home showcases high ceilings, rounded corners, and exceptional attention to detail throughout. Enjoy peace of mind knowing this has been a no-smoking, no-pets-ever home, meticulously cared for and truly move-in ready. The current owner has gone above and beyond with premium upgrades including professional landscaping with surround edging, a storm door, radon mitigation system, water softener, custom blinds, R-50 insulation, and even a hot tub--making this home feel better than new construction. Outside, you'll love the oversized 3-car garage with utility wash tub, offering ample space for vehicles, storage, and hobbies. All appliances are included, making your move seamless. Homes with this level of care, upgrades, and location don't come along often--don't miss your chance to make this one yours!
Closed
$400,000
715 Vanessa Way, Kouts, IN 46347
3beds
2,190sqft
Single Family Residence
Built in 2016
0.28 Acres Lot
$403,500 Zestimate®
$183/sqft
$2,891 Estimated rent
Home value
$403,500
$351,000 - $464,000
$2,891/mo
Zestimate® history
Owner options
List your home for rent
$2,891/mo
Rent Zestimate®
Find your next renter with Zillow Rental Manager. Plus, with online applications, you can quickly screen prospective tenants – for free.
$2,891/mo
Rent Zestimate®
Refinance and save
$2,600/mo
Est. payment
Refinancing to a lower rate could help reduce your monthly payments and save thousands over the life of the loan.
$2,600/mo
Est. payment
Explore your selling options
Work with a Zillow partner agent
Leverage their expertise and Zillow's premium Showcase listings to get your home seen by more buyers.
Get startedList with your own agent
Get your home in front of millions of buyers by listing it on Zillow.
Learn how to do itSell it yourself
Take full control of how buyers see your home on Zillow by listing For Sale by Owner (FSBO).
List your homeWhat's special
Full basementHot tubPrivate primary suiteHigh ceilingsRounded cornersStorm doorWalk-in closet
Zillow last checked:
Listing updated:
Listed by:
Bryan Bennett,
Century 21 Alliance Group 219-462-2090
Bought with:
Emma Tumbas, RB24000255
@properties/Christie's Intl RE
Source: NIRA as distributed by MLS GRID,MLS#: 839759
Facts & features
Interior
Bedrooms & bathrooms
- Bedrooms: 3
- Bathrooms: 4
- Full bathrooms: 2
- 3/4 bathrooms: 2
Rooms
- Room types: Bonus Room, Primary Bedroom, Laundry, Kitchen, Family Room, Dining Room, Bedroom 3, Bedroom 2
Primary bedroom
- Description: master bath walk in closet
- Level: Main
- Area: 240
- Dimensions: 15.0 x 16.0
Bedroom 2
- Level: Main
- Area: 143
- Dimensions: 13.0 x 11.0
Bedroom 3
- Level: Main
- Area: 143
- Dimensions: 13.0 x 11.0
Bonus room
- Description: dark room for shift workers 3/4 bath as well
- Level: Basement
- Area: 195
- Dimensions: 13.0 x 15.0
Breakfast room
- Description: slider to concrete patio and hot tub (included)
- Level: Main
- Area: 120
- Dimensions: 12.0 x 10.0
Dining room
- Level: Main
- Area: 182
- Dimensions: 13.0 x 14.0
Family room
- Description: open concept
- Level: Main
- Area: 306
- Dimensions: 17.0 x 18.0
Kitchen
- Description: bar top and island open concept
- Level: Main
- Area: 221
- Dimensions: 17.0 x 13.0
Laundry
- Description: attached to master closet (brilliant)
- Level: Main
- Area: 48
- Dimensions: 6.0 x 8.0
Pantry
- Level: Main
- Area: 36
- Dimensions: 6.0 x 6.0
Heating
- Forced Air, Natural Gas
Appliances
- Included: Dryer, Water Softener Owned, Washer, Refrigerator, Microwave, Gas Water Heater, Dishwasher
- Laundry: Gas Dryer Hookup, Washer Hookup, Main Level, Laundry Room
Features
- Ceiling Fan(s), Walk-In Closet(s), Vaulted Ceiling(s), Recessed Lighting, Pantry, Open Floorplan, Kitchen Island, High Ceilings, Eat-in Kitchen, Entrance Foyer
- Windows: Insulated Windows
- Basement: Partially Finished,Sump Pump
- Has fireplace: No
Interior area
- Total structure area: 2,190
- Total interior livable area: 2,190 sqft
- Finished area above ground: 1,915
Property
Parking
- Total spaces: 3.5
- Parking features: Attached, Oversized, Kitchen Level, Garage Faces Front, Driveway, Concrete, Garage Door Opener
- Attached garage spaces: 3.5
- Has uncovered spaces: Yes
Features
- Levels: One
- Patio & porch: Front Porch, Patio
- Exterior features: Private Yard, Rain Gutters
- Fencing: Partial
- Has view: Yes
- View description: Meadow, Trees/Woods, Rural, Neighborhood
Lot
- Size: 0.28 Acres
- Features: Back Yard, Rectangular Lot, Landscaped, Front Yard, Few Trees
Details
- Parcel number: 641617180001000014
- Zoning description: residential
- Special conditions: None
Construction
Type & style
- Home type: SingleFamily
- Property subtype: Single Family Residence
Condition
- New construction: No
- Year built: 2016
Utilities & green energy
- Electric: 200+ Amp Service
- Sewer: Public Sewer
- Water: Public
- Utilities for property: Cable Connected, Water Connected, Sewer Connected, Natural Gas Connected, Electricity Connected
Community & HOA
Community
- Subdivision: Sandstone Pointe #2
HOA
- Has HOA: No
Location
- Region: Kouts
Financial & listing details
- Price per square foot: $183/sqft
- Tax assessed value: $330,600
- Annual tax amount: $2,578
- Date on market: 5/29/2026
- Listing agreement: Exclusive Agency
- Listing terms: Cash,VA Loan,USDA Loan,FHA,Conventional
Price history
| Date | Event | Price |
|---|---|---|
| 7/24/2026 | Sold | $400,000+3.1%$183/sqft |
Source:  NIRA as distributed by MLS GRID #839759 Report a problem NIRA as distributed by MLS GRID #839759 Report a problem | ||
| 6/1/2026 | Pending sale | $387,900$177/sqft |
Source: NIRA as distributed by MLS GRID #839759 Report a problem | ||
| 5/29/2026 | Listed for sale | $387,900$177/sqft |
Source: NIRA as distributed by MLS GRID #839759 Report a problem | ||
Public tax history
| Year | Property taxes | Tax assessment |
|---|---|---|
| 2025 | $2,578 -1.5% | $330,600 +4.3% |
| 2024 | $2,617 +0.1% | $316,900 +1.5% |
| 2023 | $2,613 +4.4% | $312,300 +9.6% |
| 2022 | $2,504 +2.3% | $284,900 +7.4% |
| 2021 | $2,448 +10% | $265,300 -0.7% |
| 2020 | $2,225 +10.7% | $267,200 +12.1% |
| 2019 | $2,010 +2184.5% | $238,400 +8.2% |
| 2018 | $88 | $220,400 +728.6% |
| 2017 | $88 +1417.2% | $26,600 +4333.3% |
| 2016 | $6 -53.5% | $600 |
| 2014 | $12 -52.3% | $600 +20% |
| 2013 | $26 +146.6% | $500 |
| 2012 | $11 +32.5% | $500 +25% |
| 2011 | $8 | $400 |
| 2010 | $8 | $400 |
| 2009 | $8 | $400 |
Find assessor info on the county website
Neighborhood: 46347
Nearby homes
- $328,1003 bd2 ba1.6k sqft717 Vanessa Way, Kouts, IN 46347Off Market
- $418,4004 bd2 ba1.9k sqft713 Vanessa Way, Kouts, IN 46347Off Market
- $60,0000.28 acres0 Vanessa Way, Kouts, IN 46347Lot/Land
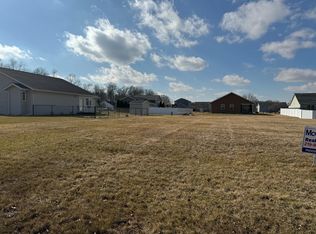
- $287,1003 bd2 ba1.2k sqft803 Vanessa Way, Kouts, IN 46347Off Market
- $357,3002 bd2 ba1.4k sqft606 Mitchell Ave, Kouts, IN 46347Off Market
- $46,5000.33 acres605 Mitchell Ave, Kouts, IN 46347Off Market
- $700-- bd-- ba-- sqftVanessa Way, Kouts, IN 46347Off Market
- $350,0003 bd2 ba1.9k sqft802 Vanessa Way, Kouts, IN 46347Pending
Nearby schools
GreatSchools rating
- 7/10Kouts Elementary SchoolGrades: K-5Distance: 0.3 mi
- 6/10Kouts Middle/High SchoolGrades: 6-12Distance: 0.3 mi
Schools provided by the listing agent
- Elementary: Kouts Elementary School
- High: Kouts Middle/High School
Source: NIRA as distributed by MLS GRID. This data may not be complete. We recommend contacting the local school district to confirm school assignments for this home.
Get a cash offer in 3 minutes
Find out how much your home could sell for in as little as 3 minutes with a no-obligation cash offer.
Estimated market value
$403,500
Get a cash offer in 3 minutes
Find out how much your home could sell for in as little as 3 minutes with a no-obligation cash offer.
Estimated market value
$403,500
- Indiana
- Porter County
- Kouts
- 46347
- 715 Vanessa Way
