55+ ADULT COMMUNITY SCHAUMBURG AREA! NEW CONSTRUCTION FOR AGING IN PLACE WITH GRACE AND STYLE. VERANDAH IS A CONTINUUM OF CARE RETIREMENT COMMUNITY WITH TOWN HOMES FOR SALE & FUTURE APARTMENTS & MEDICAL FACILITIES. DYNAMITE LOCATION - CLOSE TO EVERYTHING YOU CAN IMAGINE! ALREADY ESTABLISHED DEVELOPMENT WITH RESIDENTS LIVING IN IT! HIGH QUALITY CONSTRUCTION FROM TOP TO BOTTOM. CLOSE KNIT COMMUNITY WITH ACCESS TO A CLUBHOUSE, GROUP ACTIVITIES, FRIENDS FOR NEIGHBORS, VEGETARIAN KITCHEN, FITNESS ROOM AND SO MUCH MORE. MULTIPLE FLOOR PLANS AVAILABLE. SOME WITH BASEMENTS! THIS HOME IS UNDER CONSTRUCTION AND WILL BE READY BY MID APRIL. 3 BEDROOMS 2.1 BATHS WITH 2 CAR GARAGE, BONUS ROOM/DEN/LOFT. MAIN LEVEL MASTER BEDROOM. HANDICAP ACCESSIBLE. TONS OF STORAGE. LUXURY KITCHEN WITH GRANITE AND STAINLESS STEEL APPLIANCES. MAINTENANCE FREE LIVING. VERANDAH COMPLEX WILL HAVE MEDICAL FACILITIES WITHIN THE DEVELOPMENT IN THE FUTURE. ACCESS TO DOCTORS, NURSES AND NURSING HOME AS NEEDS CHANGE. PROPERTY IS RENTABLE AND IS INVESTOR FRIENDLY. ONE OF A KIND PROJECT IN THE HEART OF NORTH WEST SUBURBS. ACCESS TO SHOPPING, HIGHWAYS, AIRPORTS, ETHNIC RESTAURANTS AND GROCERY AND SO MUCH MORE. CALL FOR MORE QUESTIONS AND A TOUR OF THE DEVELOPMENT ANYTIME!
Closed
$499,000
715 Verandah Dr, Hanover Park, IL 60133
3beds
1,922sqft
Townhouse, Single Family Residence
Built in 2022
0.28 Acres Lot
$507,300 Zestimate®
$260/sqft
$3,344 Estimated rent
Home value
$507,300
$482,000 - $538,000
$3,344/mo
Zestimate® history
Owner options
List your home for rent
$3,344/mo
Rent Zestimate®
Find your next renter with Zillow Rental Manager. Plus, with online applications, you can quickly screen prospective tenants – for free.
$3,344/mo
Rent Zestimate®
Refinance and save
$3,780/mo
Est. payment
Refinancing to a lower rate could help reduce your monthly payments and save thousands over the life of the loan.
$3,780/mo
Est. payment
Explore your selling options
Work with a Zillow partner agent
Leverage their expertise and Zillow's premium Showcase listings to get your home seen by more buyers.
Get startedList with your own agent
Get your home in front of millions of buyers by listing it on Zillow.
Learn how to do itSell it yourself
Take full control of how buyers see your home on Zillow by listing For Sale by Owner (FSBO).
List your homeWhat's special
Luxury kitchenStainless steel appliances
Zillow last checked:
Listing updated:
Listed by:
Puneet Kapoor 630-362-2673,
Keller Williams Infinity
Bought with:
Daksha Patel
Berkshire Hathaway HomeServices Starck Real Estate
Source: MRED as distributed by MLS GRID,MLS#: 12202111
Facts & features
Interior
Bedrooms & bathrooms
- Bedrooms: 3
- Bathrooms: 3
- Full bathrooms: 2
- 1/2 bathrooms: 1
Rooms
- Room types: Loft
Primary bedroom
- Features: Flooring (Carpet), Bathroom (Full)
- Level: Main
- Area: 154 Square Feet
- Dimensions: 14X11
Bedroom 2
- Features: Flooring (Carpet)
- Level: Second
- Area: 208 Square Feet
- Dimensions: 16X13
Bedroom 3
- Features: Flooring (Carpet)
- Level: Second
- Area: 130 Square Feet
- Dimensions: 13X10
Dining room
- Features: Flooring (Hardwood)
- Level: Main
- Area: 120 Square Feet
- Dimensions: 12X10
Kitchen
- Features: Flooring (Ceramic Tile)
- Level: Main
- Area: 90 Square Feet
- Dimensions: 10X9
Laundry
- Features: Flooring (Ceramic Tile)
- Level: Main
- Area: 66 Square Feet
- Dimensions: 11X6
Living room
- Features: Flooring (Hardwood)
- Level: Main
- Area: 169 Square Feet
- Dimensions: 13X13
Loft
- Level: Second
- Area: 165 Square Feet
- Dimensions: 15X11
Heating
- Natural Gas
Cooling
- Central Air
Appliances
- Included: Range, Microwave, Dishwasher, Refrigerator, Washer, Dryer, Disposal
- Laundry: In Unit
Features
- Basement: None
Interior area
- Total structure area: 0
- Total interior livable area: 1,922 sqft
Property
Parking
- Total spaces: 2
- Parking features: Asphalt, Garage Door Opener, On Site, Garage Owned, Attached, Garage
- Attached garage spaces: 2
- Has uncovered spaces: Yes
Accessibility
- Accessibility features: No Disability Access
Lot
- Size: 0.28 Acres
- Dimensions: 150X80
- Features: Common Grounds, Landscaped
Details
- Parcel number: 07304000000000
- Special conditions: List Broker Must Accompany
Construction
Type & style
- Home type: Townhouse
- Property subtype: Townhouse, Single Family Residence
Materials
- Vinyl Siding, Brick
- Foundation: Concrete Perimeter
- Roof: Asphalt
Condition
- New construction: No
- Year built: 2022
Utilities & green energy
- Electric: Circuit Breakers
- Sewer: Public Sewer
- Water: Lake Michigan
Community & HOA
HOA
- Has HOA: Yes
- Amenities included: Park, Clubhouse
- Services included: Insurance, Clubhouse, Exterior Maintenance, Lawn Care
- HOA fee: $250 monthly
Location
- Region: Hanover Park
Financial & listing details
- Price per square foot: $260/sqft
- Date on market: 11/4/2024
- Listing terms: Cash
- Ownership: Fee Simple w/ HO Assn.
Price history
| Date | Event | Price |
|---|---|---|
| 12/5/2024 | Sold | $499,000-0.2%$260/sqft |
Source:  MRED as distributed by MLS GRID #12202111 Report a problem MRED as distributed by MLS GRID #12202111 Report a problem | ||
| 11/4/2024 | Contingent | $500,000$260/sqft |
Source: MRED as distributed by MLS GRID #12202111 Report a problem | ||
| 11/4/2024 | Listed for sale | $500,000+5.3%$260/sqft |
Source: MRED as distributed by MLS GRID #12202111 Report a problem | ||
| 8/17/2024 | Listing removed | $475,000$247/sqft |
Source: MRED as distributed by MLS GRID #12007987 Report a problem | ||
| 3/20/2024 | Listed for sale | $475,000+5.8%$247/sqft |
Source: MRED as distributed by MLS GRID #12007987 Report a problem | ||
| 9/6/2023 | Listing removed | -- |
Source: Zillow Rentals Report a problem | ||
| 8/29/2023 | Price change | $2,650-7%$1/sqft |
Source: Zillow Rentals Report a problem | ||
| 7/29/2023 | Listed for rent | $2,850$1/sqft |
Source: Zillow Rentals Report a problem | ||
| 8/1/2022 | Listing removed | -- |
Source: MRED as distributed by MLS GRID #11313531 Report a problem | ||
| 7/13/2022 | Price change | $448,9000%$234/sqft |
Source: MRED as distributed by MLS GRID #11313531 Report a problem | ||
| 4/15/2022 | Price change | $449,000-0.2%$234/sqft |
Source: MRED as distributed by MLS GRID #11313531 Report a problem | ||
| 1/28/2022 | Listed for sale | $450,000$234/sqft |
Source: MRED as distributed by MLS GRID #11313531 Report a problem | ||
Public tax history
Tax history is unavailable.
Neighborhood: 60133
Nearby homes
- $26,5241.25 AcresW Quail Run Rd, Maricopa, AZ 85139Off Market
- $499,0003 bd3 ba1.8k sqft744 Verandah Dr, Hanover Park, IL 60133Sold
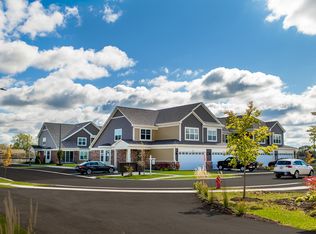
- $422,5002 bd2 ba1.2k sqft763 Verandah Dr, Hanover Park, IL 60133Off Market
- $550,0003 bd2 ba1.8k sqft746 Verandah Dr, Hanover Park, IL 60133Sold
- $473,0003 bd2 ba1.8k sqft745 Verandah Dr, Hanover Park, IL 60133Off Market
- $796,6002 bd2 ba1.3k sqft709 Verandah Dr, Hanover Park, IL 60133Off Market
- $500,0003 bd2 ba2k sqft719 Verandah Dr, Hanover Park, IL 60133Sold
- $332,4002 bd2 ba1.5k sqft705 Verandah Dr, Hanover Park, IL 60133Off Market
- $361,2003 bd2 ba1.7k sqft5421 Ridge Xing, Hanover Park, IL 60133Off Market
Nearby schools
GreatSchools rating
- 7/10Elsie C Johnson Elementary SchoolGrades: K-5Distance: 1.5 mi
- 6/10Stratford Middle SchoolGrades: 6-8Distance: 2.5 mi
- 5/10Glenbard North High SchoolGrades: 9-12Distance: 2.6 mi
Schools provided by the listing agent
- Elementary: Anne Fox Elementary School
- Middle: Jane Addams Junior High School
- High: Schaumburg High School
- District: 54
Source: MRED as distributed by MLS GRID. This data may not be complete. We recommend contacting the local school district to confirm school assignments for this home.
Get a cash offer in 3 minutes
Find out how much your home could sell for in as little as 3 minutes with a no-obligation cash offer.
Estimated market value
$507,300
Get a cash offer in 3 minutes
Find out how much your home could sell for in as little as 3 minutes with a no-obligation cash offer.
Estimated market value
$507,300
- Illinois
- DuPage County
- Roselle
- 60133
- 715 Verandah Dr
Nearby cities
Nearby zip codes
Other Roselle Topics
