Skip main navigation
Sold for $2,078,500
  • $2,078,500

    715 Via Bella, Winter Park, FL 32789

    5beds
    4,328sqft
    Single Family Residence
    Built in 1976
    0.25 Acres Lot
    $2,098,400 Zestimate®
    $480/sqft
    $7,733 Estimated rent

    Home value

    $2,098,400

    $1.91M - $2.29M

    $7,733/mo

    Zestimate® history
    Loading
    Loading...

    Owner options

    List your home for rent

    $7,733/mo

    Rent Zestimate®

    Find your next renter with Zillow Rental Manager. Plus, with online applications, you can quickly screen prospective tenants – for free.

    Learn more

    $7,733/mo

    Rent Zestimate®

    Refinance and save

    $14,588/mo

    Est. payment

    Refinancing to a lower rate could help reduce your monthly payments and save thousands over the life of the loan.

    See today's rates

    $14,588/mo

    Est. payment

    Explore your selling options

    Work with a Zillow partner agent

    Leverage their expertise and Zillow's premium Showcase listings to get your home seen by more buyers.

    Get started

    List with your own agent

    Get your home in front of millions of buyers by listing it on Zillow.

    Learn how to do it

    Sell it yourself

    Take full control of how buyers see your home on Zillow by listing For Sale by Owner (FSBO).

    List your home

    What's special

    Wood-burning fireplacesBrick archwaysWalnut-topped islandCharacter and craftsmanshipSummer kitchenBonus roomsDedicated pool bath
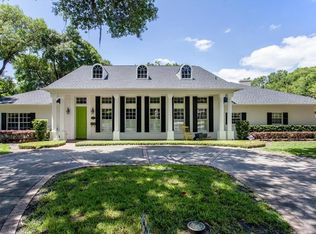
    Tucked away on a quiet cul-de-sac lined with multi-million-dollar estates, this Winter Park residence offers an enviable blend of privacy, lifestyle, and location. Less than a mile from Park Avenue, the Winter Park 9 Golf Course, and the Racquet Club, this address puts you at the center of the city’s most coveted amenities. A deeded greenbelt easement to Lake Osceola—just 100 yards from the front door—provides effortless access for boating, kayaking, or paddle boarding on the Winter Park Chain of Lakes. The two-story brick home spans 4,328sf with 4 bedrooms, 4 baths, and a 2-car garage. Inside, character and craftsmanship shine with brick archways, custom millwork, tongue-and-groove ceilings, and two wood-burning fireplaces. The gourmet kitchen features Thermador appliances, marble counters, and a walnut-topped island, while the expansive primary suite boasts a private screened patio, a fully built-out oversized walk-in closet, and a spa-like bath. Two bonus rooms upstairs provide flexible space for work or play, while updated systems—including a 2018 roof, three HVAC units, dual-pane windows, updated drainage, whole house generator, mosquito misting system, whole house alarm, and smart home upgrades—ensure comfort and peace of mind. Equally impressive are the grounds. The front garden is graced with jasmine, mature oaks, and manicured plantings, while a Chicago brick horseshoe driveway easily accommodates six or more cars. Out back, a private retreat unfolds with a lagoon-style saltwater pool and spa surrounded by flagstone decking, a summer kitchen, covered patio with fans and lighting, and a dedicated pool bath. Living here is about more than a home—it’s about lifestyle. With gardens and stunning architecture at every turn, culture, shopping, and dining just minutes away, and lake access at your fingertips, this property offers a rare opportunity to experience the very best of Winter Park.

    Zillow last checked:

    Listing updated:

    Listed by:

    Adam Roark 858-869-3292,

    COMPASS FLORIDA LLC 407-203-9441

    Bought with:

    David Barkett, 3084468

    BREC PROPERTIES INC

    Source: Stellar MLS,MLS#: O6338650MLS LogoOriginating MLS: Orlando Regional

    Facts & features

    Interior

    Bedrooms & bathrooms
    • Bedrooms: 5
    • Bathrooms: 4
    • Full bathrooms: 4
    Rooms
    • Room types: Bonus Room, Breakfast Room Separate, Florida Room, Dining Room, Living Room
    Primary bedroom
    • Features: Walk-In Closet(s)
    • Level: Second
    • Area: 540 Square Feet
    • Dimensions: 30x18
    Bedroom 1
    • Features: Built-in Closet
    • Level: First
    • Area: 272 Square Feet
    • Dimensions: 17x16
    Bedroom 2
    • Features: Walk-In Closet(s)
    • Level: First
    • Area: 154 Square Feet
    • Dimensions: 11x14
    Bedroom 4
    • Features: Built-in Closet
    • Level: Second
    • Area: 352 Square Feet
    • Dimensions: 22x16
    Bedroom 5
    • Features: Built-in Closet
    • Level: Second
    • Area: 180 Square Feet
    • Dimensions: 12x15
    Bonus room
    • Features: Built-in Closet
    • Level: Second
    • Area: 323 Square Feet
    • Dimensions: 19x17
    Dining room
    • Level: First
    • Area: 168 Square Feet
    • Dimensions: 12x14
    Family room
    • Level: First
    • Area: 408 Square Feet
    • Dimensions: 24x17
    Kitchen
    • Level: First
    • Area: 338 Square Feet
    • Dimensions: 13x26
    Living room
    • Level: First
    • Area: 288 Square Feet
    • Dimensions: 18x16
    Heating
    • Central, Electric, Heat Pump, Zoned
    Cooling
    • Central Air, Zoned
    Appliances
    • Included: Oven, Convection Oven, Cooktop, Dishwasher, Disposal, Dryer, Electric Water Heater, Exhaust Fan, Kitchen Reverse Osmosis System, Microwave, Range, Refrigerator, Touchless Faucet, Washer
    • Laundry: Electric Dryer Hookup, Laundry Room
    Features
    • Crown Molding, Open Floorplan, PrimaryBedroom Upstairs, Solid Wood Cabinets, Stone Counters, Thermostat, Vaulted Ceiling(s), Walk-In Closet(s)
    • Flooring: Carpet, Travertine, Hardwood
    • Doors: Outdoor Grill, Outdoor Kitchen, Sliding Doors
    • Windows: Window Treatments
    • Has fireplace: Yes
    • Fireplace features: Family Room, Stone, Wood Burning
    Interior area
    • Total structure area: 4,328
    • Total interior livable area: 4,328 sqft

    Property

    Parking
    • Total spaces: 2
    • Parking features: Garage - Attached
    • Attached garage spaces: 2
    Features
    • Levels: Two
    • Stories: 2
    • Patio & porch: Covered
    • Exterior features: Awning(s), Irrigation System, Lighting, Outdoor Grill, Outdoor Kitchen, Private Mailbox, Rain Gutters
    • Has private pool: Yes
    • Pool features: Heated, In Ground, Salt Water
    • Has spa: Yes
    • Spa features: Above Ground, Heated
    • Fencing: Vinyl
    • Has view: Yes
    • View description: Park/Greenbelt
    • Waterfront features: Lake Privileges
    • Body of water: LAKE OSCEOLA
    Lot
    • Size: 0.25 Acres
    • Residential vegetation: Bamboo, Mature Landscaping, Oak Trees, Trees/Landscaped
    Details
    • Parcel number: 052230658000061
    • Zoning: R-1AA
    • Special conditions: None

    Construction

    Type & style
    • Home type: SingleFamily
    • Property subtype: Single Family Residence
    Materials
    • Brick, HardiPlank Type, Wood Frame
    • Foundation: Slab
    • Roof: Shingle
    Condition
    • Completed
    • New construction: No
    • Year built: 1976

    Utilities & green energy

    • Sewer: Public Sewer
    • Water: Well
    • Utilities for property: Cable Available, Electricity Connected, Fiber Optics, Phone Available, Sewer Connected, Sprinkler Well, Underground Utilities, Water Connected

    Community & HOA

    Community
    • Security: Closed Circuit Camera(s), Fire Alarm, Security System, Smoke Detector(s)
    • Pet fee: $0 monthly
    • Subdivision: PALMER AVE LAKESIDE PROP
    HOA
    • Has HOA: No
    Location
    • Region: Winter Park

    Financial & listing details

    • Price per square foot: $480/sqft
    • Tax assessed value: $1,598,214
    • Annual tax amount: $22,480
    • Date on market: 8/25/2025
    • Cumulative days on market: 70 days
    • Listing terms: Cash,Conventional,FHA,VA Loan
    • Ownership: Fee Simple
    • Total actual rent: 0
    • Electric utility on property: Yes
    • Road surface type: Asphalt, Paved

    Price history

    DateEventPrice
    12/11/2025Sold$2,078,500-6.3%$480/sqft
    Source: Stellar MLS #O6338650 Report a problem
    11/4/2025Pending sale$2,219,000$513/sqft
    Source: Stellar MLS #O6338650 Report a problem
    10/31/2025Price change$2,219,000-1.3%$513/sqft
    Source: Stellar MLS #O6338650 Report a problem
    10/17/2025Price change$2,249,000-0.9%$520/sqft
    Source: Stellar MLS #O6338650 Report a problem
    10/6/2025Price change$2,269,000-1.3%$524/sqft
    Source: Stellar MLS #O6338650 Report a problem
    9/22/2025Price change$2,299,000-1.3%$531/sqft
    Source: Stellar MLS #O6338650 Report a problem
    9/12/2025Price change$2,329,000-1.7%$538/sqft
    Source: Stellar MLS #O6338650 Report a problem
    8/25/2025Listed for sale$2,369,000+48.1%$547/sqft
    Source: Stellar MLS #O6338650 Report a problem
    4/5/2022Sold$1,600,000-7.5%$370/sqft
    Source: Public Record Report a problem
    2/25/2022Pending sale$1,729,000$399/sqft
    Source: Stellar MLS #O5982450 Report a problem
    2/23/2022Listed for sale$1,729,000$399/sqft
    Source: Stellar MLS #O5982450 Report a problem
    2/8/2022Listing removed--
    Source: RE/MAX International Report a problem
    1/18/2022Pending sale$1,729,000$399/sqft
    Source: Stellar MLS #O5982450 Report a problem
    1/14/2022Price change$1,729,000-3.4%$399/sqft
    Source: Stellar MLS #O5982450 Report a problem
    11/1/2021Listed for sale$1,790,000+52%$414/sqft
    Source: Stellar MLS #O5982450 Report a problem
    5/1/2017Sold$1,178,000-9%$272/sqft
    Source: Public Record Report a problem
    3/22/2016Price change$1,295,000-5.8%$299/sqft
    Source: KELLY PRICE & COMPANY LLC #O5415900 Report a problem
    1/23/2016Listed for sale$1,375,000-1.4%$318/sqft
    Source: KELLY PRICE & COMPANY LLC #O5415900 Report a problem
    10/17/2015Listing removed$1,395,000$322/sqft
    Source: PARKLAND INTERNATIONAL REALTY #O5360027 Report a problem
    6/30/2015Price change$1,395,000-6.1%$322/sqft
    Source: PARKLAND INTERNATIONAL REALTY #O5360027 Report a problem
    5/14/2015Price change$1,485,000-2.6%$343/sqft
    Source: PARKLAND INTERNATIONAL REALTY #O5360027 Report a problem
    4/15/2015Listed for sale$1,525,000+53.3%$352/sqft
    Source: PARKLAND INTERNATIONAL REALTY #O5360027 Report a problem
    3/25/2012Listing removed$995,000$230/sqft
    Source: Parkland International Realty, Inc. #O5062829 Report a problem
    9/7/2011Listed for sale$995,000$230/sqft
    Source: Parkland International Realty, Inc. #O5062829 Report a problem

    Public tax history

    YearProperty taxesTax assessment
    2024$22,481 +3.5%$1,469,092 +3%
    2023$21,717 +23.4%$1,426,303 +25.3%
    2022$17,594 +22.3%$1,138,692 +19.7%
    2021$14,380 -0.2%$951,087 +1.4%
    2020$14,416 +0.7%$937,956 +2.3%
    2019$14,321 +0.5%$916,868 +1.9%
    2018$14,252 $899,772 -0.1%
    2017$14,252 +100.6%$901,116 +1.4%
    2016$7,104 +2.1%$888,763 +8.8%
    2015$6,959 -3.2%$816,734 +40.5%
    2014$7,186 +2.2%$581,500 +7%
    2013$7,033 +1.1%$543,396 +2.9%
    2012$6,959 +2.9%$528,111 -1.7%
    2011$6,762 +5.1%$537,280 -3.5%
    2010$6,437 $556,607 -9.8%
    2009-- $616,924 -10%
    2008$5,946 +0.8%$685,265 -1.1%
    2007$5,898 -6.5%$692,728 +14.9%
    2006$6,311 -0.1%$602,848 +4.7%
    2005$6,317 +4.5%$575,834 +24%
    2004$6,046 +5.6%$464,200 +0.7%
    2003$5,728 +2.6%$461,085 +24%
    2002$5,580 +0.4%$371,816 +4.2%
    2001$5,558 +2.4%$356,949 +4.4%
    2000$5,430 $342,002
    Find assessor info on the county website

    Neighborhood: 32789

    Nearby schools

    GreatSchools rating
    Schools provided by the listing agent
    • Elementary: Lakemont Elem
    • Middle: Maitland Middle
    • High: Winter Park High

    Source: Stellar MLS. This data may not be complete. We recommend contacting the local school district to confirm school assignments for this home.

    Get a cash offer in 3 minutes
    Find out how much your home could sell for in as little as 3 minutes with a no-obligation cash offer.
    Estimated market value
    $2,098,400
    Get a cash offer in 3 minutes
    Find out how much your home could sell for in as little as 3 minutes with a no-obligation cash offer.
    Estimated market value
    $2,098,400