Affordable Space with Room to Make It Your Own in Post, TX! PLUS This home is in a qualified area for the 0% Down Payment USDA loan program. Ask your favorite Realtor or Lender about it today! Looking for more home for your money??? Take a look at this spacious 3-bedroom, 2-bathroom home offering approximately 1,952 square feet for under $95,000! Situated on a corner double lot at 715 W 4th Street in Post, this home offers plenty of room to spread out, with a large living area, a large dining space, and an oversized laundry/utility room that adds valuable functionality as well as TONS of extra cabinet space! The generously sized living and dining areas provide plenty of space for gatherings while the oversized laundry/utility room features extra cabinetry, countertops, and additional workspace that you rarely find in homes of this era. Whether you need extra room for laundry, storage, or household projects, this space offers versatility that is hard to overlook. This home has plenty of potential for someone looking to add their own personal touches and bring it back to its full glory. With a little TLC, you can put your own personal touch on this home, or move right in! If you have been searching for an affordable home with a generous amount of square footage, a functional layout, and extra outdoor space, this one is worth a look. Also, the attached carport could easily be transformed back into an enclosed garage, just add a door! Don't miss the opportunity to own a spacious home on a corner double lot without breaking the bank!
For sale
$94,500
715 W 4th St, Post, TX 79356
3beds
1,952sqft
Single Family Residence, Residential
Built in 1956
0.28 Acres Lot
$-- Zestimate®
$48/sqft
$-- HOA
What's special
- 16 days
- 314
- 14
Likely to sell faster than
Zillow last checked:
Listing updated:
Listed by:
Lauren Weems TREC #0681459 806-759-9434,
NextHome CORE Realty
Source: LBMLS,MLS#: 202614704
Facts & features
Interior
Bedrooms & bathrooms
- Bedrooms: 3
- Bathrooms: 2
- Full bathrooms: 2
Heating
- Other
Cooling
- Gas, Wall/Window Unit(s)
Appliances
- Included: Cooktop, Gas Oven, Gas Range
- Laundry: Electric Dryer Hookup, Inside, Laundry Room, Main Level, Sink, Washer Hookup
Features
- Ceiling Fan(s), Formica Counters, High Speed Internet, Pantry
- Flooring: Laminate
- Windows: Blinds
- Has basement: No
- Has fireplace: No
Interior area
- Total structure area: 1,952
- Total interior livable area: 1,952 sqft
- Finished area above ground: 1,952
Property
Parking
- Total spaces: 1
- Parking features: Carport, Other, See Remarks
- Carport spaces: 1
Features
- Patio & porch: Covered, Front Porch
- Exterior features: Awning(s)
- Fencing: Fenced
Lot
- Size: 0.28 Acres
- Features: Back Yard, City Lot
Details
- Additional structures: Outbuilding, Shed(s)
- Parcel number: 100014800010000000
- Zoning description: Single Family
Construction
Type & style
- Home type: SingleFamily
- Architectural style: Ranch
- Property subtype: Single Family Residence, Residential
Materials
- Vinyl Siding
- Foundation: Pillar/Post/Pier
- Roof: Composition
Condition
- Fixer
- New construction: No
- Year built: 1956
Utilities & green energy
- Sewer: Public Sewer
- Water: Public
- Utilities for property: Electricity Available, Electricity Connected, Natural Gas Available, Natural Gas Connected, Sewer Available, Sewer Connected, Water Available, Water Connected
Community & HOA
Community
- Features: Pool
- Security: None
HOA
- Has HOA: No
Location
- Region: Post
Financial & listing details
- Price per square foot: $48/sqft
- Tax assessed value: $92,113
- Annual tax amount: $452
- Date on market: 10/28/2026
- Cumulative days on market: 29 days
- Listing terms: Cash,Conventional,FHA,USDA Loan,VA Loan
- Electric utility on property: Yes
- Road surface type: Paved
Estimated market value
Not available
Estimated sales range
Not available
$1,716/mo
Price history
| Date | Event | Price |
|---|---|---|
| 10/28/2026 | Listed for sale | $94,500$48/sqft |
Source:  LBMLS #202614704 Report a problem | ||
Public tax history
| Year | Property taxes | Tax assessment |
|---|---|---|
| 2026 | $1,233 +15% | $79,542 +10% |
| 2025 | $1,073 +12% | $72,311 +10% |
| 2024 | $958 +9% | $65,737 +10% |
| 2023 | $879 -16.4% | $59,761 +10% |
| 2022 | $1,051 +131.3% | $54,328 +10% |
| 2021 | $454 | $49,389 +10% |
| 2020 | -- | $44,899 |
| 2019 | -- | $44,899 |
| 2018 | -- | $44,899 -0.1% |
| 2017 | -- | $44,922 +10.8% |
| 2016 | -- | $40,553 |
| 2015 | -- | $40,553 +12.7% |
| 2014 | -- | $35,977 |
| 2013 | -- | $35,977 |
| 2012 | -- | $35,977 +1.4% |
| 2011 | -- | $35,495 0% |
| 2010 | -- | $35,500 |
| 2009 | -- | $35,500 |
| 2008 | -- | $35,500 |
| 2007 | -- | -- |
Find assessor info on the county website
Monthly payment
Est. payment
Payment breakdown
Explore the cost of this home by adjusting the details. Changes won't be saved.Climate risks
Neighborhood: 79356
Nearby schools
Schools provided by the listing agent
- Elementary: Post
- Middle: Post
- High: Post
Source: LBMLS. This data may not be complete. We recommend contacting the local school district to confirm school assignments for this home.
Similar homes
- $100,0003 bd2 ba1.5k sqft805 W 6th St, Post, TX 79356For Sale
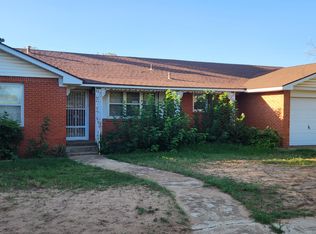 MLS ID #202614301, Jenifer Hudman, Keller Williams Realty. LBMLS
- $109,5003 bd2 ba1.6k sqft701 W 6th St, Post, TX 79356For Sale
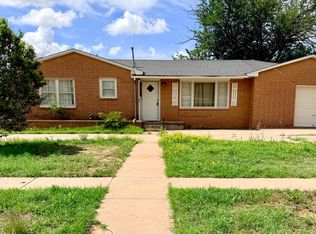 MLS ID #202607855, Jenifer Hudman, Keller Williams Realty. LBMLS
- $120,0003 bd2 ba1.2k sqft605 W 15th St, Post, TX 79356For Sale
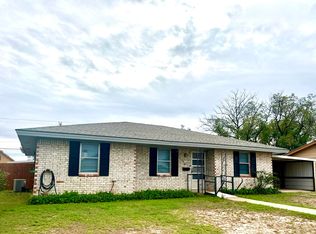 MLS ID #202615223, Jenifer Hudman, Keller Williams Realty. LBMLS
- $75,0003 bd1 ba1.1k sqft610 N Ralls Rd, Post, TX 79356For Sale
 MLS ID #202411206, Sandra Davis, Our Texas Real Estate Group. LBMLS
