Skip main navigation
Sold
  • Price Unknown

    715 W 5th St, Larned, KS 67550

    3beds
    2baths
    1,924sqft
    Residential
    Built in 1948
    5,227.2 Square Feet Lot
    $190,100 Zestimate®
    $--/sqft
    $1,449 Estimated rent

    Home value

    $190,100

    Estimated sales range

    Not available

    $1,449/mo

    Zestimate® history
    Loading
    Loading...

    Owner options

    List your home for rent

    $1,449/mo

    Rent Zestimate®

    Find your next renter with Zillow Rental Manager. Plus, with online applications, you can quickly screen prospective tenants – for free.

    Learn more

    $1,449/mo

    Rent Zestimate®

    Refinance and save

    Refinancing to a lower rate could help reduce your monthly payments and save thousands over the life of the loan.

    See today's rates

    Explore your selling options

    Work with a Zillow partner agent

    Leverage their expertise and Zillow's premium Showcase listings to get your home seen by more buyers.

    Get started

    List with your own agent

    Get your home in front of millions of buyers by listing it on Zillow.

    Learn how to do it

    Sell it yourself

    Take full control of how buyers see your home on Zillow by listing For Sale by Owner (FSBO).

    List your home

    What's special

    Decorative fireplaceFully updated bathroomSpacious bedroomsBeautiful granite countertopsPrivate patioStunning hardwood floorsFarmhouse sink
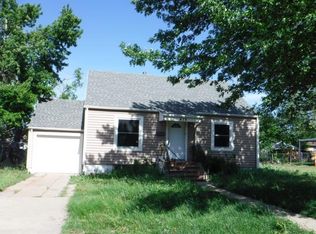
    This meticulous brick home seamlessly blends fabulous updates with the original features, creating a charming living space. The property welcomes you with a lush green lawn and a spacious north~facing covered sitting porch. As you step inside, you`ll be captivated by the stunning hardwood floors that flow throughout, the bright rooms with updated smooth ceilings and recessed lighting, and the natural light streaming in from the large windows with mullions.The bright entryway with a closet lead to a large living room with a decorative fireplace, connecting to the fantastic living area and the new kitchen with a generous dining space. The kitchen boasts bright white cabinetry, beautiful granite countertops, and a farmhouse sink overlooking the backyard. The updated kitchen appliances are included with the property. A wide hallway off the living area offers additional storage and built~in cabinetry.On the east side of the home, you`ll find two spacious bedrooms with ample closet space and a fully updated bathroom with a tub shower surround, bright white vanity, and tile flooring. The bonus room offers versatility as a third bedroom, den, or office and offers decorative fireplace and wall of shelving and cabinetry as well. The laundry mudroom, conveniently located off the kitchen, provides access to a newly updated 3\4 bath. The fenced backyard features a private patio, a large garden shed for storage, and a well~manicured lawn. Key highlights of this home include central heat\air with a Nest thermostat, updated paint and lighting fixtures, a new roof and guttering in 2023, a water heater and water softener updated in 2021, washer\dryer 2018, a new fence in 2021, an oversized single attached garage, and off~street parking. This move~in~ready home is waiting for its new owner!!!!

    Zillow last checked:

    Listing updated:

    Listed by:

    Lisa M Schartz 620-285-5887,

    Picket Fence Real Estate LLC

    Bought with:

    NonMLS Member

    Non MLS Office

    Source: Western Kansas AOR,MLS#: 203799MLS Logo

    Facts & features

    Interior

    Bedrooms & bathrooms
    • Bedrooms: 3
    • Bathrooms: 2
    Heating
    • Natural Gas
    Cooling
    • Electric
    Features
    • Windows: Window Treatments
    • Has fireplace: Yes
    • Fireplace features: Gas Log
    Interior area
    • Total structure area: 1,924
    • Total interior livable area: 1,924 sqft

    Property

    Parking
    • Total spaces: 1
    • Parking features: Garage
    • Garage spaces: 1
    Lot
    • Size: 5,227 sqft
    • Dimensions: 75 x 71
    Details
    • Parcel number: 1093203021002000
    • Zoning: NC.1 / R-1

    Construction

    Type & style
    • Home type: SingleFamily
    • Architectural style: Ranch
    • Property subtype: Residential
    Materials
    • Brick
    • Foundation: Concrete Perimeter
    • Roof: Composition
    Condition
    • Year built: 1948

    Utilities & green energy

    • Sewer: Public Sewer
    • Water: City Water

    Community & neighborhood

    Location
    • Region: Larned

    Price history

    DateEventPrice
    5/1/2025Sold--
    Source: Western Kansas AOR #203799 Report a problem
    3/4/2025Pending sale$199,500$104/sqft
    Source: Western Kansas AOR #203799 Report a problem
    2/15/2025Price change$199,500-9.1%$104/sqft
    Source: Western Kansas AOR #203799 Report a problem
    6/10/2024Listed for sale$219,500+119.7%$114/sqft
    Source: KSMLS #84989 Report a problem
    4/27/2018Sold--
    Source: Agent Provided Report a problem
    3/26/2018Price change$99,900+0.9%$52/sqft
    Source: Clock Realty #74641 Report a problem
    8/14/2017Listed for sale$99,000$51/sqft
    Source: Clock Realty #74641 Report a problem

    Public tax history

    YearProperty taxesTax assessment
    2025-- $21,333 +33.3%
    2024-- $16,008 -0.4%
    2023-- $16,080 +21%
    2022-- $13,289 +6.4%
    2021-- $12,494
    2020-- $12,494 -3%
    2019-- $12,880 +13.8%
    2018-- $11,316 -2.8%
    2017-- $11,642 -2%
    2016-- $11,880 +5%
    2015-- $11,316 +1.7%
    2014-- $11,132 +3.9%
    2013-- $10,718
    2012-- --
    2011-- --
    2009-- $9,428 -3.7%
    2008-- $9,786

    Find assessor info on the county website

    Neighborhood: 67550

    Nearby schools

    GreatSchools rating