Skip main navigation
Off market
  • $606,000

    715 W Burr Oak Dr, Arlington Heights, IL 60004

    4beds
    3baths
    1,696sqft
    SingleFamily
    Built in 1972
    9,099 Square Feet Lot
    $606,000 Zestimate®
    $357/sqft
    $3,918 Estimated rent

    Home value

    $606,000

    $576,000 - $636,000

    $3,918/mo

    Zestimate® history
    Loading
    Loading...

    Owner options

    List your home for rent

    $3,918/mo

    Rent Zestimate®

    Find your next renter with Zillow Rental Manager. Plus, with online applications, you can quickly screen prospective tenants – for free.

    Learn more

    $3,918/mo

    Rent Zestimate®

    Refinance and save

    $4,300/mo

    Est. payment

    Refinancing to a lower rate could help reduce your monthly payments and save thousands over the life of the loan.

    See today's rates

    $4,300/mo

    Est. payment

    Explore your selling options

    Work with a Zillow partner agent

    Leverage their expertise and Zillow's premium Showcase listings to get your home seen by more buyers.

    Get started

    List with your own agent

    Get your home in front of millions of buyers by listing it on Zillow.

    Learn how to do it

    Sell it yourself

    Take full control of how buyers see your home on Zillow by listing For Sale by Owner (FSBO).

    List your home

    What's special

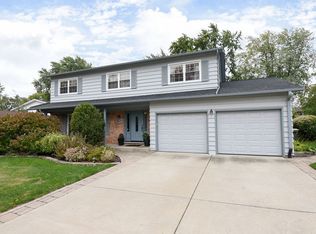
    Looking for tranquility without sacrificing convenience? An unassuming split level, with 4 bedrooms and 2.5 baths, 715 W Burr Oak Dr is just the place for you. Find this charming home in Arlington Heights by its freshly manicured front lawn and elongated curved drive way that leads to a 2.5 car garage. A pleasant exterior features a newer 2015 roof, and soft sandstone hues with burgundy accents welcoming you home. Enter through the front foyer and steer left to find an expansive carpeted living room draped in natural light. Onward to the kitchen of your dreams: with its stainless-steel appliances including a newer dishwasher, extensive cabinetry, double sink and spacious L-shaped counter to fit all your kitchen tools and gadgets. Alongside the formal dining is your dry bar complete with wine rack and additional pantry. Through the sliding door is your extra-large deck, perfect for summer BBQs and intimate gatherings. An outdoor tool shed provides excess storage or possible handy man's work station. Upstairs you'll find 3 classic bedrooms and a lofty primary suite. The primary suite includes a walk-in shower, ample space for dressers, and open closet concept. There is a bathroom with a full shower and bathtub combination serving the other bedrooms. Head downstairs and find an additional living space ready to be furnished as a game room, entertainment center or even a home gym. A half bath and a second full kitchen ensures full functionality downstairs. Finally, a separate utility and laundry room completes your home where you'll find a brand new 2022 hot water tank and 2017 HVAC. Expansive storage in the crawl space that spans the area of the first floor. Close proximity to parks and forest preserves for those morning runs and contemplative evening walks. Centrally located for all your shopping needs as well as a gastronomic exploration of restaurants in downtown Arlington Heights and the two neighboring downtown areas of Buffalo Grove and Wheeling.

    This property is not currently displayed as for sale or rent on Zillow. This may be different from what's on other websites or public sources.

    Facts & features

    Interior

    Bedrooms & bathrooms
    • Bedrooms: 4
    • Bathrooms: 3
    Heating
    • Forced air, Gas
    Cooling
    • Central
    Features
    • Basement: Finished
    Interior area
    • Total interior livable area: 1,696 sqft

    Property

    Parking
    • Parking features: Garage - Attached
    Features
    • Exterior features: Stone
    Lot
    • Size: 9,099 Square Feet
    Details
    • Parcel number: 0307415032

    Construction

    Type & style
    • Home type: SingleFamily
    Materials
    • Frame
    • Roof: Shake / Shingle
    Condition
    • Year built: 1972

    Community & HOA

    Location
    • Region: Arlington Heights

    Financial & listing details

    • Price per square foot: $357/sqft
    • Tax assessed value: $370,000
    • Annual tax amount: $10,814

    Price history

    DateEventPrice
    5/20/2022Sold$415,000+10.7%$245/sqft
    Source: MRED as distributed by MLS GRID #11367376 Report a problem
    4/6/2022Listed for sale$375,000+76.1%$221/sqft
    Source: MRED as distributed by MLS GRID #11367376 Report a problem
    6/23/1994Sold$213,000$126/sqft
    Source: Public Record Report a problem

    Public tax history

    YearProperty taxesTax assessment
    2024$10,814 -6.7%$37,000
    2023$11,596 +25.9%$37,000
    2022$9,212 +9.2%$37,000 +33.5%
    2021$8,435 +1.8%$27,712
    2020$8,287 -0.5%$27,712 -9.9%
    2019$8,326 -13%$30,757 -2.6%
    2018$9,568 +1.7%$31,567
    2017$9,411 -4.3%$31,567 -7.1%
    2016$9,830 +6.2%$33,983 +13.7%
    2015$9,255 +1.3%$29,897
    2014$9,138 +7.8%$29,897
    2013$8,478 -6.2%$29,897 -10.8%
    2012$9,038 -0.7%$33,523 -3.2%
    2011$9,102 +14.4%$34,639
    2010$7,954 +17%$34,639 -7.5%
    2009$6,797 -0.1%$37,457 -7%
    2008$6,803 +14.3%$40,277
    2007$5,951 -1.4%$40,277 +22.7%
    2006$6,036 +7.3%$32,821
    2005$5,624 +8.5%$32,821
    2004$5,182 -0.3%$32,821 +26%
    2003$5,196 +5.5%$26,046
    2002$4,924 +27.8%$26,046
    2001$3,852 +1.3%$26,046 +24%
    2000$3,801 +1.5%$21,012
    1999$3,744 $21,012
    Find assessor info on the county website

    Neighborhood: 60004

    Nearby schools

    GreatSchools rating
    Get a cash offer in 3 minutes
    Find out how much your home could sell for in as little as 3 minutes with a no-obligation cash offer.
    Estimated market value
    $606,000
    Get a cash offer in 3 minutes
    Find out how much your home could sell for in as little as 3 minutes with a no-obligation cash offer.
    Estimated market value
    $606,000