Skip main navigation
Sold
  • $155,000

    715 W J St, Forest City, IA 50436

    1beds
    1,164sqft
    Condominium
    Built in 1997
    -- sqft lot
    $158,500 Zestimate®
    $133/sqft
    $1,488 Estimated rent

    Home value

    $158,500

    Estimated sales range

    Not available

    $1,488/mo

    Zestimate® history
    Loading
    Loading...

    Owner options

    List your home for rent

    $1,488/mo

    Rent Zestimate®

    Find your next renter with Zillow Rental Manager. Plus, with online applications, you can quickly screen prospective tenants – for free.

    Learn more

    $1,488/mo

    Rent Zestimate®

    Refinance and save

    $1,321/mo

    Est. payment

    Refinancing to a lower rate could help reduce your monthly payments and save thousands over the life of the loan.

    See today's rates

    $1,321/mo

    Est. payment

    Explore your selling options

    Work with a Zillow partner agent

    Leverage their expertise and Zillow's premium Showcase listings to get your home seen by more buyers.

    Get started

    List with your own agent

    Get your home in front of millions of buyers by listing it on Zillow.

    Learn how to do it

    Sell it yourself

    Take full control of how buyers see your home on Zillow by listing For Sale by Owner (FSBO).

    List your home

    What's special

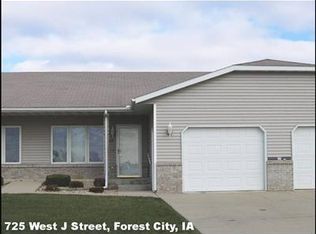
    This corner unit condo, within close proximity to Waldorf U, The Boman, YMCA, & public schools, presents an EXCELLENT OPPORTUNITY FOR BUYERS TO UPDATE THEIR NEW HOME TO THEIR TASTE! HOA fees cover snow removal & mowing, ensuring low-maintenance living. A covered front porch offers space in which to relax, rain or shine. Family & friends are welcomed into the combined LR/DR, filled w/natural light from windows on the south & east. The kitchen features oak cabinets w/pull-out shelving, a lazy-susan, & an island ideal for meal prep, serving buffet, & quick meals. Kitchen appliances are included. An area adjacent to the kitchen provides flexibility for informal dining, a FR, or a combination of both. A sliding door opens from the kitchen to a maintenance-free deck, w/steps descending to the back yard. The primacy BR includes a bath & a WIC. New homeowners will appreciate the storage/coat closet & the main-level laundry room (w/room for a freezer & more!) in the back hall. The back hall also accesses the attached garage & stairs to the LL. The LL offers a FR w/egress window...a perfect space for entertaining, or a private space for guests. A bonus room, w/an entire wall of closet space, features an attached 3/4 bath! The balance of the LL includes a storage room, & an add'l space suitable for a small shop or exercise room. The attached garage is equipped w/an opener & one remote. This condo offers one level living along w/the opportunity to update/finish it the way you want to!

    Zillow last checked:

    Listing updated:

    Listed by:

    Janet Haugen 641-425-4609,

    Realty ONE Group Black Diamond

    Bought with:

    Barbara Rockow, ***

    1st Choice Realty

    Source: NoCoast MLS as distributed by MLS GRID,MLS#: 6324615MLS Logo

    Facts & features

    Interior

    Bedrooms & bathrooms
    • Bedrooms: 1
    • Bathrooms: 3
    • Full bathrooms: 1
    • 3/4 bathrooms: 1
    • 1/2 bathrooms: 1
    Other
    • Level: Main
    • Area: 150 Square Feet
    • Dimensions: 10' x 15'
    Dining room
    • Description: Eat In Kitchen,Living/Dining Room
    • Level: Main
    • Dimensions: w/LR
    Other
    • Level: Main
    • Area: 48 Square Feet
    • Dimensions: 6' x 8'
    Other
    • Level: Lower
    • Area: 224 Square Feet
    • Dimensions: 14' x 16'
    Other
    • Level: Lower
    • Area: 168 Square Feet
    • Dimensions: 12' x 14'
    Other
    • Area: 100 Square Feet
    • Dimensions: 10' x 10'
    Other
    • Level: Main
    • Area: 90 Square Feet
    • Dimensions: 6' x 15'
    Other
    • Area: 312 Square Feet
    • Dimensions: 13' x 24'
    Family room
    • Description: Lower Level
    • Level: Lower
    • Area: 221 Square Feet
    • Dimensions: 13' x 17'
    Kitchen
    • Level: Main
    • Area: 140 Square Feet
    • Dimensions: 10' x 14'
    Living room
    • Level: Main
    • Area: 322 Square Feet
    • Dimensions: 14' x 23'
    Heating
    • Forced Air
    Cooling
    • Central Air
    Appliances
    • Included: Dishwasher, Disposal, Dryer, Range, Refrigerator, Washer, Water Softener Owned
    Features
    • Basement: Egress Window(s),Full,Partially Finished,Concrete
    • Common walls with other units/homes: 1
    Interior area
    • Total interior livable area: 1,164 sqft
    • Finished area above ground: 1,164

    Property

    Parking
    • Total spaces: 1
    • Parking features: Attached, Concrete, Garage Door Opener
    • Garage spaces: 1
    Accessibility
    • Accessibility features: Doors 36"+, Grab Bars In Bathroom
    Lot
    • Size: 4,356 Square Feet
    • Dimensions: .01 A
    • Features: Corner Lot
    Details
    • Parcel number: 1135268004

    Construction

    Type & style
    • Home type: Condo
    • Architectural style: Ranch
    • Property subtype: Condominium
    Materials
    • Vinyl Siding
    • Roof: Shingle
    Condition
    • Year built: 1997

    Utilities & green energy

    • Electric: Circuit Breakers
    • Sewer: Public Sewer
    • Water: Public

    Community & HOA

    HOA
    • Has HOA: Yes
    • Services included: Lawn Care, Snow Removal
    • HOA fee: $490 quarterly
    • HOA name: NCIR
    Location
    • Region: Forest City

    Financial & listing details

    • Price per square foot: $133/sqft
    • Tax assessed value: $158,760
    • Annual tax amount: $3,238
    • Date on market: 4/29/2025
    • Cumulative days on market: 104 days

    Price history

    DateEventPrice
    6/20/2025Sold$155,000$133/sqft
    Source: NoCoast MLS as distributed by MLS GRID #6324615 Report a problem
    6/7/2025Pending sale$155,000$133/sqft
    Source: NoCoast MLS as distributed by MLS GRID #6324615 Report a problem
    1/31/2025Listed for sale$155,000+19.2%$133/sqft
    Source: NoCoast MLS as distributed by MLS GRID #6324615 Report a problem
    8/30/2013Sold$130,000-9.4%$112/sqft
    Source: NoCoast MLS as distributed by MLS GRID #5438866 Report a problem
    7/18/2013Price change$143,500-4%$123/sqft
    Source: Missal Insurance & Realty #16159 Report a problem
    5/30/2013Listed for sale$149,500+19.6%$128/sqft
    Source: Missal Insurance & Realty #16159 Report a problem
    10/7/2005Sold$125,000$107/sqft
    Source: Public Record Report a problem

    Public tax history

    YearProperty taxesTax assessment
    2025$3,384 +4.5%$158,760 -9.9%
    2024$3,238 +4%$176,280
    2023$3,114 +11%$176,280 +26.4%
    2022$2,806 -0.4%$139,500
    2021$2,818 +0.6%$139,500 +5%
    2020$2,802 -0.1%$132,850
    2019$2,806 +0.6%$132,850 +5%
    2018$2,790 -0.9%$126,520
    2017$2,814 +6.4%--
    2016$2,644 +11.2%--
    2015$2,378 +15%$113,890
    2014$2,068 +8.4%$113,890
    2013$1,908 -4.9%--
    2012$2,006 +1.1%--
    2011$1,984 +2.2%--
    2010$1,942 +1%--
    2009$1,922 +4.8%--
    2008$1,834 +11.7%--
    2007$1,642 +4.9%--
    2005$1,566 --
    Find assessor info on the county website

    Neighborhood: 50436

    Nearby schools

    GreatSchools rating
    Get pre-qualified for a loan
    At Zillow Home Loans, we can pre-qualify you in as little as 5 minutes with no impact to your credit score.

    An equal housing lender. NMLS #10287.