Why build new when you can have this expansive and newly updated 5 bedrooms, 4 full bathrooms, basement and 3 car garage. This home combines modern design with functional living space. It features an upgraded vinyl laminate floors throughout first floor. A spacious living and dining room combination easily flows into a huge kitchen that features plenty of white cabinets, an island, an eat in kitchen, a planning desk, new hardware on cabinets and brand new stainless steel appliances. New quartz on countertops and island give the kitchen a sleek style. It also offers a convenient access into a brick paver patio and backyard for those fun family activities. The huge and sun-drenched family room flows from the kitchen as well which offers plenty of space for relaxation and gatherings. A versatile sixth bedroom or office is situated behind the family room, with access to a full bathroom making it an ideal set up for an in-law arrangement. The second level features a humongous master bedroom with an ensuite bathroom - soaking tub, dual vanity with quartz top and a private commode. A portion of the master bedroom can be used as a reading/library area or a mini gym. Two walk in closet complete the master bedroom. Four generous sized bedrooms with two having a walk in closet, are also featured on the second level as well as two full sized bathrooms. All the bathrooms have been updated with new vinyl laminate floor, commode, lights, hardware and quartz vanity top. A a new plush beige carpet and a second floor laundry for convenience complete this level. Most windows have new mini blinds. The high unfinished basement has been roughed in for a bathroom and has a big crawl space for additional storage. The house has dual zone heating and cooling which has just been serviced recently. New roof and solar panels were installed in 2022. It has been freshly painted in neutral tones. Some landscaping has been put around the house. Truly, this house offers the space and comfort of a growing family or a multi-generational one. Ideally located close to shops, schools and major highways, it also gives access to amenities such as pool, clubhouse, parks and playground.
Closed
$510,000
715 W Jonathan Dr, Round Lake, IL 60073
5beds
4,105sqft
Single Family Residence
Built in 2004
10,454 Square Feet Lot
$533,800 Zestimate®
$124/sqft
$4,205 Estimated rent
Home value
$533,800
$480,000 - $593,000
$4,205/mo
Zestimate® history
Owner options
List your home for rent
$4,205/mo
Rent Zestimate®
Find your next renter with Zillow Rental Manager. Plus, with online applications, you can quickly screen prospective tenants – for free.
$4,205/mo
Rent Zestimate®
Refinance and save
$4,568/mo
Est. payment
Refinancing to a lower rate could help reduce your monthly payments and save thousands over the life of the loan.
$4,568/mo
Est. payment
Explore your selling options
Work with a Zillow partner agent
Leverage their expertise and Zillow's premium Showcase listings to get your home seen by more buyers.
Get startedList with your own agent
Get your home in front of millions of buyers by listing it on Zillow.
Learn how to do itSell it yourself
Take full control of how buyers see your home on Zillow by listing For Sale by Owner (FSBO).
List your homeWhat's special
Generous sized bedroomsSolar panelsHuge kitchenPrivate commodeSun-drenched family roomPlenty of white cabinetsSecond floor laundry
Zillow last checked:
Listing updated:
Listed by:
Teresa Hanrahan 219-771-1958,
Coldwell Banker Realty
Bought with:
Rajendra Shah
Century 21 Circle
Source: MRED as distributed by MLS GRID,MLS#: 12425988
Facts & features
Interior
Bedrooms & bathrooms
- Bedrooms: 5
- Bathrooms: 4
- Full bathrooms: 4
Rooms
- Room types: Bedroom 5, Bonus Room
Primary bedroom
- Features: Flooring (Carpet), Window Treatments (Blinds), Bathroom (Full, Double Sink)
- Level: Second
- Area: 320 Square Feet
- Dimensions: 20X16
Bedroom 2
- Features: Flooring (Carpet), Window Treatments (Blinds)
- Level: Second
- Area: 204 Square Feet
- Dimensions: 17X12
Bedroom 3
- Features: Flooring (Carpet), Window Treatments (Blinds)
- Level: Second
- Area: 234 Square Feet
- Dimensions: 18X13
Bedroom 4
- Features: Flooring (Carpet), Window Treatments (Blinds)
- Level: Second
- Area: 224 Square Feet
- Dimensions: 14X16
Bedroom 5
- Features: Flooring (Carpet), Window Treatments (Blinds)
- Level: Second
- Area: 391 Square Feet
- Dimensions: 23X17
Bonus room
- Features: Flooring (Wood Laminate), Window Treatments (Blinds)
- Level: Main
- Area: 234 Square Feet
- Dimensions: 18X13
Dining room
- Features: Flooring (Wood Laminate), Window Treatments (Blinds)
- Level: Main
- Area: 204 Square Feet
- Dimensions: 17X12
Family room
- Features: Flooring (Wood Laminate), Window Treatments (Blinds)
- Level: Main
- Area: 391 Square Feet
- Dimensions: 23X17
Kitchen
- Features: Kitchen (Eating Area-Table Space, Island, Pantry-Walk-in, Updated Kitchen), Flooring (Wood Laminate), Window Treatments (Blinds)
- Level: Main
- Area: 340 Square Feet
- Dimensions: 20X17
Laundry
- Features: Flooring (Wood Laminate)
- Level: Second
- Area: 78 Square Feet
- Dimensions: 13X6
Living room
- Features: Flooring (Wood Laminate)
- Level: Main
- Area: 255 Square Feet
- Dimensions: 17X15
Heating
- Natural Gas, Solar, Forced Air
Cooling
- Central Air
Appliances
- Included: Range, Dishwasher, Refrigerator, Disposal, Stainless Steel Appliance(s), Humidifier
- Laundry: Upper Level, In Unit
Features
- 1st Floor Bedroom, 1st Floor Full Bath, Walk-In Closet(s), High Ceilings, Dining Combo, Pantry, Quartz Counters
- Flooring: Laminate
- Doors: Sliding Doors, Panel Door(s)
- Windows: Double Pane Windows, Window Treatments
- Basement: Unfinished,Crawl Space,Partial
Interior area
- Total structure area: 0
- Total interior livable area: 4,105 sqft
Property
Parking
- Total spaces: 3
- Parking features: Asphalt, Garage Door Opener, On Site, Garage Owned, Attached, Garage
- Attached garage spaces: 3
- Has uncovered spaces: Yes
Accessibility
- Accessibility features: No Disability Access
Features
- Stories: 2
- Patio & porch: Porch
Lot
- Size: 10,454 Square Feet
- Features: Corner Lot
Details
- Additional structures: None
- Parcel number: 10081040030000
- Special conditions: None
- Other equipment: Ceiling Fan(s), Sump Pump
Construction
Type & style
- Home type: SingleFamily
- Architectural style: Contemporary
- Property subtype: Single Family Residence
Materials
- Vinyl Siding, Brick
- Foundation: Concrete Perimeter
- Roof: Asphalt
Condition
- New construction: No
- Year built: 2004
- Major remodel year: 2025
Utilities & green energy
- Electric: 200+ Amp Service
- Sewer: Public Sewer
- Water: Public
Green energy
- Energy generation: Solar
Community & HOA
Community
- Features: Clubhouse, Pool, Curbs, Sidewalks, Street Lights, Street Paved
- Security: Carbon Monoxide Detector(s)
HOA
- Has HOA: Yes
- Services included: Clubhouse, Pool
- HOA fee: $478 annually
Location
- Region: Round Lake
Financial & listing details
- Price per square foot: $124/sqft
- Tax assessed value: $413,282
- Annual tax amount: $13,581
- Date on market: 8/9/2025
- Listing terms: Conventional
- Ownership: Fee Simple w/ HO Assn.
Price history
| Date | Event | Price |
|---|---|---|
| 10/1/2025 | Sold | $510,000-5.6%$124/sqft |
Source:  MRED as distributed by MLS GRID #12425988 Report a problem MRED as distributed by MLS GRID #12425988 Report a problem | ||
| 8/13/2025 | Contingent | $540,000$132/sqft |
Source: MRED as distributed by MLS GRID #12425988 Report a problem | ||
| 8/9/2025 | Listed for sale | $540,000+56.7%$132/sqft |
Source: MRED as distributed by MLS GRID #12425988 Report a problem | ||
| 9/14/2004 | Sold | $344,500$84/sqft |
Source: Public Record Report a problem | ||
Public tax history
| Year | Property taxes | Tax assessment |
|---|---|---|
| 2024 | $13,581 +3.2% | $153,993 +11.8% |
| 2023 | $13,162 +6.4% | $137,747 +9.1% |
| 2022 | $12,374 +8.4% | $126,211 +12.4% |
| 2021 | $11,418 +0.6% | $112,310 +11.8% |
| 2020 | $11,353 +2.8% | $100,487 +3.4% |
| 2019 | $11,045 +17.1% | $97,183 +16.7% |
| 2018 | $9,432 | $83,288 +3.3% |
| 2017 | $9,432 +25.1% | $80,666 +5.3% |
| 2016 | $7,539 +6.1% | $76,613 +6.7% |
| 2015 | $7,103 +4.4% | $71,822 +8.1% |
| 2014 | $6,805 -0.3% | $66,462 -0.9% |
| 2012 | $6,828 +3.5% | $67,052 -12.9% |
| 2011 | $6,596 -4.9% | $76,998 -12.3% |
| 2010 | $6,935 +2.7% | $87,810 -16% |
| 2009 | $6,750 -13.4% | $104,508 -4.2% |
| 2008 | $7,792 -2% | $109,086 -1.6% |
| 2006 | $7,949 -24.7% | $110,879 |
| 2005 | $10,556 +291% | -- |
| 2004 | $2,700 | -- |
Find assessor info on the county website
Neighborhood: 60073
Nearby homes
- $9-- bd-- ba-- sqftW Jonathan Dr, Round lake, IL 60073Off Market
- $392,4004 bd2 ba2.3k sqft729 W Jonathan Dr, Round Lake, IL 60073Off Market
- $436,4003 bd3 ba2.8k sqft1944 S Cedar Lake Rd, Round Lake, IL 60073Off Market
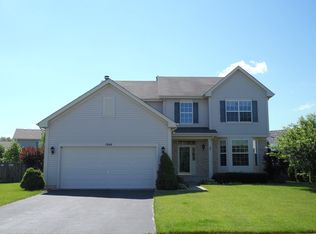
- $474,6004 bd4 ba3k sqft1919 S Jonathan Dr, Round Lake, IL 60073Off Market

- $381,5004 bd2 ba2.3k sqft710 W Jonathan Dr, Round Lake, IL 60073Off Market
- $27,054-- bd-- ba-- sqft710 W Jonathan Dr, Round Lake, IL 60073Off Market
- $406,5004 bd2 ba2.3k sqft1954 S Cedar Lake Rd, Round Lake, IL 60073Off Market
- $9-- bd-- ba-- sqftS Cedar Lake Rd, Round lake, IL 60073Off Market
Nearby schools
GreatSchools rating
- NAFremont Elementary SchoolGrades: PK-2Distance: 2.4 mi
- 7/10Fremont Jr High/Middle SchoolGrades: 6-8Distance: 2.5 mi
- 7/10Mundelein Cons High SchoolGrades: 9-12Distance: 4.9 mi
Schools provided by the listing agent
- Elementary: Fremont Elementary School
- Middle: Fremont Elementary School
- High: Mundelein Cons High School
- District: 79
Source: MRED as distributed by MLS GRID. This data may not be complete. We recommend contacting the local school district to confirm school assignments for this home.
Get a cash offer in 3 minutes
Find out how much your home could sell for in as little as 3 minutes with a no-obligation cash offer.
Estimated market value
$533,800
Get a cash offer in 3 minutes
Find out how much your home could sell for in as little as 3 minutes with a no-obligation cash offer.
Estimated market value
$533,800
- Illinois
- Lake County
- Round Lake
- 60073
- 715 W Jonathan Dr
