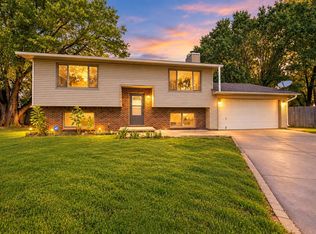
Updated and move-in ready, this 3-bedroom, 2-bathroom home offers comfortable living spaces and thoughtful updates throughout. The main floor features LVP flooring throughout the common areas, new carpet in the bedrooms, and updated fixtures that give the home a fresh, modern feel. The spacious basement adds valuable living space with a large rec/family room, plus a bedroom and bathroom for added flexibility. Step outside to enjoy the back deck overlooking the fully fenced backyard—an inviting space for relaxing, entertaining, or enjoying the outdoors. A 1-car garage provides convenient parking and storage. With its combination of updates, flexible living space, and outdoor amenities, this home is ready for its next chapter!
Pending
$210,000
715 W Mona St, Wichita, KS 67217
3beds
1,941sqft
Single Family Onsite Built
Built in 1986
9,583 Square Feet Lot
$210,400 Zestimate®
$108/sqft
$-- HOA
What's special
- 28 days
- 560
- 56
Zillow last checked:
Listing updated:
Listed by:
Jenny Grandfield 316-644-5102,
Real Broker, LLC
Source: SCKMLS as distributed by MLS GRID,MLS#: 678839
Facts & features
Interior
Bedrooms & bathrooms
- Bedrooms: 3
- Bathrooms: 2
- Full bathrooms: 2
Primary bedroom
- Description: Carpet
- Level: Main
- Area: 164.68
- Dimensions: 11'10" x 13'11"
Bedroom
- Description: Carpet
- Level: Main
- Area: 122.4
- Dimensions: 11'9" x 10'5"
Bedroom
- Description: Carpet
- Level: Basement
- Area: 174.69
- Dimensions: 10'9" x 16'3"
Kitchen
- Description: Luxury Vinyl
- Level: Main
- Area: 154
- Dimensions: 12' x 12'10"
Living room
- Description: Luxury Vinyl
- Level: Main
- Area: 111.15
- Dimensions: 8'10" x 12'7"
Recreation room
- Description: Carpet
- Level: Basement
- Area: 579.03
- Dimensions: 34'11" x 16'7"
Heating
- Forced Air, Natural Gas
Cooling
- Central Air, Electric
Appliances
- Laundry: In Basement
Features
- Basement: Finished
- Has fireplace: No
Interior area
- Total interior livable area: 1,941 sqft
- Finished area above ground: 1,073
- Finished area below ground: 868
Property
Parking
- Total spaces: 1
- Parking features: Attached
- Garage spaces: 1
Features
- Levels: One
- Stories: 1
Lot
- Size: 9,583 Square Feet
- Features: Standard
Details
- Parcel number: 00236281
Construction
Type & style
- Home type: SingleFamily
- Architectural style: Ranch
- Property subtype: Single Family Onsite Built
Materials
- Frame
- Foundation: Full, Day Light
- Roof: Composition
Condition
- Year built: 1986
Utilities & green energy
- Gas: Natural Gas Available
- Utilities for property: Sewer Available, Natural Gas Available, Public
Community & HOA
Community
- Subdivision: BONES SOUTH SENECA GARDENS
HOA
- Has HOA: No
Location
- Region: Wichita
Financial & listing details
- Price per square foot: $108/sqft
- Tax assessed value: $162,400
- Annual tax amount: $2,032
- Date on market: 9/9/2026
- Cumulative days on market: 32 days
- Ownership: Individual
- Road surface type: Paved
Estimated market value
$210,400
$200,000 - $221,000
$1,648/mo
Price history
Price history is unavailable.
Public tax history
| Year | Property taxes | Tax assessment |
|---|---|---|
| 2025 | $2,037 +13% | $18,677 +13.5% |
| 2024 | $1,802 -4.4% | $16,457 |
| 2023 | $1,886 +14.9% | $16,457 |
| 2022 | $1,642 -0.2% | -- |
| 2021 | $1,645 +7.9% | -- |
| 2020 | $1,525 +10.2% | $12,938 +10% |
| 2019 | $1,384 +13.8% | $11,765 +11.9% |
| 2018 | $1,216 | $10,511 |
| 2017 | -- | -- |
| 2016 | $1,216 +6.2% | -- |
| 2015 | $1,145 -3.3% | -- |
| 2014 | $1,185 | -- |
| 2013 | -- | -- |
| 2012 | -- | -- |
| 2011 | -- | $10,877 |
| 2008 | -- | $10,877 -0.2% |
| 2007 | -- | $10,903 +3% |
| 2006 | -- | $10,581 +6% |
| 2005 | -- | $9,983 +3% |
| 2004 | -- | $9,695 |
| 2003 | -- | $9,695 +6% |
| 2002 | -- | $9,143 +13.2% |
| 2000 | -- | $8,074 |
Find assessor info on the county website
Monthly payment
Est. payment
Payment breakdown
Explore the cost of this home by adjusting the details. Changes won't be saved.Climate risks
Neighborhood: South Seneca
Nearby schools
Schools provided by the listing agent
- Elementary: Prairie
- Middle: Haysville
- High: Campus
Source: SCKMLS as distributed by MLS GRID. This data may not be complete. We recommend contacting the local school district to confirm school assignments for this home.

Similar homes
- $207,0003 bd2 ba1.6k sqft4523 S Washington Ct, Wichita, KS 67216For Sale
 MLS ID #679734, Angie Vailas, Lange Real Estate. SCKMLS as distributed by MLS GRID
 - $249,9003 bd2 ba2.2k sqft523 W Maywood St, Wichita, KS 67217For Sale
 MLS ID #678507, Jose Flores, Berkshire Hathaway PenFed Realty. SCKMLS as distributed by MLS GRID
 - $200,0003 bd2 ba1.8k sqft3046 S Everett Ave, Wichita, KS 67217For Sale
 MLS ID #679200, Tyson Bean, Pinnacle Realty Group. SCKMLS as distributed by MLS GRID
 - $214,0003 bd1 ba1.3k sqft2902 W Maxwell Ave, Wichita, KS 67217For Sale
 MLS ID #679265, Claire Jobe IV, Heritage 1st Realty. SCKMLS as distributed by MLS GRID
