Skip main navigation
For sale
  • $199,999

    715 W Oak St, Old Forge, PA 18518

    2beds
    1,200sqft
    : 
    $1,352/mo
    Get pre-qualified
    Residential, Single Family Residence
    Built in 1935
    0.39 Acres Lot
    $-- Zestimate®
    $167/sqft
    $-- HOA

    What's special

    Attractive custom awningsNew storm doorsStorage shedNew ge microwaveEat-in kitchenFront-load washer dryerOutstanding curb appeal
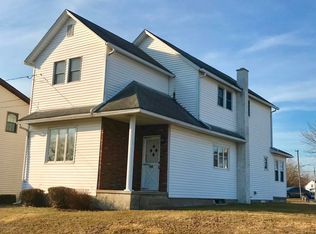
    Welcome home to this immaculately maintained & beautifully manicured property where pride of ownership is evident at every turn. Situated on a generous 0.39-acre lot in a highly desirable location you'll enjoy being just minutes from shopping, dining, healthcare, recreation & everything you need for convenient living. The inviting exterior boasts outstanding curb appeal, a large driveway, attractive custom awnings, a spacious front porch & a picturesque fenced backyard complete with a storage shed. Inside, you'll find a warm & welcoming layout featuring an eat-in kitchen, large dining/ living room combo & a bright, heated sunroom overlooking the private backyard - perfect for relaxing year round. The kitchen is equipped with white Whirlpool & KitchenAid appliances & a new GE microwave, while the home also offers the convenience of a front-load washer dryer and second full refrigerator in the basement. Hardwood floors are located beneath the living room & dining room carpeting offering additional potential for future enjoyment. Additional highlights include ceiling fans, baseboard hot water oil heat, new storm doors plus a seller provided one year home warranty for added peace of mind. An added bonus is the opportunity to negotiate the inclusion of personal property with the sale. Any & all furniture & household items, three air-conditioning units, the combination washer & dryer in the kitchen & the contents of the shed-including the lawn mower, snow blower, and trimmer-may be included as part of the transaction through acceptable contract terms. This unique offering provides buyers with added flexibility & potential value when making an offer. An estate sale will be held following an accepted contract for any remaining items not included with the sale. Any remaining items left in the home at closing will then convey with the property. This lovingly cared-for home home offers comfort, convenience & incredible value. Schedule your private showing today!!
    1 hour
    |
    30
    |
    2
    |

    Zillow last checked:

    Listing updated:

    Listed by:

    Beth Versace,

    CLASSIC PROPERTIES 570-587-7000

    Source: GSBR as distributed by MLS GRID,MLS#: SC263735MLS Logo

      Facts & features

      Interior

      Bedrooms & bathrooms
      • Bedrooms: 2
      • Bathrooms: 1
      • Full bathrooms: 1
      Rooms
      • Room types: Bathroom 1, Other Room, Living Room, Kitchen, Dining Room, Bedroom 2, Bedroom 1
      Bedroom 1
      • Area: 166.98 Square Feet
      • Dimensions: 13.8 x 12.1
      Bedroom 2
      • Area: 132.05 Square Feet
      • Dimensions: 13.9 x 9.5
      Bathroom 1
      • Area: 60 Square Feet
      • Dimensions: 10 x 6
      Dining room
      • Area: 86.1 Square Feet
      • Dimensions: 8.2 x 10.5
      Kitchen
      • Area: 198.75 Square Feet
      • Dimensions: 12.5 x 15.9
      Living room
      • Area: 209.89 Square Feet
      • Dimensions: 13.9 x 15.1
      Other
      • Description: Sun Room
      • Area: 131.3 Square Feet
      • Dimensions: 13 x 10.1
      Heating
      • Baseboard, Oil, Hot Water
      Cooling
      • None
      Appliances
      • Included: Electric Range, Refrigerator, Washer/Dryer
      • Laundry: In Basement
      Features
      • Cedar Closet(s), Eat-in Kitchen, Ceiling Fan(s)
      • Flooring: Carpet, Tile, Hardwood
      • Basement: Unfinished
      • Attic: Other
      • Has fireplace: No
      Interior area
      • Total structure area: 1,200
      • Total interior livable area: 1,200 sqft
      • Finished area above ground: 1,200
      • Finished area below ground: 0

      Property

      Parking
      • Total spaces: 6
      • Parking features: Driveway
      • Uncovered spaces: 6
      Features
      • Stories: 1
      • Patio & porch: Awning(s), Front Porch
      • Exterior features: Awning(s), Storage
      • Fencing: Back Yard
      Lot
      • Size: 0.39 Acres
      • Dimensions: 153 x 112 x 115 x 139
      • Features: Back Yard, Private, Front Yard
      Details
      • Additional structures: Shed(s)
      • Parcel number: 1750704003102
      • Zoning: R1

      Construction

      Type & style
      • Home type: SingleFamily
      • Architectural style: Ranch
      • Property subtype: Residential, Single Family Residence
      Materials
      • Plaster, Stucco
      • Foundation: See Remarks
      • Roof: Shingle
      Condition
      • New construction: No
      • Year built: 1935

      Utilities & green energy

      • Electric: Circuit Breakers
      • Sewer: Public Sewer
      • Water: Public
      • Utilities for property: Cable Available, Sewer Connected, Water Connected, Electricity Connected

      Community & HOA

      Location
      • Region: Old Forge

      Financial & listing details

      • Price per square foot: $167/sqft
      • Tax assessed value: $11,000
      • Annual tax amount: $2,544
      • Date on market: 7/30/2026
      • Cumulative days on market: 2 days
      • Listing terms: Cash,USDA Loan,VA Loan,FHA,Conventional
      • Electric utility on property: Yes
      • Road surface type: Paved

        Estimated market value

        Not available

        Estimated sales range

        Not available

        Not available

        Price history

        DateEventPrice
        7/30/2026Listed for sale$199,999$167/sqft
        Source: GSBR as distributed by MLS GRID #SC263735 Report a problem

        Public tax history

        Tax history is unavailable.

        Monthly payment

        Est. payment

        Payment breakdown

        Explore the cost of this home by adjusting the details. Changes won't be saved.
        All calculations are estimates and provided by Zillow, Inc. for informational purposes only. Actual amounts may vary.
        HOA fees may include property taxes on listings classified as Co-Ops. Contact the listing agent and/or owner for fee details.
        Mortgage interest rates are dependent on a number of factors, including credit score, down payment, and repayment length. Interest rate data provided by Zillow Group Marketplace, Inc. as of 1/1/1970 from various mortgage lenders with which we have lead or other similar arrangements; the Estimated Payment is an average of those rates.
        See how much you could borrow to make a competitive offer.

        Climate risks

        Neighborhood: 18518

        Getting around

        62 / 100
        Somewhat Walkable
        49 / 100
        Somewhat Bikeable

        Nearby schools

        GreatSchools rating

        A local agent can set up tours, give advice and negotiate with sellers.

        A local lender can help you make sure your offer is ready when you are.

        Browse local experts

        Similar homes