Skip main navigation
Off market
  • $1,374,800

    715 W Redlands Ave, Mountain House, CA 95391

    6beds
    4,290sqft
    SingleFamily
    Built in 2007
    8,582 Square Feet Lot
    $1,374,800 Zestimate®
    $320/sqft
    $4,102 Estimated rent

    Home value

    $1,374,800

    $1.26M - $1.48M

    $4,102/mo

    Zestimate® history
    Loading
    Loading...

    Owner options

    List your home for rent

    $4,102/mo

    Rent Zestimate®

    Find your next renter with Zillow Rental Manager. Plus, with online applications, you can quickly screen prospective tenants – for free.

    Learn more

    $4,102/mo

    Rent Zestimate®

    Refinance and save

    $8,648/mo

    Est. payment

    Refinancing to a lower rate could help reduce your monthly payments and save thousands over the life of the loan.

    See today's rates

    $8,648/mo

    Est. payment

    Explore your selling options

    Work with a Zillow partner agent

    Leverage their expertise and Zillow's premium Showcase listings to get your home seen by more buyers.

    Get started

    List with your own agent

    Get your home in front of millions of buyers by listing it on Zillow.

    Learn how to do it

    Sell it yourself

    Take full control of how buyers see your home on Zillow by listing For Sale by Owner (FSBO).

    List your home

    What's special

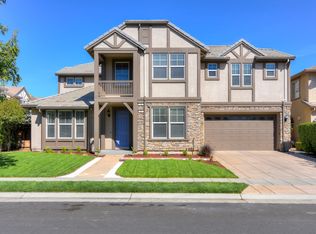
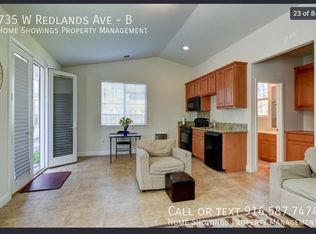
    Main Home is 3858 sq. ft. with a separate Casita (Mother-n-law home) in the back yard that is an additional 432 sq ft. with full kitchen (stove, ovenm microwave, sink), full bathroom, large walk-in closet and studio living space. This makes total living space with main home and casita of 4,290 sq ft. In the main home; Large Master Bedroomm with 2 separate walk-in (his & hers closets), living (sitting area - size of a separate bedroom) + a very spacious bedroom area, Bathroom has all granite counter tops with separate his and hers sinks. Jacuzzi bath tub and separate tiled shower and floor as well as private toilet area, and let's not forget the separate triple view angle fireplace in the Master Bedroom. In addition to the master suite, there's a sizable junior suite upstairs that has an on-suite bathroom and walk-in closet. All bedrooms upstairs have walk-in closets. 40 of the 43 windows have custom (durable) shutter blinds for better light control, temperature control, and privacy. Central Heating and Air Conditioning throughout, and separate heating and air in Casita. Alarm system pre-installed. 1 of the main home bedroom/bathroom is down stairs, huge dining area and living room. Separate Family room is larger than the average family room with gas fireplace (Total of 2 gas fireplaces). And the Gourmet Kitchen with all granite counter tops, island with separate vegetable sink & garbage disposal. Spacious pantry, all stainless-steel appliances with gas stove (5-burners), lots of cabinet space and dual bin stainless steel sink, dishwasher, refrigerator and microwave oven. Kitchen nook area that fits nearly any size table that seats up to 8 people. 2 separate garages with a 2-car and a 1-car totaling 3 car garage. Downstairs has a large full bathroom and large walk in closet with waterproof vinyl flooring. Bedroom down stairs is used as an office with closet. Flooring matches closet with waterproof vinyl flooring.

    This property is not currently displayed as for sale or rent on Zillow. This may be different from what's on other websites or public sources.
    Facts & features

    Interior

    Bedrooms & bathrooms
    • Bedrooms: 6
    • Bathrooms: 5
    • Full bathrooms: 5
    Heating
    • Forced air, Electric, Gas
    Cooling
    • Central
    Appliances
    • Included: Dishwasher, Dryer, Freezer, Garbage disposal, Microwave, Range / Oven, Refrigerator, Washer
    Features
    • Flooring: Tile, Carpet, Linoleum / Vinyl
    • Basement: None
    • Has fireplace: Yes
    Interior area
    • Total interior livable area: 4,290 sqft

    Property

    Parking
    • Total spaces: 3
    • Parking features: Garage - Attached
    Features
    • Exterior features: Stone, Stucco, Wood
    • Has view: Yes
    • View description: Mountain
    Lot
    • Size: 8,582 Square Feet
    Details
    • Parcel number: 256190520000

    Construction

    Type & style
    • Home type: SingleFamily
    Materials
    • wood frame
    • Roof: Tile
    Condition
    • Year built: 2007

    Community & HOA

    Location
    • Region: Mountain House

    Financial & listing details

    • Price per square foot: $320/sqft
    • Tax assessed value: $1,033,966
    • Annual tax amount: $16,002

    Price history

    DateEventPrice
    10/24/2007Sold$790,500$184/sqft
    Source: Public Record Report a problem

    Public tax history

    YearProperty taxesTax assessment
    2025$16,002 +2.7%$1,033,966 +2%
    2024$15,576 +1.8%$1,013,693 +2%
    2023$15,305 +2.2%$993,818 +2%
    2022$14,982 +7.9%$974,332 +12.3%
    2021$13,882 +13%$868,000 +19.7%
    2020$12,283 +0%$725,000
    2019$12,280 -0.3%$725,000
    2018$12,315 +1%$725,000
    2017$12,192 +4.9%$725,000 +2.1%
    2016$11,627 +15%$710,000 +3.2%
    2015$10,114 $688,000 +19.4%
    2014$10,114 $576,000 +21.3%
    2013-- $475,000 +10%
    2012-- $432,000 -12.6%
    2011-- $494,000 -1.6%
    2010-- $502,000 -3.8%
    2009-- $522,000 -26.3%
    2008-- $708,480 +357.1%
    2007-- $155,000 +142.3%
    2006-- $63,969
    Find assessor info on the county website

    Neighborhood: 95391

    Nearby schools

    GreatSchools rating
    Get a cash offer in 3 minutes
    Find out how much your home could sell for in as little as 3 minutes with a no-obligation cash offer.
    Estimated market value
    $1,374,800
    Get a cash offer in 3 minutes
    Find out how much your home could sell for in as little as 3 minutes with a no-obligation cash offer.
    Estimated market value
    $1,374,800