🌲 Alpine Village Mountain Retreat in the Heart of Payson ☀️
Discover the perfect blend of comfort and convenience in this well-maintained, single-level home nestled in the highly desirable Alpine Village community of Payson, AZ (with No HOA!). Situated at a refreshing 5000+- foot elevation, this move-in ready property offers the ideal setting to enjoy Arizona's four mild seasons.
***Key Home Features:
Single-Level Living: Thoughtfully designed 3-bedroom, 2-bathroom floor plan, ideal for easy accessibility and flow.
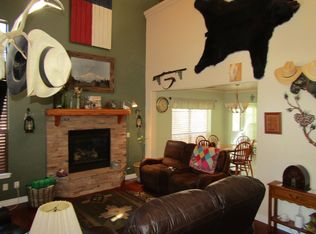
***Rustic Charm: Step inside to vaulted tongue-and-groove ceilings, warm wood flooring, and the ambiance of a cozy wood stove.
***Primary Suite: Spacious primary bedroom featuring an en-suite bathroom complete with a luxurious soaking tub and separate walk-in shower.
***Kitchen Detail: Features warm, custom knotty wood cabinetry.
***Deck Access: One bedroom offers direct access to the back deck via a sliding glass door, perfect for morning coffee.
***Value & Outdoor Amenities:
Energy Efficiency: Enjoy dramatically lower utility bills thanks to fully paid-off solar panels (a huge financial benefit!).
***Exceptional Storage: Fully fenced backyard includes a massive 22' Tuff Shed (with a lifetime roof) and an additional storage shed.
***Outdoor Relaxation: Features a private front sitting deck and a backyard patio, perfect for relaxing and entertaining.
Don't miss this opportunity to own an energy-efficient mountain haven with exceptional outdoor amenities, right in the heart of Payson!
Closed
$425,000
715 W Sherwood Dr, Payson, AZ 85541
3beds
1,412sqft
Single Family Residence
Built in 2003
6,534 Square Feet Lot
$427,500 Zestimate®
$301/sqft
$2,257 Estimated rent
Home value
$427,500
$376,000 - $487,000
$2,257/mo
Zestimate® history
Owner options
List your home for rent
$2,257/mo
Rent Zestimate®
Find your next renter with Zillow Rental Manager. Plus, with online applications, you can quickly screen prospective tenants – for free.
$2,257/mo
Rent Zestimate®
Refinance and save
$2,530/mo
Est. payment
Refinancing to a lower rate could help reduce your monthly payments and save thousands over the life of the loan.
$2,530/mo
Est. payment
Explore your selling options
Work with a Zillow partner agent
Leverage their expertise and Zillow's premium Showcase listings to get your home seen by more buyers.
Get startedList with your own agent
Get your home in front of millions of buyers by listing it on Zillow.
Learn how to do itSell it yourself
Take full control of how buyers see your home on Zillow by listing For Sale by Owner (FSBO).
List your homeWhat's special
Cozy wood stoveSingle-level livingEn-suite bathroomLuxurious soaking tubBackyard patioPrivate front sitting deckSeparate walk-in shower
Zillow last checked:
Listing updated:
Listed by:
Tiffany L Mcdaniel 928-978-9416,
ARIZONA RESOURCE REALTY
Source: CAAR,MLS#: 92949
Facts & features
Interior
Bedrooms & bathrooms
- Bedrooms: 3
- Bathrooms: 2
- Full bathrooms: 2
Rooms
- Room types: Work Room
Heating
- Electric, Forced Air, Propane, Solar
Cooling
- Central Air, Ceiling Fan(s)
Appliances
- Included: Dryer, Washer
- Laundry: In Garage
Features
- Eat-in Kitchen, Living-Dining Combo, Kitchen-Dining Combo, Vaulted Ceiling(s), Pantry, Master Main Floor
- Flooring: Carpet, Tile, Wood, Vinyl, Linoleum
- Windows: Double Pane Windows
- Has basement: No
- Has fireplace: Yes
- Fireplace features: Living Room, Wood Burning Stove, Insert
Interior area
- Total structure area: 1,412
- Total interior livable area: 1,412 sqft
Property
Parking
- Total spaces: 2
- Parking features: Garage Door Opener, Attached
- Attached garage spaces: 2
Accessibility
- Accessibility features: Accessible Entrance, Handicaped Equipped
Features
- Levels: One
- Stories: 1
- Patio & porch: Porch, Covered, Patio, Covered Patio
- Exterior features: Storage, Dog Run
- Fencing: Chain Link
- Has view: Yes
- View description: Trees/Woods
Lot
- Size: 6,534 Square Feet
- Features: Landscaped, Sprinklers In Front, Tall Pines on Lot
Details
- Additional structures: Workshop, Storage/Utility Shed
- Parcel number: 30279103
- Zoning: R1
Construction
Type & style
- Home type: SingleFamily
- Architectural style: Single Level
- Property subtype: Single Family Residence
Materials
- Wood Frame, Vinyl Siding, Wood Siding
- Roof: Asphalt
Condition
- Year built: 2003
Utilities & green energy
- Water: In Payson City Limits
Community & HOA
Community
- Security: Smoke Detector(s), Carbon Monoxide Detector(s), Fire Alarm
- Subdivision: Alpine Village
HOA
- HOA name: NONE
Location
- Region: Payson
Financial & listing details
- Price per square foot: $301/sqft
- Tax assessed value: $315,274
- Annual tax amount: $2,147
- Date on market: 10/1/2025
- Listing terms: Cash,Conventional,FHA,VA Loan
- Road surface type: Asphalt
Price history
| Date | Event | Price |
|---|---|---|
| 11/14/2025 | Sold | $425,000-3.2%$301/sqft |
Source:  CAAR #92949 Report a problem CAAR #92949 Report a problem | ||
| 10/17/2025 | Pending sale | $439,000$311/sqft |
Source: CAAR #92949 Report a problem | ||
| 10/1/2025 | Listed for sale | $439,000+2.3%$311/sqft |
Source: CAAR #92949 Report a problem | ||
| 9/2/2025 | Listing removed | $429,000$304/sqft |
Source: CAAR #91088 Report a problem | ||
| 6/23/2025 | Price change | $429,000-4.7%$304/sqft |
Source: CAAR #91088 Report a problem | ||
| 3/13/2025 | Price change | $450,000-3%$319/sqft |
Source:  ARMLS #6761573 Report a problem ARMLS #6761573 Report a problem | ||
| 2/12/2025 | Price change | $464,000-1.1%$329/sqft |
Source: ARMLS #6761573 Report a problem | ||
| 11/8/2024 | Price change | $469,000-2.1%$332/sqft |
Source: CAAR #91088 Report a problem | ||
| 9/21/2024 | Listed for sale | $479,000+11.4%$339/sqft |
Source: CAAR #91088 Report a problem | ||
| 5/6/2022 | Sold | $430,000-1.1%$305/sqft |
Source: Public Record Report a problem | ||
| 4/5/2022 | Pending sale | $435,000$308/sqft |
Source: Owner Report a problem | ||
| 3/25/2022 | Listed for sale | $435,000+80.5%$308/sqft |
Source: Owner Report a problem | ||
| 9/14/2017 | Sold | $241,000+0.4%$171/sqft |
Source: Public Record Report a problem | ||
| 8/9/2017 | Pending sale | $240,000$170/sqft |
Source: My Home Group Real Estate, LLC #76556 Report a problem | ||
| 8/3/2017 | Listed for sale | $240,000+10.1%$170/sqft |
Source: My Home Group Real Estate, LLC #76556 Report a problem | ||
| 7/29/2015 | Sold | $218,000-0.5%$154/sqft |
Source: Public Record Report a problem | ||
| 5/22/2015 | Price change | $219,000-1.4%$155/sqft |
Source: Realty One Group #5223903 Report a problem | ||
| 2/14/2015 | Price change | $222,000-2.6%$157/sqft |
Source: Realty One Group #5223903 Report a problem | ||
| 1/20/2015 | Listed for sale | $228,000$161/sqft |
Source: Realty One Group #5223903 Report a problem | ||
Public tax history
| Year | Property taxes | Tax assessment |
|---|---|---|
| 2026 | $2,232 +4% | $31,527 -2.3% |
| 2025 | $2,148 +3.6% | $32,268 +5.1% |
| 2024 | $2,073 +3.5% | $30,710 |
| 2023 | $2,004 +6.3% | -- |
| 2022 | $1,884 +4.5% | -- |
| 2021 | $1,803 +10.3% | -- |
| 2019 | $1,634 +7.5% | -- |
| 2018 | $1,520 +3% | -- |
| 2017 | $1,476 | -- |
| 2016 | $1,476 +2.2% | -- |
| 2015 | $1,444 | -- |
| 2014 | -- | -- |
| 2013 | -- | $12,064 |
| 2012 | -- | $12,064 -31.7% |
| 2011 | -- | $17,676 |
| 2010 | -- | $17,676 |
| 2009 | -- | -- |
| 2008 | $1,622 | -- |
| 2007 | -- | -- |
| 2006 | $1,533 | -- |
| 2004 | -- | -- |
| 2003 | -- | -- |
| 2002 | -- | -- |
Find assessor info on the county website
Neighborhood: 85541
Nearby homes
- $415,1003 bd2 ba1.4k sqft715 W Sherwood Dr #PAY, Payson, AZ 85541Off Market

- $480,0094 bd3 ba1.7k sqft713 W Sherwood Dr, Payson, AZ 85541Sold
- $373,4002 bd2 ba1.4k sqft717 W Sherwood Dr, Payson, AZ 85541Off Market

- $443,1003 bd2 ba1.4k sqft808 N Bavarian Way, Payson, AZ 85541Off Market
- $86,674-- bd-- ba-- sqft704 W Sherwood Dr, Payson, AZ 85541Off Market
- $323,0002 bd2 ba1.2k sqft810 N Bavarian Way, Payson, AZ 85541Sold
- $350,0002 bd2 ba960 sqft806 N Bavarian Way, Payson, AZ 85541Sold
- $370,5003 bd2 ba1.3k sqft711 W Sherwood Dr, Payson, AZ 85541Sold
Nearby schools
GreatSchools rating
- NAPayson Elementary SchoolGrades: K-2Distance: 1.1 mi
- 5/10Rim Country Middle SchoolGrades: 6-8Distance: 0.9 mi
- 4/10Payson High SchoolGrades: 9-12Distance: 1 mi


Get pre-qualified for a loan
At Zillow Home Loans, we can pre-qualify you in as little as 5 minutes with no impact to your credit score.An equal housing lender. NMLS #10287.
- Arizona
- Gila County
- Payson
- 85541
- 715 W Sherwood Dr
Nearby cities
Nearby zip codes
Other Payson Topics
