Charming renovated 3 bedroom/2 bathroom coastal cottage in the heart of Aransas Pass! This inviting home features an open-concept floor plan filled with natural light, making it perfect for everyday living or weekend getaways. The spacious back bedroom offers plenty of room for bunk beds or additional living space, while all bedrooms feature large closets for ample storage. The beautifully updated kitchen showcases quartz countertops, custom cabinetry with brass hardware, a coastal blue tile backsplash, new stainless-steel appliances, and a spacious eating bar ideal for entertaining. Step outside to enjoy the covered back deck overlooking the generously sized backyard with a storage shed. Complete with a 1-car garage, this home is conveniently located near all Aransas Pass schools and just a short drive to the Port Aransas Ferry, fishing, beaches, and coastal attractions!
For sale
$228,000
715 W Wilson Ave, Aransas Pass, TX 78336
3beds
1,216sqft
:
Get pre-qualified$1,707/mo
Single Family Residence
Built in 1954
6,600 Square Feet Lot
$218,400 Zestimate®
$188/sqft
$-- HOA
What's special
Storage shedQuartz countertopsBeautifully updated kitchenCoastal blue tile backsplashSpacious back bedroomCovered back deckGenerously sized backyard
- 34 days |
- 340 |
- 18 |
Zillow last checked:
Listing updated:
Listed by:
Hilary Nunneley,
KELLER WILLIAMS COASTAL BEND ROCKPORT
Source: RPMLS,MLS#: 155524
Facts & features
Interior
Bedrooms & bathrooms
- Bedrooms: 3
- Bathrooms: 2
- Full bathrooms: 2
Primary bedroom
- Features: Ceiling Fan(s)
- Level: Lower
Dining room
- Features: Kitchen/Dining, Living/Dining
Living room
- Features: 1 Area/Room, Ceiling Fan(s)
Heating
- Central, Electric
Cooling
- Central Air, Electric, Ceiling Fan(s)
Appliances
- Laundry: Utility Room In Garage/Carport
Features
- Dry Wall
- Flooring: Vinyl
- Doors: French Doors
- Windows: Blinds
Interior area
- Total structure area: 1,216
- Total interior livable area: 1,216 sqft
Property
Parking
- Total spaces: 1
- Parking features: One, Garage Attached
- Attached garage spaces: 1
Features
- Levels: One
- Patio & porch: Covered Patio/Deck
Lot
- Size: 6,600 Square Feet
- Dimensions: 6600
- Features: Interior Lot, Wooded
Details
- Additional structures: Storage
- Parcel number: 001103180029003
- Zoning description: R
Construction
Type & style
- Home type: SingleFamily
- Architectural style: Traditional
- Property subtype: Single Family Residence
Materials
- HardiPlank Type
- Foundation: Pillar/Post/Pier
- Roof: Composition
Condition
- Year built: 1954
Utilities & green energy
- Utilities for property: All Electric, Sewer Connected, Water Connected
Community & HOA
Community
- Security: Smoke Detector(s)
- Subdivision: City of Aransas Pass Townsite
Location
- Region: Aransas Pass
Financial & listing details
- Price per square foot: $188/sqft
- Tax assessed value: $165,337
- Annual tax amount: $3,318
- Date on market: 6/25/2026
Estimated market value
$218,400
$207,000 - $229,000
$1,643/mo
Price history
| Date | Event | Price |
|---|---|---|
| 6/25/2026 | Listed for sale | $228,000+52.1%$188/sqft |
Source: RPMLS #155524 Report a problem | ||
| 4/23/2023 | Sold | -- |
Source: Agent Provided Report a problem | ||
| 3/22/2023 | Pending sale | $149,900$123/sqft |
Source:  South Texas MLS #407044 Report a problem South Texas MLS #407044 Report a problem | ||
| 3/14/2023 | Contingent | $149,900$123/sqft |
Source: South Texas MLS #407044 Report a problem | ||
| 2/27/2023 | Price change | $149,900-5.7%$123/sqft |
Source: RPMLS #138204 Report a problem | ||
| 1/4/2023 | Price change | $159,000-2.4%$131/sqft |
Source: RPMLS #138204 Report a problem | ||
| 10/21/2022 | Price change | $162,960-3%$134/sqft |
Source: RPMLS #138204 Report a problem | ||
| 9/30/2022 | Listed for sale | $168,000+86.9%$138/sqft |
Source: RPMLS #138204 Report a problem | ||
| 8/23/2014 | Listing removed | $89,900$74/sqft |
Source: Coldwell Banker The Ron Brown Company #122052 Report a problem | ||
| 4/30/2014 | Listed for sale | $89,900+42.7%$74/sqft |
Source: Coldwell Banker The Ron Brown #223069 Report a problem | ||
| 4/28/2011 | Listing removed | $63,000$52/sqft |
Source: Myers-Gallagher #158849 Report a problem | ||
| 2/25/2011 | Listed for sale | $63,000$52/sqft |
Source: Coldwell Banker Myers-Gallagher, L.L.C. #158849 Report a problem | ||
| 12/17/2010 | Listing removed | $63,000$52/sqft |
Source: Coldwell Banker Myers-Gallagher, L.L.C. #158849 Report a problem | ||
| 7/25/2010 | Listed for sale | $63,000$52/sqft |
Source: Coldwell Banker Myers-Gallagher, L.L.C. #158849 Report a problem | ||
Public tax history
| Year | Property taxes | Tax assessment |
|---|---|---|
| 2025 | $3,318 -0.3% | $165,337 -1.1% |
| 2024 | $3,327 -9% | $167,195 -5.8% |
| 2023 | $3,655 +3.9% | $177,438 +15.9% |
| 2022 | $3,517 +0.5% | $153,092 +2.8% |
| 2021 | $3,498 +41.6% | $148,968 +48.7% |
| 2020 | $2,471 -22.4% | $100,152 -20.4% |
| 2019 | $3,183 +59.4% | $125,802 +57.1% |
| 2017 | $1,996 +36.4% | $80,087 +35.2% |
| 2016 | $1,463 +86.1% | $59,240 +28.4% |
| 2015 | $786 | $46,121 +36.8% |
| 2013 | $786 | $33,725 +19.5% |
| 2012 | -- | $28,210 +2.4% |
| 2011 | -- | $27,543 -5% |
| 2010 | -- | $29,004 +3.2% |
| 2009 | -- | $28,103 -3.3% |
| 2008 | -- | $29,061 +4% |
| 2007 | -- | $27,946 |
| 2006 | -- | -- |
| 2005 | -- | -- |
| 2004 | $140 -7.1% | -- |
| 2003 | $151 +4.7% | -- |
| 2002 | $144 +7% | -- |
| 2001 | $135 -4.3% | -- |
| 2000 | $141 | -- |
Find assessor info on the county website
Monthly payment
Est. payment
Payment breakdown
Explore the cost of this home by adjusting the details. Changes won't be saved.Climate risks
Neighborhood: 78336
Nearby schools
GreatSchools rating
- NAH T Faulk Early Childhood SchoolGrades: PK-2Distance: 0.2 mi
- 3/10A C Blunt Middle SchoolGrades: 6-8Distance: 1.3 mi
- 4/10Aransas Pass High SchoolGrades: 9-12Distance: 1 mi
Schools provided by the listing agent
- District: APISD
Source: RPMLS. This data may not be complete. We recommend contacting the local school district to confirm school assignments for this home.
- $173,900-- bd-- ba1.4k sqft725 W Wilson Ave, Aransas Pass, TX 78336Off Market
- $233,100-- bd-- ba1.9k sqft318 S Saunders St, Aransas Pass, TX 78336Off Market
- $299,5004 bd2 ba1.3k sqft330 S Saunders St, Aransas Pass, TX 78336For Sale

- $182,836-- bd-- ba1.9k sqft705 W Wilson Ave, Aransas Pass, TX 78336Off Market
- $110,800-- bd-- ba480 sqft338 S Saunders St, Aransas Pass, TX 78336Off Market
- $211,800-- bd-- ba2k sqft702 W Wilson Ave, Aransas Pass, TX 78336Off Market
- $147,100-- bd-- ba848 sqft344 S Saunders St, Aransas Pass, TX 78336Off Market
- $265,500-- bd-- ba2.4k sqft724 W Wilson Ave, Aransas Pass, TX 78336Off Market
A local agent can set up tours, give advice and negotiate with sellers.
A local lender can help you make sure your offer is ready when you are.
Similar homes
- $215,0003 bd2 ba1.1k sqft103 Pelican Ave, Aransas Pass, TX 78336For Sale
 MLS ID #150720, Courtney Wells. RPMLS
 - $254,0003 bd2 ba1.5k sqft2133 Big Bayou Bnd, Aransas Pass, TX 78336For Sale
 MLS ID #472418, Autumn MacLeod, Vaden MacLeod Real Estate. South Texas MLS
 - $285,0003 bd2 ba1.3k sqft1403 S McCampbell St, Aransas Pass, TX 78336For Sale
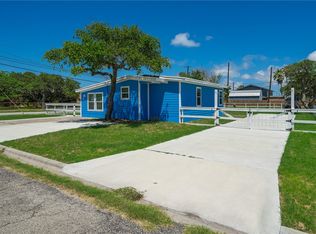 MLS ID #457828, Karen Gulick, South Texas Realty, LLC. South Texas MLS
 - $299,0003 bd2 ba1.6k sqft1638 W Palm Dr, Aransas Pass, TX 78336For Sale
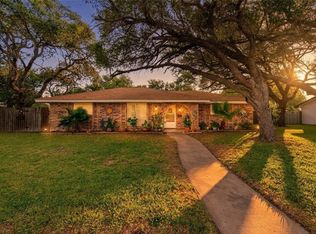 MLS ID #477147, Holly Brown, LUCE PROPERTIES. South Texas MLS
 - $199,9903 bd2 ba1.5k sqft2222 Fm 361, Ingleside, TX 78362For SaleMLS ID #155588, Precious Ann Trevino. RPMLS
- $249,9003 bd2 ba1.5k sqft1182 Florida Ave, Corpus Christi, TX 78404For SaleMLS ID #480120, Maricela Mock, Keller Williams Coastal Bend. South Texas MLS
- $--2 bd2 ba1.2k sqft132 Copano Heights Blvd, Rockport, TX 78382AuctionAuction.com 1
- $247,0002 bd2 ba996 sqft141 Barnacle, Rockport, TX 78382For SaleMLS ID #479813, Sarah Von Hartmann-Engel, Spears & Co Real Estate. South Texas MLS
- $220,0003 bd1 ba1k sqft406 W Bay St, Rockport, TX 78382For SaleMLS ID #155045, Hannah Ferri. RPMLS
- $229,0005 bd2 ba1.4k sqft650 McClendon St, Corpus Christi, TX 78404For SaleMLS ID #477958, Klajdi Kamenica, Keller Williams Coastal Bend. South Texas MLS
- $275,0003 bd2 ba1.5k sqft123 E Janin Cir, Portland, TX 78374For SaleMLS ID #479784, Andrea Holmgreen, eXp Realty LLC. South Texas MLS
- $220,0002 bd1 ba832 sqft1422 S Verne St, Rockport, TX 78382For SaleMLS ID #154917, ALISSA SPEARS. RPMLS
- $279,9003 bd2 ba1.6k sqft809 N Kossuth St, Rockport, TX 78382For SaleMLS ID #155549, TRACI POTEET. RPMLS
- $295,0003 bd2 ba1.7k sqft2585 San Angelo Ave, Ingleside, TX 78362For SaleMLS ID #473529, Brianna Myers, Keller Williams Coastal Bend. South Texas MLS
- $219,0004 bd2 ba1.3k sqft758 Sheridan Dr, Corpus Christi, TX 78412For SaleMLS ID #473877, Krista Kinney, Real Broker, LLC. South Texas MLS
- $215,0002 bd3 ba1.2k sqft210 Oak Bay St APT 504, Rockport, TX 78382For SaleMLS ID #473560, Connie Polk, Keller Williams Coastal Bend. South Texas MLS
- $249,0003 bd2 ba1.2k sqft446 Naples St, Corpus Christi, TX 78404For SaleMLS ID #473750, Teresa Campuzano, Christi Properties. South Texas MLS
- $225,0002 bd2 ba768 sqft5481 Highway 35 N #20, Rockport, TX 78382For SaleMLS ID #473016, Malynda Williams, Keller Williams Coastal Bend. South Texas MLS
- $249,5002 bd1 ba928 sqft1104 E Cedar St, Rockport, TX 78382For SaleMLS ID #155129, LINDA COLLINS. RPMLS
- $250,0002 bd1 ba1.4k sqft337 Ohio Ave, Corpus Christi, TX 78404For SaleMLS ID #479146, Tiffany Burris, Luxe Realty Group. South Texas MLS
