Welcome to Whitney Ranch living at its finest! This beautifully maintained 4-bedroom, 3-bathroom home offers 2,404 square feet with a highly desirable floor plan that lives like a single story. The main level features the spacious primary suite with a luxurious ensuite bath, two additional bedrooms, a full bathroom, a laundry room, and a large storage area under the stairs. Upstairs, you'll find a private retreat with an additional bedroom, full bathroom, and versatile loft area that can be converted to a 5th bedroom. Pride of ownership shines throughout, with over $80,000 in original builder upgrades and exceptional attention to detail. The heart of the home features white shaker cabinetry, granite countertops, KitchenAid stainless steel appliances, elegant glass French doors leading to the pantry, and beautiful birch hardwood flooring. Plantation shutters, ceiling fans throughout and owned solar help keep the home cool during the hot summer days. Situated close to Whitney High School, in one of Whitney Ranch's most sought-after communities, you'll enjoy access to resort-style amenities, parks, trails, top-rated schools. This is the floor-plan everyone wants but rarely finds.
Closed
$750,000
715 Wagon Trail Way, Rocklin, CA 95765
4beds
2,404sqft
Single Family Residence
Built in 2016
5,349 Square Feet Lot
$743,400 Zestimate®
$312/sqft
$3,506 Estimated rent
Home value
$743,400
$691,000 - $803,000
$3,506/mo
Zestimate® history
Owner options
List your home for rent
$3,506/mo
Rent Zestimate®
Find your next renter with Zillow Rental Manager. Plus, with online applications, you can quickly screen prospective tenants – for free.
$3,506/mo
Rent Zestimate®
Refinance and save
$5,090/mo
Est. payment
Refinancing to a lower rate could help reduce your monthly payments and save thousands over the life of the loan.
$5,090/mo
Est. payment
Explore your selling options
Work with a Zillow partner agent
Leverage their expertise and Zillow's premium Showcase listings to get your home seen by more buyers.
Get startedList with your own agent
Get your home in front of millions of buyers by listing it on Zillow.
Learn how to do itSell it yourself
Take full control of how buyers see your home on Zillow by listing For Sale by Owner (FSBO).
List your homeWhat's special
Owned solarKitchenaid stainless steel appliancesBeautiful birch hardwood flooringGranite countertopsWhite shaker cabinetryLaundry roomCeiling fans throughout
Zillow last checked:
Listing updated:
Listed by:
Jacqueline Nance DRE #02027555 916-756-3041,
eXp Realty of California Inc.
Bought with:
Nicole Johnson, DRE #02112413
Village Financial Group
Source: MetroList Services of CA,MLS#: 226077060Originating MLS: MetroList Services, Inc.
Facts & features
Interior
Bedrooms & bathrooms
- Bedrooms: 4
- Bathrooms: 3
- Full bathrooms: 3
Dining room
- Features: Breakfast Nook, Bar, Dining/Living Combo
Kitchen
- Features: Pantry Closet, Granite Counters, Island w/Sink, Kitchen/Family Combo
Heating
- Central
Cooling
- Ceiling Fan(s), Central Air
Appliances
- Laundry: Inside Room
Features
- Flooring: Carpet, Wood
- Has fireplace: No
Interior area
- Total structure area: 0
- Total interior livable area: 2,404 sqft
Property
Parking
- Total spaces: 2
- Parking features: Attached
- Attached garage spaces: 2
Features
- Has private pool: Yes
- Pool features: Community
Lot
- Size: 5,349 Square Feet
- Features: Auto Sprinkler F&R, Curb(s)/Gutter(s), Shape Regular, Street Lights, Landscape Back, Landscape Front, Low Maintenance
Details
- Parcel number: 489330035000
- Zoning: Residential
- Special conditions: Standard
Construction
Type & style
- Home type: SingleFamily
- Property subtype: Single Family Residence
Materials
- Stucco, Frame, Wood
- Foundation: Slab
- Roof: Tile
Condition
- Year built: 2016
Utilities & green energy
- Electric: 220 Volts in Kitchen, 220 Volts in Laundry
- Sewer: Public Sewer
- Water: Public
- Utilities for property: Cable Available, Public, Sewer In & Connected, Internet Available, Solar, Natural Gas Available, Underground Utilities
Green energy
- Energy generation: Solar
Community & HOA
HOA
- Has HOA: Yes
- Amenities included: Barbecue, Pool, Clubhouse, Recreation Room, Recreation Facilities, Fitness Center, Trail(s)
- Services included: Organized Activities, Common Areas, Pool, Recreation Facility, Maintenance Grounds, Management
- HOA fee: $84 monthly
Location
- Region: Rocklin
Financial & listing details
- Price per square foot: $312/sqft
- Tax assessed value: $635,249
- Price range: $750K - $750K
- Date on market: 9/20/2026
Price history
| Date | Event | Price |
|---|---|---|
| 7/30/2026 | Sold | $750,000$312/sqft |
Source: MetroList Services of CA #226077060 Report a problem | ||
| 7/1/2026 | Pending sale | $750,000$312/sqft |
Source: MetroList Services of CA #226077060 Report a problem | ||
| 6/17/2026 | Listed for sale | $750,000+1.5%$312/sqft |
Source: MetroList Services of CA #226077060 Report a problem | ||
| 4/7/2023 | Sold | $739,000$307/sqft |
Source: MetroList Services of CA #223023257 Report a problem | ||
| 3/29/2023 | Pending sale | $739,000$307/sqft |
Source: MetroList Services of CA #223023257 Report a problem | ||
| 3/27/2023 | Listed for sale | $739,000+34.5%$307/sqft |
Source: MetroList Services of CA #223023257 Report a problem | ||
| 9/17/2018 | Sold | $549,500$229/sqft |
Source: MetroList Services of CA #18054393 Report a problem | ||
| 8/29/2018 | Pending sale | $549,500$229/sqft |
Source: Better Homes and Gardens Real Estate Reliance Partners #18054393 Report a problem | ||
| 8/17/2018 | Listed for sale | $549,500+7.6%$229/sqft |
Source: Better Homes and Gardens Real Estate Reliance Partners #18054393 Report a problem | ||
| 2/25/2016 | Sold | $510,500$212/sqft |
Source: Public Record Report a problem | ||
Public tax history
| Year | Property taxes | Tax assessment |
|---|---|---|
| 2026 | -- | $635,249 +2% |
| 2025 | $9,969 +1.7% | $622,795 +2% |
| 2024 | $9,804 +2.4% | $610,585 +3.6% |
| 2023 | $9,570 +2.3% | $589,172 +2% |
| 2022 | $9,352 +2.3% | $577,621 +2% |
| 2021 | $9,144 +0.7% | $566,296 +1% |
| 2020 | $9,076 | $560,490 +2% |
| 2019 | $9,076 +7% | $549,500 +5.8% |
| 2018 | $8,481 +8.9% | $519,401 +2% |
| 2017 | $7,791 +98.3% | $509,217 +251.3% |
| 2016 | $3,928 +79.3% | $144,963 +489.5% |
| 2015 | $2,190 +2.8% | $24,589 +2% |
| 2014 | $2,131 | $24,108 |
Find assessor info on the county website
Neighborhood: 95765
Nearby homes
- $742,9004 bd3 ba2.5k sqft713 Wagon Trail Way, Rocklin, CA 95765Off Market
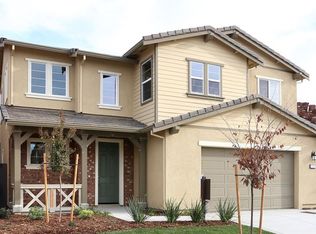
- $816,0005 bd4 ba3k sqft717 Wagon Trail Way, Rocklin, CA 95765Sold
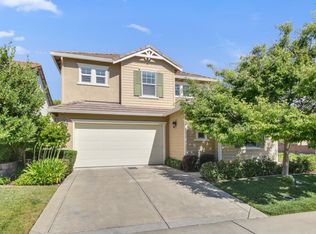
- $762,1004 bd3 ba2.4k sqft711 Wagon Trail Way, Rocklin, CA 95765Off Market
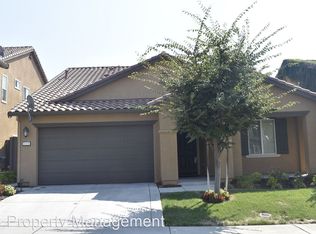
- $752,9004 bd3 ba2.5k sqft805 Calico Dr, Rocklin, CA 95765Off Market
- $886,3005 bd4 ba3k sqft801 Calico Dr, Rocklin, CA 95765Off Market
- $843,8004 bd4 ba2.9k sqft803 Calico Dr, Rocklin, CA 95765Off Market
- $798,2004 bd3 ba2.5k sqft714 Wagon Trail Way, Rocklin, CA 95765Off Market
- $764,7005 bd3 ba3k sqft709 Wagon Trail Way, Rocklin, CA 95765Off Market
Nearby schools
GreatSchools rating
- 10/10Sunset Ranch Elementary SchoolGrades: K-6Distance: 0.6 mi
- 7/10Granite Oaks Middle SchoolGrades: 7-8Distance: 1.8 mi
- 9/10Whitney High SchoolGrades: 9-12Distance: 0.3 mi
Get a cash offer in 3 minutes
Find out how much your home could sell for in as little as 3 minutes with a no-obligation cash offer.
Estimated market value
$743,400
Get a cash offer in 3 minutes
Find out how much your home could sell for in as little as 3 minutes with a no-obligation cash offer.
Estimated market value
$743,400
- California
- Placer County
- Rocklin
- 95765
- 715 Wagon Trail Way
