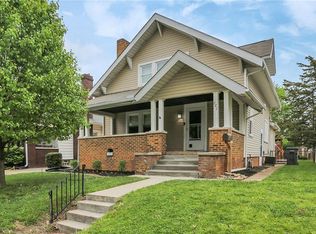
Discover this charming 3-bedroom, 1-bath home in Emerson Heights, offering 2,158 square feet. The front stone patio offers an excellent space for additional outdoor living! The covered Craftsman-style front porch is cozy and inviting, welcoming you and guests to your new home. Enjoy the original hardwood floors throughout the main level, for that added timeless character. The private upper master bedroom includes multiple closets, providing a large storage capacity, not typically found in homes of this era. The dining room showcases a built-in glass-front cabinet that elevates everyday meals with a touch of history. The kitchen stands out with high ceilings and full walls of cabinetry, delivering abundant storage and a bright, open feel. The full, unfinished basement opens up exciting possibilities, including a potential dog-wash station and a dedicated woodworking area for hobbies and projects. Or just enjoy the extra storage space. The back outdoor living area and yard is an absolute dream! With a large elevated deck for sun & fun and a covered patio for those rainy days! And with the 6' fully fence back yard, you have total privacy with no worry of disrupting the neighbors or your furry friends getting out! The large, cinderblock 2-car garage offers safe alley access to pull right in! There is also a pull-down ladder for additional attic storage in the garage. This home really has all the charm and history of Emerson Heights with all the storage and space needed!! Also... just a short .7 mile bike or stroll to Ellenberger Park and less than 1.5 miles to all the Irvington attractions, you will always have some place to go and something to do! Come see it today!
Sold
Zillow last checked:
Listing updated:
Bought with:
Non-BLC Member
MIBOR REALTOR® Association
Source: MIBOR as distributed by MLS GRID,MLS#: 22108588
Price history
| Date | Event | Price |
|---|---|---|
| 9/11/2026 | Sold | $200,000-2.4%$80/sqft |
Source:  MIBOR as distributed by MLS GRID #22108588 Report a problem MIBOR as distributed by MLS GRID #22108588 Report a problem | ||
| 8/21/2026 | Pending sale | $205,000$82/sqft |
Source: MIBOR as distributed by MLS GRID #22108588 Report a problem | ||
| 8/4/2026 | Price change | $205,000-4.7%$82/sqft |
Source: MIBOR as distributed by MLS GRID #22108588 Report a problem | ||
| 7/18/2026 | Price change | $215,000-1.8%$86/sqft |
Source: MIBOR as distributed by MLS GRID #22108588 Report a problem | ||
| 6/17/2026 | Listed for sale | $219,000+99.3%$88/sqft |
Source: MIBOR as distributed by MLS GRID #22108588 Report a problem | ||
| 12/30/2014 | Sold | --0 |
Source: Agent Provided Report a problem | ||
| 12/13/2014 | Pending sale | $109,900$44/sqft |
Source: RE/MAX Legends Group #21322484 Report a problem | ||
| 10/29/2014 | Listed for sale | $109,900$44/sqft |
Source: RE/MAX Legends Group #21322484 Report a problem | ||
Nearby homes
Get a cash offer in 3 minutes
Find out how much your home could sell for in as little as 3 minutes with a no-obligation cash offer.
Estimated market value
$200,700
