Closing cost assistance with our lender. Large lot, available now! This Alamosa Plan sits on one of the larger lots in Percy Cove! See Lot #7 on the community map and take a look at these front porch views. 3D Tour below. The Alamosa is a beautifully designed two-story home that offers the perfect balance of space and modern features. With four spacious bedrooms and two bathrooms, this home provides ample room for families of all sizes. The open-concept layout on the main floor creates a seamless flow between the kitchen, dining, and living areas. The kitchen is a highlight, featuring quartz countertops and stainless-steel appliances, creating a stylish and efficient space for cooking. The generous counter space and modern finishes make it easy to create culinary masterpieces or simply enjoy a quick meal with family. The adjoining living area offers plenty of room for relaxation and socializing, while the dining space is ideal for family meals or hosting guests. Upstairs, the primary bedroom offers a peaceful retreat, with a large closet and easy access to the full bathroom. Three additional bedrooms provide flexibility for children, a home office, or guest rooms. The two and a half bathrooms are thoughtfully designed, providing convenience and comfort for the whole family. Like all of our homes, the Alamosa is equipped with smart home technology, giving you control of your home at your fingertips. The Alamosa also features a two-car garage, offering plenty of storage space. With its spacious layout, modern finishes, and functional design, the Alamosa floorplan is the ideal home for everyone. Call now to learn more about the Alamosa and see why Percy Cove is the perfect place to call home.
Closed
$420,550
715 Walleye Way, Antioch, TN 37013
4beds
1,882sqft
Single Family Residence, Residential
Built in 2025
-- sqft lot
$423,300 Zestimate®
$223/sqft
$2,442 Estimated rent
Home value
$423,300
$398,000 - $453,000
$2,442/mo
Zestimate® history
Owner options
List your home for rent
$2,442/mo
Rent Zestimate®
Find your next renter with Zillow Rental Manager. Plus, with online applications, you can quickly screen prospective tenants – for free.
$2,442/mo
Rent Zestimate®
Refinance and save
$2,645/mo
Est. payment
Refinancing to a lower rate could help reduce your monthly payments and save thousands over the life of the loan.
$2,645/mo
Est. payment
Explore your selling options
Work with a Zillow partner agent
Leverage their expertise and Zillow's premium Showcase listings to get your home seen by more buyers.
Get startedList with your own agent
Get your home in front of millions of buyers by listing it on Zillow.
Learn how to do itSell it yourself
Take full control of how buyers see your home on Zillow by listing For Sale by Owner (FSBO).
List your homeWhat's special
Zillow last checked:
Listing updated:
Listed by:
Jimmy Miconi 615-318-9901,
D.R. Horton,
Kim R. Brown ABR 615-642-7232,
D.R. Horton
Bought with:
Lorena Pino, 357483
eXp Realty
Source: RealTracs MLS as distributed by MLS GRID,MLS#: 2929986
Facts & features
Interior
Bedrooms & bathrooms
- Bedrooms: 4
- Bathrooms: 3
- Full bathrooms: 2
- 1/2 bathrooms: 1
Bedroom 1
- Features: Suite
- Level: Suite
- Area: 168 Square Feet
- Dimensions: 14x12
Bedroom 2
- Area: 120 Square Feet
- Dimensions: 10x12
Bedroom 3
- Area: 120 Square Feet
- Dimensions: 10x12
Bedroom 4
- Area: 100 Square Feet
- Dimensions: 10x10
Dining room
- Area: 165 Square Feet
- Dimensions: 15x11
Kitchen
- Area: 130 Square Feet
- Dimensions: 10x13
Living room
- Features: Separate
- Level: Separate
- Area: 280 Square Feet
- Dimensions: 14x20
Heating
- Central
Cooling
- Central Air
Appliances
- Included: Electric Oven, Electric Range, Dishwasher, Disposal, Microwave
- Laundry: Electric Dryer Hookup, Washer Hookup
Features
- Kitchen Island
- Flooring: Carpet, Laminate, Vinyl
- Has fireplace: No
Interior area
- Total structure area: 1,882
- Total interior livable area: 1,882 sqft
- Finished area above ground: 1,882
Property
Parking
- Total spaces: 2
- Parking features: Garage Door Opener, Attached, Driveway
- Attached garage spaces: 2
- Has uncovered spaces: Yes
Features
- Levels: One
- Stories: 2
- Patio & porch: Porch, Covered, Patio
- Exterior features: Smart Lock(s)
Lot
- Features: Cleared, Views
Details
- Parcel number: 176030A01400CO
- Special conditions: Standard
Construction
Type & style
- Home type: SingleFamily
- Property subtype: Single Family Residence, Residential
Materials
- Fiber Cement, Brick, Ducts Professionally Air-Sealed
- Roof: Asphalt
Condition
- New construction: Yes
- Year built: 2025
Utilities & green energy
- Sewer: Public Sewer
- Water: Public
- Utilities for property: Water Available
Green energy
- Energy efficient items: Thermostat
- Water conservation: Dual Flush Toilets
Community & HOA
Community
- Security: Carbon Monoxide Detector(s), Smoke Detector(s)
- Subdivision: Percy Cove
HOA
- Has HOA: Yes
- HOA fee: $60 monthly
- Second HOA fee: $750 one time
Location
- Region: Antioch
Financial & listing details
- Price per square foot: $223/sqft
- Tax assessed value: $90,000
- Annual tax amount: $3,300
- Date on market: 7/7/2025
Price history
| Date | Event | Price |
|---|---|---|
| 6/26/2025 | Sold | $420,550$223/sqft |
Source:  RealTracs MLS as distributed by MLS GRID #2929986 Report a problem RealTracs MLS as distributed by MLS GRID #2929986 Report a problem | ||
Public tax history
| Year | Property taxes | Tax assessment |
|---|---|---|
| 2025 | $633 | $22,500 |
Find assessor info on the county website
Neighborhood: 37013
Nearby homes
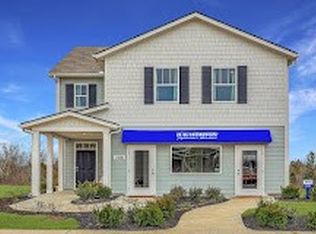
- $455,0004 bd3 ba2.1k sqft106 Bluegill Ln, Antioch, TN 37013Sold

- $450,9904 bd3 ba2.1k sqft110 Bluegill Ln, Antioch, TN 37013Sold
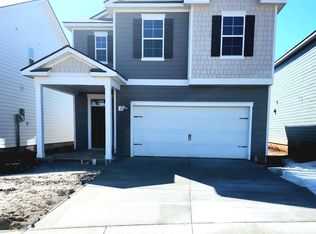
- $407,9904 bd3 ba1.8k sqft114 Bluegill Ln, Antioch, TN 37013Sold
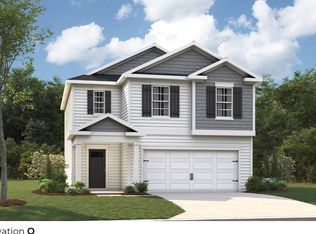
- $411,9904 bd3 ba1.8k sqft116 Bluegill Ln LOT 28, Antioch, TN 37013Sold
- $439,9904 bd3 ba2.1k sqft702 Walleye Way, Antioch, TN 37013Sold
- $446,0904 bd3 ba2.1k sqft703 Walleye Way, Antioch, TN 37013Sold
- $475,0404 bd4 ba2.2k sqft701 Walleye Way, Antioch, TN 37013Sold
- $409,7404 bd3 ba1.8k sqft700 Walleye Way, Antioch, TN 37013Sold
- $408,9904 bd3 ba1.8k sqft716 Walleye Way, Antioch, TN 37013Sold
Nearby schools
GreatSchools rating
- 6/10Mount View Elementary SchoolGrades: PK-5Distance: 2 mi
- 4/10John F. Kennedy Middle SchoolGrades: 6-8Distance: 2.2 mi
- 3/10Antioch High SchoolGrades: 9-12Distance: 1.8 mi
Schools provided by the listing agent
- Elementary: Mt. View Elementary
- Middle: John F. Kennedy Middle
- High: Antioch High School
Source: RealTracs MLS as distributed by MLS GRID. This data may not be complete. We recommend contacting the local school district to confirm school assignments for this home.
Get a cash offer in 3 minutes
Find out how much your home could sell for in as little as 3 minutes with a no-obligation cash offer.
Estimated market value
$423,300
Get a cash offer in 3 minutes
Find out how much your home could sell for in as little as 3 minutes with a no-obligation cash offer.
Estimated market value
$423,300
- Tennessee
- Davidson County
- Nashville
- 37013
- 715 Walleye Way
