Indulge in the essence of perpetual vacation living within this impeccably renovated and impeccably maintained luxury abode, custom-crafted for those seeking the pinnacle of coastal elegance. Radiating pride of ownership from the moment you approach the grand front entry, this residence boasts a breathtaking two-story chandelier-lit foyer, crowned by a sweeping staircase leading to the upper levels. Spanning 4444 square feet across three floors, inclusive of an elevator servicing all levels including the expansive four-car garage, this home offers a versatile layout ideal for remote work enthusiasts. The ground level features a bedroom and full bath, alongside a welcoming family room opening onto the pool deck, complemented by an additional cabana room or potential sixth bedroom with picturesque pool vistas. Ascend to the main level to discover a chef's kitchen adorned with a central island, stainless steel appliances, and granite countertops, accompanied by a commodious walk-in pantry and elegant formal living and dining spaces. A designated office with French doors completes this level. The top floor hosts a capacious primary suite boasting his and her separate bathrooms, one featuring a sumptuous soaking tub and Toto Washlet toilet, the other a walk-in shower and water closet, as well as a generous walk-in closet with bespoke cabinetry. Two additional guest bedrooms offer ample accommodation on this level. The outdoor realm epitomizes tropical serenity, encompassing over half an acre of lush landscaping, palm trees, and a custom saltwater pool with a cascading rock waterfall and raised spa, framed by travertine pavers and a pergola with a firepit. An outdoor kitchen, complete with grill, refrigerator, sink, and ice maker, facilitates effortless entertaining amidst the tranquility of this private oasis, bordering the Tampa Bay Conservation. Nestled on a cul-de-sac within St. Petersburg's coveted Northeast enclave, this residence offers seamless access to downtown Tampa, the international airport, and vibrant downtown St. Pete, with Riviera Bay Park's amenities just a leisurely stroll away. Embrace the quintessential Florida lifestyle, with award-winning beaches, pristine golf courses, and an array of outdoor recreational pursuits at your fingertips. Seize the opportunity to make this exceptional property your own and embrace the unparalleled lifestyle it affords.
Sold for $1,885,000
$1,885,000
715 WEEDON DRIVE NE, ST PETERSBURG, FL 33702
5beds
4,444sqft
Single Family Residence
Built in 1996
0.52 Acres Lot
$1,965,600 Zestimate®
$424/sqft
$7,982 Estimated rent
Home value
$1,965,600
$1.81M - $2.14M
$7,982/mo
Zestimate® history
Owner options
List your home for rent
$7,982/mo
Rent Zestimate®
Find your next renter with Zillow Rental Manager. Plus, with online applications, you can quickly screen prospective tenants – for free.
$7,982/mo
Rent Zestimate®
Refinance and save
$12,921/mo
Est. payment
Refinancing to a lower rate could help reduce your monthly payments and save thousands over the life of the loan.
$12,921/mo
Est. payment
Explore your selling options
Work with a Zillow partner agent
Leverage their expertise and Zillow's premium Showcase listings to get your home seen by more buyers.
Get startedList with your own agent
Get your home in front of millions of buyers by listing it on Zillow.
Learn how to do itSell it yourself
Take full control of how buyers see your home on Zillow by listing For Sale by Owner (FSBO).
List your homeWhat's special
Zillow last checked:
Listing updated:
Listed by:
Kym Coyle 727-743-1004,
CHARLES RUTENBERG REALTY INC 727-538-9200
Bought with:
Carol Dunne
KELLER WILLIAMS SOUTH TAMPA
Source: Stellar MLS,MLS#: U8233605 Originating MLS: Pinellas Suncoast
Originating MLS: Pinellas Suncoast
Facts & features
Interior
Bedrooms & bathrooms
- Bedrooms: 5
- Bathrooms: 6
- Full bathrooms: 6
Rooms
- Room types: Utility Room
Primary bedroom
- Features: En Suite Bathroom, Walk-In Closet(s)
- Level: Third
- Dimensions: 16x25
Bedroom 2
- Features: Built-in Closet
- Level: Third
- Dimensions: 12x15
Bedroom 3
- Features: Built-in Closet
- Level: Third
- Dimensions: 14x15
Bedroom 4
- Features: Built-in Closet
- Level: First
- Dimensions: 11x14
Bonus room
- Features: Built-in Closet
- Level: First
- Dimensions: 14x18
Kitchen
- Features: Pantry
- Level: Second
- Dimensions: 14x20
Living room
- Level: Second
- Dimensions: 17x24
Heating
- Central, Electric, Zoned
Cooling
- Central Air, Zoned
Appliances
- Included: Dishwasher, Disposal, Dryer, Electric Water Heater, Exhaust Fan, Ice Maker, Microwave, Range, Refrigerator, Washer
- Laundry: Inside, Laundry Room
Features
- Ceiling Fan(s), Crown Molding, Eating Space In Kitchen, Elevator, High Ceilings, PrimaryBedroom Upstairs, Stone Counters, Vaulted Ceiling(s), Walk-In Closet(s)
- Flooring: Tile, Travertine, Hardwood
- Doors: French Doors, Outdoor Kitchen
- Windows: Shutters
- Has fireplace: No
Interior area
- Total structure area: 5,890
- Total interior livable area: 4,444 sqft
Property
Parking
- Total spaces: 4
- Parking features: Garage - Attached
- Attached garage spaces: 4
Features
- Levels: Three Or More
- Stories: 3
- Patio & porch: Covered, Patio
- Exterior features: Irrigation System, Lighting, Outdoor Kitchen
- Has private pool: Yes
- Pool features: Gunite, In Ground, Salt Water
- Spa features: Heated, In Ground
- Waterfront features: Bay/Harbor Access
- Body of water: TAMPA BAY
Lot
- Size: 0.52 Acres
- Dimensions: 108 x 157
- Features: Conservation Area, Cul-De-Sac, FloodZone, City Lot, In County, Oversized Lot
- Residential vegetation: Mature Landscaping, Trees/Landscaped
Details
- Additional structures: Gazebo, Outdoor Kitchen
- Parcel number: 203017957300010210
- Special conditions: None
Construction
Type & style
- Home type: SingleFamily
- Architectural style: Custom
- Property subtype: Single Family Residence
Materials
- Block, Stucco, Wood Frame
- Foundation: Stem Wall, Raised
- Roof: Shingle
Condition
- New construction: No
- Year built: 1996
Utilities & green energy
- Sewer: Public Sewer
- Water: Public
- Utilities for property: Public, Sewer Connected, Street Lights, Water Connected
Community & HOA
Community
- Pet fee: $0 monthly
- Subdivision: WEEDON COVE
HOA
- Has HOA: No
Location
- Region: Saint Petersburg
Financial & listing details
- Price per square foot: $424/sqft
- Tax assessed value: $1,717,175
- Annual tax amount: $26,721
- Date on market: 3/10/2024
- Cumulative days on market: 93 days
- Listing terms: Cash,Conventional
- Ownership: Fee Simple
- Total actual rent: 0
- Road surface type: Asphalt
Price history
| Date | Event | Price |
|---|---|---|
| 5/9/2024 | Sold | $1,885,000-5.2%$424/sqft |
Source:  Stellar MLS #U8233605 Report a problem Stellar MLS #U8233605 Report a problem | ||
| 4/6/2024 | Pending sale | $1,989,000$448/sqft |
Source: Stellar MLS #U8233605 Report a problem | ||
| 3/10/2024 | Listed for sale | $1,989,000-13.5%$448/sqft |
Source: Stellar MLS #U8233605 Report a problem | ||
| 3/1/2024 | Listing removed | -- |
Source: Stellar MLS #U8222935 Report a problem | ||
| 1/30/2024 | Listed for sale | $2,299,000$517/sqft |
Source: Stellar MLS #U8222935 Report a problem | ||
| 1/15/2024 | Pending sale | $2,299,000$517/sqft |
Source: Stellar MLS #U8222935 Report a problem | ||
| 12/6/2023 | Listed for sale | $2,299,000+64.2%$517/sqft |
Source: Stellar MLS #U8222935 Report a problem | ||
| 3/24/2022 | Sold | $1,400,000+12%$315/sqft |
Source: Public Record Report a problem | ||
| 1/5/2022 | Pending sale | $1,250,000$281/sqft |
Source: Stellar MLS #T3347367 Report a problem | ||
| 1/3/2022 | Listed for sale | $1,250,000+20.8%$281/sqft |
Source: Stellar MLS #T3347367 Report a problem | ||
| 3/25/2020 | Sold | $1,035,000-1.4%$233/sqft |
Source: Public Record Report a problem | ||
| 2/4/2020 | Pending sale | $1,050,000$236/sqft |
Source: Coldwell Banker Realty - North Tampa #T3222544 Report a problem | ||
| 1/29/2020 | Price change | $1,050,000+44%$236/sqft |
Source: COLDWELL BANKER RESIDENTIAL #T3222544 Report a problem | ||
| 3/29/2011 | Price change | $729,000+21.7%$164/sqft |
Source: Prudential Bob Hatton REatly #t2445807 Report a problem | ||
| 1/28/2011 | Price change | $599,000-17.8%$135/sqft |
Source: Prudential Real Estate #T2445807 Report a problem | ||
| 11/13/2010 | Listed for sale | $729,000+13.9%$164/sqft |
Source: Prudential Bob Hatton Realty #t2445807 Report a problem | ||
| 4/17/2007 | Sold | $640,000-6.9%$144/sqft |
Source: Public Record Report a problem | ||
| 3/9/2005 | Sold | $687,500+1150%$155/sqft |
Source: Public Record Report a problem | ||
| 9/7/1995 | Sold | $55,000$12/sqft |
Source: Public Record Report a problem | ||
Public tax history
| Year | Property taxes | Tax assessment |
|---|---|---|
| 2025 | $32,489 +10.3% | $1,673,588 +13.1% |
| 2024 | $29,447 +10.2% | $1,480,158 +10% |
| 2023 | $26,722 +24.7% | $1,345,598 +21% |
| 2022 | $21,429 -1.7% | $1,112,290 +3% |
| 2021 | $21,808 +42.8% | $1,079,893 +47.8% |
| 2020 | $15,276 +17.6% | $730,577 +13.3% |
| 2019 | $12,990 | $644,941 +0.2% |
| 2018 | $12,990 -0.5% | $643,342 +0.3% |
| 2017 | $13,053 +0.8% | $641,630 +3.2% |
| 2016 | $12,948 +2.1% | $621,886 +4% |
| 2015 | $12,683 +7% | $598,069 +6.9% |
| 2014 | $11,852 +27.1% | $559,570 +25.8% |
| 2013 | $9,323 +8% | $444,786 +7.2% |
| 2012 | $8,636 | $414,892 -9.8% |
| 2011 | -- | $460,201 -1.7% |
| 2010 | -- | $468,352 -11.1% |
| 2009 | -- | $526,728 -12.2% |
| 2008 | $12,047 | $599,800 +4% |
| 2007 | -- | $576,870 +20.2% |
| 2005 | -- | $479,900 +28.1% |
| 2004 | $6,118 +1.6% | $374,700 +5.3% |
| 2003 | $6,022 +3.1% | $355,900 +10.8% |
| 2002 | $5,842 | $321,100 +10.7% |
| 2001 | $5,842 +3.1% | $290,000 +6.7% |
| 2000 | $5,665 | $271,800 |
Find assessor info on the county website
Neighborhood: 33702
Nearby homes
- $1,153,500-- bd4 ba2.5k sqft727 Weedon Dr NE, Saint Petersburg, FL 33702Off Market
- $30,0000.5 AcresWeedon Dr NE LOT 22, Saint Petersburg, FL 33702Sold
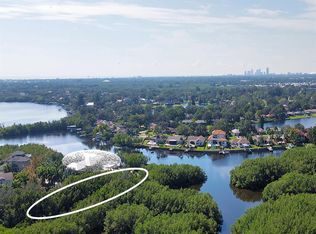
- $1,500,800-- bd3 ba4.7k sqft735 Weedon Dr NE, Saint Petersburg, FL 33702Off Market
- $2,670,700-- bd4 ba7.7k sqft701 Weedon Dr NE, Saint Petersburg, FL 33702Off Market
- $433,300-- bd-- ba-- sqft701 Weedon Dr NE, Saint Petersburg, FL 33702Off Market
- $2,457,700-- bd5 ba4.2k sqft710 Weedon Dr NE, Saint Petersburg, FL 33702Off Market
- $470,600-- bd-- ba-- sqft735 Weedon Dr NE, Saint Petersburg, FL 33702Off Market
- $899,0004 bd3 ba3.6k sqft734 Weedon Dr NE, Saint Petersburg, FL 33702For Sale
Nearby schools
GreatSchools rating
- 6/10Sawgrass Lake Elementary SchoolGrades: PK-5Distance: 2.1 mi
- 3/10Meadowlawn Middle SchoolGrades: 6-8Distance: 2.6 mi
- 5/10Northeast High SchoolGrades: PK,9-12Distance: 2.9 mi
Schools provided by the listing agent
- Elementary: Sawgrass Lake Elementary-PN
- Middle: Meadowlawn Middle-PN
- High: Northeast High-PN
Source: Stellar MLS. This data may not be complete. We recommend contacting the local school district to confirm school assignments for this home.
Get a cash offer in 3 minutes
Find out how much your home could sell for in as little as 3 minutes with a no-obligation cash offer.
Estimated market value
$1,965,600
Get a cash offer in 3 minutes
Find out how much your home could sell for in as little as 3 minutes with a no-obligation cash offer.
Estimated market value
$1,965,600
- Florida
- Pinellas County
- Saint Petersburg
- 33702
- 715 WEEDON DRIVE NE
Nearby cities
Nearby neighborhoods
Nearby zip codes
Other Saint Petersburg Topics
- Apartments for Rent in 33702
- Houses for Sale in 33702
- Houses for Rent in 33702
- 33702 Real Estate
- Saint Petersburg Condos
- Houses for Sale in Saint Petersburg
- Newest Listings in Saint Petersburg
- Saint Petersburg Home Values
- Saint Petersburg Real Estate Agents
- Saint Petersburg Refinance
- Saint Petersburg Mortgage Rates
