Skip main navigation
Off market
  • $1,271,900

    715 Westwoods Dr, Liberty, MO 64068

    6beds
    7baths
    8,726sqft
    SingleFamily
    Built in 2003
    0.63 Acres Lot
    $1,271,900 Zestimate®
    $146/sqft
    $3,849 Estimated rent

    Home value

    $1,271,900

    $1.13M - $1.45M

    $3,849/mo

    Zestimate® history
    Loading
    Loading...

    Owner options

    List your home for rent

    $3,849/mo

    Rent Zestimate®

    Find your next renter with Zillow Rental Manager. Plus, with online applications, you can quickly screen prospective tenants – for free.

    Learn more

    $3,849/mo

    Rent Zestimate®

    Refinance and save

    $8,084/mo

    Est. payment

    Refinancing to a lower rate could help reduce your monthly payments and save thousands over the life of the loan.

    See today's rates

    $8,084/mo

    Est. payment

    Explore your selling options

    Work with a Zillow partner agent

    Leverage their expertise and Zillow's premium Showcase listings to get your home seen by more buyers.

    Get started

    List with your own agent

    Get your home in front of millions of buyers by listing it on Zillow.

    Learn how to do it

    Sell it yourself

    Take full control of how buyers see your home on Zillow by listing For Sale by Owner (FSBO).

    List your home

    What's special

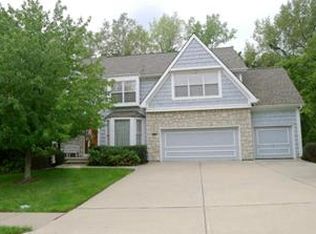
    This Liberty estate boasts an abundance of stunning details, updated features, and natural light. This incredible homeprovides lush curb appeal on a cul-de-sac lot with a darling front porch that creates a welcoming front entrance in thehighly desired subdivision of Newton Ridge. When you step inside, capture breathtaking views of the gleaming hardwoodfloors, masterfully designed built-ins, and spacious layout. The living room is cozy and elegant with a soaring ceiling, adignified floor-to-ceiling brick fireplace, and expansive arched windows. It opens to the gourmet kitchen, complete withstained custom cabinetry, a kitchen island and breakfast bar, a walk-in pantry, and a great eat-in dining area. The familyroom offers an intricately detailed dome ceiling, ample natural light, and access to the lovely screened-in porch. You willlove gathering with friends and family in these bright, open, and inviting spaces! Relax and rejuvenate in the generousmaster suite with gorgeous built-ins, a spa-like en-suite bath, a large walk-in closet, and walk-out access to the privateTrex deck. The secondary bedrooms and bathrooms offer plenty of living space with plantation shutters, walk-in closets,and private bathrooms. Walk downstairs to the expansive two-tiered lower level with soaring ceilings and an abundanceof natural light. It is an entertainer's dream with a beautiful wet bar, game room, family room, exercise room, and walkout access to the fantastic patio. Don't miss the immense storage space of over 3,000 sq ft and sixth bedroom andbathroom on the first-tier! 2023-01-27

    This property is not currently displayed as for sale or rent on Zillow. This may be different from what's on other websites or public sources.

    Facts & features

    Interior

    Bedrooms & bathrooms
    • Bedrooms: 6
    • Bathrooms: 7
    Heating
    • Forced air, Gas
    Cooling
    • Central
    Appliances
    • Included: Dishwasher, Garbage disposal, Microwave
    • Laundry: Main Level
    Features
    • Ceiling Fan(s), Kitchen Island, Pantry, Walk-In Closet(s), Vaulted Ceiling(s), Eat-in Kitchen, Entry, Exercise Room, Den/Study, Breakfast Room, Basement BR, Main Floor Master, Main Floor BR, Enclosed Porch
    • Flooring: Carpet, Hardwood
    • Doors: Storm Door(s)
    • Windows: Prt Window Cover
    • Basement: Finished, Walk-Out Access
    • Has fireplace: Yes
    • Fireplace features: Great Room, Basement
    Interior area
    • Total interior livable area: 8,726 sqft

    Property

    Parking
    • Total spaces: 3
    • Parking features: Garage - Attached
    Features
    • Patio & porch: Deck, Patio, Porch, Enclosed Porch, Screen Porch/Patio
    • Exterior features: Vinyl
    • Spa features: Bath
    Lot
    • Size: 0.63 Acres
    • Features: Cul-de-Sac, Treed, Estate Lot
    Details
    • Parcel number: 15109001104100

    Construction

    Type & style
    • Home type: SingleFamily
    • Architectural style: Split Level, Traditional
    Materials
    • Metal
    • Foundation: Concrete
    • Roof: Composition
    Condition
    • Year built: 2003

    Utilities & green energy

    • Water: Public

    Community & HOA

    Location
    • Region: Liberty

    Financial & listing details

    • Price per square foot: $146/sqft
    • Tax assessed value: $190,380
    • Annual tax amount: $13,681

    Price history

    DateEventPrice
    2/21/2023Sold--
    Source: Heartland MLS as distributed by MLS GRID #2403668 Report a problem
    1/27/2023Pending sale$999,950$115/sqft
    Source: Heartland MLS as distributed by MLS GRID #2403668 Report a problem
    6/14/2022Price change$999,950-9.1%$115/sqft
    Source: Heartland MLS as distributed by MLS GRID #2367794 Report a problem
    5/7/2022Listed for sale$1,100,000$126/sqft
    Source: Heartland MLS as distributed by MLS GRID #2367794 Report a problem
    4/25/2022Listing removed--
    Source: ReeceNichols Real Estate Report a problem
    4/3/2022Pending sale$1,100,000$126/sqft
    Source: ReeceNichols Real Estate #2367794 Report a problem
    4/3/2022Contingent$1,100,000$126/sqft
    Source: Heartland MLS as distributed by MLS GRID #2367794 Report a problem
    3/25/2022Listed for sale$1,100,000-8.3%$126/sqft
    Source: Heartland MLS as distributed by MLS GRID #2367794 Report a problem
    11/29/2021Listing removed--
    Source: Heartland MLS as distributed by MLS GRID #2345859 Report a problem
    11/1/2021Price change$1,199,500-7.7%$137/sqft
    Source: Heartland MLS as distributed by MLS GRID #2345859 Report a problem
    9/17/2021Listed for sale$1,299,500$149/sqft
    Source: Heartland MLS as distributed by MLS GRID #2345859 Report a problem
    9/17/2021Listing removed--
    Source: Heartland MLS as distributed by MLS GRID #2234793 Report a problem
    5/17/2021Price change$1,299,500-6.8%$149/sqft
    Source: Heartland MLS as distributed by MLS GRID #2234793 Report a problem
    3/1/2021Price change$1,395,000-3.8%$160/sqft
    Source: Heartland MLS as distributed by MLS GRID #2234793 Report a problem
    8/5/2020Listed for sale$1,450,000$166/sqft
    Source: BHG Kansas City Homes #2234793 Report a problem

    Public tax history

    YearProperty taxesTax assessment
    2025$13,681 -2.4%$190,380 +4.4%
    2024$14,018 -1.7%$182,270
    2023$14,256 -2.7%$182,270 -1.5%
    2022$14,657 +0.8%$185,020
    2021$14,542 +3.9%$185,020 +10.7%
    2020$13,994 $167,180 0%
    2019$13,994 +0%$167,181 -1.1%
    2018$13,990 +1.1%$169,100
    2017$13,832 $169,100 +3.2%
    2016$13,832 $163,800
    2015$13,832 0%$163,800 +4.6%
    2014$13,834 $156,600
    2013-- $156,600 -2.1%
    2012-- $159,900
    2011-- $159,900 +6.9%
    2010-- $149,530
    2009-- $149,530 -1.1%
    2007-- $151,260 +3%
    2006-- $146,850
    2005$9,523 $146,850 +6.7%
    2004-- $137,600 +726.9%
    2003-- $16,640
    2002-- $16,640
    2001-- $16,640
    Find assessor info on the county website

    Neighborhood: 64068

    Nearby schools

    GreatSchools rating
    Schools provided by the listing agent
    • Elementary: Lewis & Clark
    • Middle: Heritage
    • High: Liberty North
    • District: Liberty

    Source: The MLS. This data may not be complete. We recommend contacting the local school district to confirm school assignments for this home.

    Get a cash offer in 3 minutes
    Find out how much your home could sell for in as little as 3 minutes with a no-obligation cash offer.
    Estimated market value
    $1,271,900
    Get a cash offer in 3 minutes
    Find out how much your home could sell for in as little as 3 minutes with a no-obligation cash offer.
    Estimated market value
    $1,271,900