Skip main navigation
Closed
  • $291,000

    715 Will Jones Cir, Catawba, SC 29704

    4beds
    1,835sqft
    Manufactured Home
    Built in 1999
    0.81 Acres Lot
    $288,900 Zestimate®
    $159/sqft
    $2,181 Estimated rent

    Home value

    $288,900

    Estimated sales range

    Not available

    $2,181/mo

    Zestimate® history
    Loading
    Loading...

    Owner options

    List your home for rent

    $2,181/mo

    Rent Zestimate®

    Find your next renter with Zillow Rental Manager. Plus, with online applications, you can quickly screen prospective tenants – for free.

    Learn more

    $2,181/mo

    Rent Zestimate®

    Refinance and save

    $1,695/mo

    Est. payment

    Refinancing to a lower rate could help reduce your monthly payments and save thousands over the life of the loan.

    See today's rates

    $1,695/mo

    Est. payment

    Explore your selling options

    Work with a Zillow partner agent

    Leverage their expertise and Zillow's premium Showcase listings to get your home seen by more buyers.

    Get started

    List with your own agent

    Get your home in front of millions of buyers by listing it on Zillow.

    Learn how to do it

    Sell it yourself

    Take full control of how buyers see your home on Zillow by listing For Sale by Owner (FSBO).

    List your home

    What's special

    Cozy fireplaceCovered front porchGenerous counter spaceStainless steel appliancesOpen-concept layoutDurable vinyl plank flooringFenced backyard
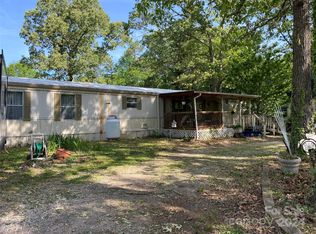
    Charming single-story manufactured home offering an open-concept layout with character and functionality throughout. The spacious main living area features durable vinyl plank flooring, ceiling fans, and a cozy fireplace, flowing seamlessly into a large kitchen and dining space ideal for everyday living and entertaining. The kitchen offers ample cabinetry, stainless steel appliances, generous counter space, and a large island with seating and hanging pot rack. The home offers four bedrooms, including a generously sized primary bedroom with space for a sitting area and convenient access to the full bathroom featuring a dual-sink vanity and tiled walk-in shower. The additional bedrooms provide flexibility for use as guest rooms, home offices, hobby spaces, or storage as needed. Enjoy outdoor living on the expansive covered and screened porch—perfect for relaxing or entertaining year-round. The fenced backyard includes a detached storage building/workshop and room to personalize. Covered front porch, carport, and additional parking complete the property. Situated on a spacious lot with mature trees, offering privacy and versatility. Title has been retired, and septic system was pumped in the past year.

    Zillow last checked:

    Listing updated:

    Listing Provided by:

    Michelle Robinson 980-888-3051,

    EXP Realty LLC Ballantyne

    Bought with:

    Susan Robillard

    Rinehart Realty Corp- Fort Mil

    Source: Canopy MLS as distributed by MLS GRID,MLS#: 4344275MLS Logo

    Facts & features

    Interior

    Bedrooms & bathrooms
    • Bedrooms: 4
    • Bathrooms: 2
    • Full bathrooms: 2
    • Main level bedrooms: 4
    Primary bedroom
    • Level: Main
    • Area: 191.63 Square Feet
    • Dimensions: 15' 4" X 12' 6"
    Bedroom s
    • Level: Main
    • Area: 118.75 Square Feet
    • Dimensions: 9' 6" X 12' 6"
    Bedroom s
    • Level: Main
    • Area: 124.26 Square Feet
    • Dimensions: 9' 6" X 13' 1"
    Bedroom s
    • Level: Main
    • Area: 142.83 Square Feet
    • Dimensions: 10' 11" X 13' 1"
    Bathroom full
    • Level: Main
    • Area: 101.37 Square Feet
    • Dimensions: 7' 9" X 13' 1"
    Bathroom full
    • Level: Main
    • Area: 41.59 Square Feet
    • Dimensions: 4' 7" X 9' 1"
    Dining area
    • Level: Main
    • Area: 223.41 Square Feet
    • Dimensions: 17' 1" X 13' 1"
    Kitchen
    • Level: Main
    • Area: 179.13 Square Feet
    • Dimensions: 14' 4" X 12' 6"
    Laundry
    • Level: Main
    • Area: 90.51 Square Feet
    • Dimensions: 6' 11" X 13' 1"
    Living room
    • Level: Main
    • Area: 276 Square Feet
    • Dimensions: 22' 1" X 12' 6"
    Heating
    • Central
    Cooling
    • Ceiling Fan(s), Central Air
    Appliances
    • Included: Dishwasher, Electric Cooktop, Electric Oven, Electric Range, Microwave, Refrigerator
    • Laundry: Electric Dryer Hookup, Laundry Room, Washer Hookup
    Features
    • Kitchen Island, Open Floorplan, Pantry
    • Flooring: Tile, Vinyl
    • Has basement: No
    • Fireplace features: Other - See Remarks
    Interior area
    • Total structure area: 1,835
    • Total interior livable area: 1,835 sqft
    • Finished area above ground: 1,835
    • Finished area below ground: 0

    Property

    Parking
    • Total spaces: 5
    • Parking features: Detached Carport, Driveway
    • Carport spaces: 2
    • Uncovered spaces: 3
    Features
    • Levels: One
    • Stories: 1
    • Patio & porch: Covered, Front Porch, Rear Porch, Screened
    • Fencing: Back Yard
    Lot
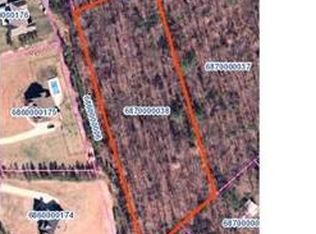
    • Size: 0.81 Acres
    • Features: Corner Lot
    Details
    • Additional structures: Shed(s)
    • Parcel number: 6870000123
    • Zoning: RD-II
    • Special conditions: Standard

    Construction

    Type & style
    • Home type: MobileManufactured
    • Property subtype: Manufactured Home
    Materials
    • Brick Partial, Vinyl
    • Foundation: Crawl Space
    Condition
    • New construction: No
    • Year built: 1999

    Utilities & green energy

    • Sewer: Septic Installed
    • Water: Community Well

    Community & neighborhood

    Location
    • Region: Catawba
    • Subdivision: Middlestream

    Other

    Other facts
    • Listing terms: Cash,Conventional,FHA,USDA Loan,VA Loan
    • Road surface type: Gravel, Other

    Price history

    DateEventPrice
    4/2/2026Sold$291,000+2.1%$159/sqft
    Source: Canopy MLS as distributed by MLS GRID #4344275 Report a problem
    2/26/2026Contingent$284,900$155/sqft
    Source: eXp Realty #4344275 Report a problem
    2/8/2026Listed for sale$284,900+27.2%$155/sqft
    Source: Canopy MLS as distributed by MLS GRID #4344275 Report a problem
    3/8/2024Sold$224,000+14.9%$122/sqft
    Source: Public Record Report a problem
    2/21/2024Pending sale$195,000$106/sqft
    Source: Owner Report a problem
    1/27/2024Listed for sale$195,000-9.3%$106/sqft
    Source: Owner Report a problem
    1/19/2024Listing removed--
    Source: Canopy MLS as distributed by MLS GRID #4090781 Report a problem
    1/2/2024Price change$215,000-6.5%$117/sqft
    Source: Canopy MLS as distributed by MLS GRID #4090781 Report a problem
    12/29/2023Price change$230,000-4.1%$125/sqft
    Source: Canopy MLS as distributed by MLS GRID #4090781 Report a problem
    12/26/2023Price change$239,900-2%$131/sqft
    Source: Canopy MLS as distributed by MLS GRID #4090781 Report a problem
    12/21/2023Price change$244,900-4%$133/sqft
    Source: Canopy MLS as distributed by MLS GRID #4090781 Report a problem
    12/18/2023Price change$255,000-4.1%$139/sqft
    Source: Canopy MLS as distributed by MLS GRID #4090781 Report a problem
    12/5/2023Listed for sale$266,000+90%$145/sqft
    Source: Canopy MLS as distributed by MLS GRID #4090781 Report a problem
    11/23/2022Sold$140,000+214.6%$76/sqft
    Source: Public Record Report a problem
    10/28/2015Sold$44,500$24/sqft
    Source: Public Record Report a problem

    Public tax history

    YearProperty taxesTax assessment
    2025$1,223 -2.8%$8,960
    2024$1,258 +56%$8,960 +60%
    2023$806 +94.1%$5,600 +94.8%
    2022$415 -49.6%$2,875 -33.3%
    2021$825 $4,312
    2020-- $4,312 +15%
    2019-- $3,750
    2018-- $3,750 +50%
    2017$1,175 $2,500
    2016$1,175 $2,500 -33.3%
    2014$1,175 $3,750 -5.3%
    2013$1,175 $3,960
    2012-- $3,960 +44.3%
    2010-- $2,744
    2009-- $2,744
    2008-- $2,744
    2007-- $2,744
    2006-- $2,744 +129.4%
    2005-- $1,196
    2004-- $1,196
    2003-- $1,196
    2002-- $1,196
    2001-- $1,196 +12.4%
    2000-- $1,064

    Find assessor info on the county website

    Neighborhood: 29704

    Nearby schools

    GreatSchools rating
    Schools provided by the listing agent
    • Elementary: Mount Holly
    • Middle: Saluda Trail
    • High: South Pointe (SC)

    Source: Canopy MLS as distributed by MLS GRID. This data may not be complete. We recommend contacting the local school district to confirm school assignments for this home.

    Get a cash offer in 3 minutes
    Find out how much your home could sell for in as little as 3 minutes with a no-obligation cash offer.
    Estimated market value
    $288,900
    Get a cash offer in 3 minutes
    Find out how much your home could sell for in as little as 3 minutes with a no-obligation cash offer.
    Estimated market value
    $288,900