Skip main navigation
Sold for $360,000
  • $360,000

    715 Willitts Ave, Audubon, NJ 08106

    3beds
    1,351sqft
    Single Family Residence
    Built in 1930
    3,999 Square Feet Lot
    $388,100 Zestimate®
    $266/sqft
    $2,889 Estimated rent

    Home value

    $388,100

    $338,000 - $446,000

    $2,889/mo

    Zestimate® history
    Loading
    Loading...

    Owner options

    List your home for rent

    $2,889/mo

    Rent Zestimate®

    Find your next renter with Zillow Rental Manager. Plus, with online applications, you can quickly screen prospective tenants – for free.

    Learn more

    $2,889/mo

    Rent Zestimate®

    Refinance and save

    $2,643/mo

    Est. payment

    Refinancing to a lower rate could help reduce your monthly payments and save thousands over the life of the loan.

    See today's rates

    $2,643/mo

    Est. payment

    Explore your selling options

    Work with a Zillow partner agent

    Leverage their expertise and Zillow's premium Showcase listings to get your home seen by more buyers.

    Get started

    List with your own agent

    Get your home in front of millions of buyers by listing it on Zillow.

    Learn how to do it

    Sell it yourself

    Take full control of how buyers see your home on Zillow by listing For Sale by Owner (FSBO).

    List your home

    What's special

    Decorative fireplaceVinyl fenceBeautifully renovated kitchenPrivate oasisHardwood floorsBeautiful hardwood floorsPrivate half bath
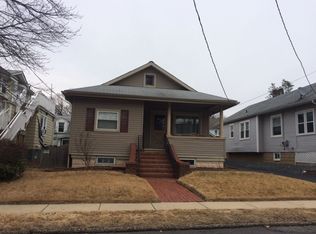
    Welcome to 715 Willitts Ave, a charming single-family home nestled in the heart of Audubon, NJ. This delightful detached residence offers 1,350 square feet of comfortable living space, featuring three bedrooms and one and a half bathrooms. Step inside to discover a thoughtfully designed layout, perfect for both relaxation and entertainment. Enter into the enclosed front porch that features loads of natural light, LVP flooring and is the perfect place for a quiet cup of coffee in the morning, or to utilize as an adorable mudroom area. The home boasts a beautifully renovated kitchen and bath, complete with granite kitchen counters and tile backsplash. A pantry adds extra storage convenience. The spacious living room has beautiful hardwood floors and stretches the entire width of the front of the home, where a decorative fireplace adds warmth and character. Enjoy cozy gatherings in the formal dining room. Two bedrooms are located on the main floor and offer beautiful hardwood floors with loads of natural light. The full bath is situated between the bedrooms and has been recently updated with a gorgeous walk in shower and stunning finishes. Upstairs the entire space is a wonderful retreat with cozy carpet and a private half bath. This bedroom offers privacy and loads of space. Step outside to your private oasis, where a vinyl fenced back yard and a private patio offer ample space for outdoor enjoyment. Whether you're hosting a barbecue or simply unwinding in the fresh air, this outdoor haven is sure to delight. Additional amenities include central air conditioning, forced air gas heat, and a full basement providing ample storage or potential for further customization. The basement has a full french drain and 2 sump pumps. A washer and dryer are also included for your convenience and located in the basement. The one car garage (garage door replaced in 2024) off a shared driveway provides off street parking, or adds more storage options. The roof is brand new, the furnace was new in 2019 and Central Air in 2021, vinyl fence was installed in 2023, the electrical panel was upgraded in 2019, the kitchen was renovated in 2017 and the downstairs bath in 2018. A list of upgrades is attached. Experience the perfect blend of comfort and style at 715 Willitts Ave, a place you’ll be proud to call home.

    Zillow last checked:

    Listing updated:

    Listed by:

    Jennifer Rothenberger 856-322-2964,

    Compass New Jersey, LLC - Moorestown

    Bought with:

    Taylor Whylings, 2079207

    Coldwell Banker Realty

    Source: Bright MLS,MLS#: NJCD2078082MLS Logo

    Facts & features

    Interior

    Bedrooms & bathrooms
    • Bedrooms: 3
    • Bathrooms: 2
    • Full bathrooms: 1
    • 1/2 bathrooms: 1
    • Main level bathrooms: 1
    • Main level bedrooms: 2
    Rooms
    • Room types: Living Room, Dining Room, Bedroom 2, Bedroom 3, Kitchen, Basement, Bedroom 1, Bathroom 1, Bathroom 2
    Heating
    • Forced Air, Natural Gas
    Cooling
    • Central Air, Electric
    Appliances
    • Included: Dishwasher, Disposal, Dryer, Washer, Refrigerator, Oven/Range - Gas, Microwave, Gas Water Heater
    • Laundry: Lower Level, Has Laundry
    Features
    • Bathroom - Walk-In Shower, Dining Area, Entry Level Bedroom, Pantry, Upgraded Countertops
    • Flooring: Ceramic Tile, Hardwood, Carpet, Wood
    • Basement: Full,Unfinished,Sump Pump,Drainage System
    • Has fireplace: No
    Interior area
    • Total structure area: 1,351
    • Total interior livable area: 1,351 sqft
    • Finished area above ground: 1,351

    Property

    Parking
    • Total spaces: 1
    • Parking features: Garage Faces Front, Detached, On Street
    • Garage spaces: 1
    • Has uncovered spaces: Yes
    Accessibility
    • Accessibility features: None
    Features
    • Levels: Two
    • Stories: 2
    • Patio & porch: Enclosed, Porch, Patio
    • Pool features: None
    • Fencing: Full,Vinyl
    Lot
    • Size: 3,999 Square Feet
    • Dimensions: 40.00 x 100.00
    Details
    • Additional structures: Above Grade
    • Parcel number: 010006100004 11
    • Zoning: RES
    • Special conditions: Standard

    Construction

    Type & style
    • Home type: SingleFamily
    • Architectural style: Bungalow
    • Property subtype: Single Family Residence
    Materials
    • Frame
    • Foundation: Block
    • Roof: Shingle
    Condition
    • Excellent
    • New construction: No
    • Year built: 1930

    Utilities & green energy

    • Sewer: Public Sewer
    • Water: Public

    Community & HOA

    Community
    • Subdivision: Westside
    HOA
    • Has HOA: No
    Location
    • Region: Audubon
    • Municipality: AUDUBON BORO

    Financial & listing details

    • Price per square foot: $266/sqft
    • Tax assessed value: $152,800
    • Annual tax amount: $6,168
    • Date on market: 10/22/2024
    • Listing agreement: Exclusive Right To Sell
    • Listing terms: FHA,Conventional,Cash,VA Loan
    • Inclusions: Dehumidifier In Basement And Extra Ac Unit On Second Floor.
    • Ownership: Fee Simple

    Price history

    DateEventPrice
    1/10/2025Sold$360,000-1.4%$266/sqft
    Source: Bright MLS #NJCD2078082 Report a problem
    12/28/2024Pending sale$365,000$270/sqft
    Source: Bright MLS #NJCD2078082 Report a problem
    11/7/2024Price change$365,000-2.7%$270/sqft
    Source: Bright MLS #NJCD2078082 Report a problem
    10/22/2024Listed for sale$375,000+150%$278/sqft
    Source: Bright MLS #NJCD2078082 Report a problem
    1/9/2006Sold$150,000$111/sqft
    Source: Public Record Report a problem

    Public tax history

    YearProperty taxesTax assessment
    2025$6,418 +4%$152,800
    2024$6,169 +3.4%$152,800
    2023$5,964 +2.7%$152,800
    2022$5,805 +4.3%$152,800
    2021$5,563 +2.3%$152,800
    2020$5,437 +1.3%$152,800
    2019$5,369 $152,800
    2018$5,369 +4.9%$152,800
    2017$5,120 +3.4%$152,800
    2016$4,954 +1%$152,800
    2015$4,906 +6.9%$152,800
    2014$4,592 -0.2%$152,800
    2013$4,599 +3.7%$152,800
    2012$4,437 +5.3%$152,800
    2011$4,214 +5.7%$152,800
    2010$3,988 +0.1%$152,800
    2009$3,984 $152,800 +104%
    2008-- $74,900
    2007-- $74,900
    2006-- $74,900
    2005-- $74,900
    2004-- $74,900
    2003-- $74,900
    2002-- $74,900
    2001-- $74,900
    Find assessor info on the county website

    Neighborhood: 08106

    Nearby schools

    GreatSchools rating
    Schools provided by the listing agent
    • Elementary: Haviland Avenue E.s.
    • Middle: Audubon Jr-sr
    • High: Audubon H.s.
    • District: Audubon Public Schools

    Source: Bright MLS. This data may not be complete. We recommend contacting the local school district to confirm school assignments for this home.

    Get a cash offer in 3 minutes
    Find out how much your home could sell for in as little as 3 minutes with a no-obligation cash offer.
    Estimated market value
    $388,100
    Get a cash offer in 3 minutes
    Find out how much your home could sell for in as little as 3 minutes with a no-obligation cash offer.
    Estimated market value
    $388,100