Skip main navigation
Closed
  • $525,000

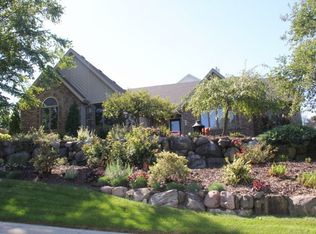
    715 Willow LANE, Hartford, WI 53027

    4beds
    3,082sqft
    Single Family Residence
    Built in 2016
    0.26 Acres Lot
    $552,500 Zestimate®
    $170/sqft
    $3,344 Estimated rent

    Home value

    $552,500

    $525,000 - $580,000

    $3,344/mo

    Zestimate® history
    Loading
    Loading...

    Owner options

    List your home for rent

    $3,344/mo

    Rent Zestimate®

    Find your next renter with Zillow Rental Manager. Plus, with online applications, you can quickly screen prospective tenants – for free.

    Learn more

    $3,344/mo

    Rent Zestimate®

    Refinance and save

    $3,264/mo

    Est. payment

    Refinancing to a lower rate could help reduce your monthly payments and save thousands over the life of the loan.

    See today's rates

    $3,264/mo

    Est. payment

    Explore your selling options

    Work with a Zillow partner agent

    Leverage their expertise and Zillow's premium Showcase listings to get your home seen by more buyers.

    Get started

    List with your own agent

    Get your home in front of millions of buyers by listing it on Zillow.

    Learn how to do it

    Sell it yourself

    Take full control of how buyers see your home on Zillow by listing For Sale by Owner (FSBO).

    List your home

    What's special

    Soft closure staggered cabinetryCorner gas fireplaceGranite counteropWalkin pantryLrg barUnder cabinet lightingTray ceiling
    Quality Amenties surround you in this Carefully Balanced Open Floor Plan 3BR, 3BA + Den w/722 sq ft GA. Inviting GR w/10' ceiling, Corner Gas Fireplace w/dry stack stone, ceiling fan w/light that flows into Dinette w/patio door to concrete patio. KIT w/granite countertops, S/S appliances,soft closure staggered cabinetry, WalkIn Pantry & Snack Bar.Primary BR w/tray ceiling. Primary BA w/dual raised granite vanities, Shower, WalkIn Closet w/custom shelving.Den or 4th BR w/2 closets, tray ceiling,Glass French Doors.Laundry Rm w/double closet/cabinet/shelf. Show stopper LL entertainment area:Lrg Bar w/S/S Refrig,Granite counterop,under cabinet lighting,Sink & Pullouts &Dry stack stone bar front. Gas FP w/dry stack stone. 3BR w/WIC & egress window. Full BA w/granite. &Flex area. A must see.

    Zillow last checked:

    Listing updated:

    Listed by:

    Renee' Cull 414-416-1113,

    Verrada Realty, LLC

    Bought with:

    The Nancy Brennan Team*

    Source: WIREX MLS,MLS#: 1919585MLS LogoOriginating MLS: Metro MLS

    Facts & features

    Interior

    Bedrooms & bathrooms
    • Bedrooms: 4
    • Bathrooms: 3
    • Full bathrooms: 3
    • Main level bedrooms: 3
    Primary bedroom
    • Level: Main
    • Area: 180
    • Dimensions: 12 x 15
    Bedroom 2
    • Level: Main
    • Area: 165
    • Dimensions: 15 x 11
    Bedroom 3
    • Level: Main
    • Area: 168
    • Dimensions: 14 x 12
    Bedroom 4
    • Level: Lower
    • Area: 156
    • Dimensions: 13 x 12
    Bathroom
    • Features: Shower on Lower, Master Bedroom Bath, Shower Stall
    Dining room
    • Level: Main
    • Area: 126
    • Dimensions: 14 x 9
    Kitchen
    • Level: Main
    • Area: 168
    • Dimensions: 14 x 12
    Living room
    • Level: Main
    • Area: 255
    • Dimensions: 15 x 17
    Office
    • Level: Main
    Heating
    • Natural Gas, Forced Air
    Appliances
    • Included: Dishwasher, Disposal, Dryer, Microwave, Range, Refrigerator, Washer, Water Softener
    Features
    • High Speed Internet, Pantry, Walk-In Closet(s), Wet Bar, Kitchen Island
    • Flooring: Wood
    • Basement: Finished,Full,Full Size Windows,Concrete,Sump Pump
    Interior area
    • Total structure area: 3,082
    • Total interior livable area: 3,082 sqft
    • Finished area above ground: 1,672
    • Finished area below ground: 1,410

    Property

    Parking
    • Total spaces: 2.5
    • Parking features: Garage Door Opener, Attached, 2 Car
    • Attached garage spaces: 2.5
    Features
    • Levels: One
    • Stories: 1
    • Patio & porch: Patio
    Lot
    • Size: 0.26 Acres
    • Dimensions: .26
    • Features: Sidewalks
    Details
    • Parcel number: 36 2902006036
    • Zoning: Residential

    Construction

    Type & style
    • Home type: SingleFamily
    • Architectural style: Ranch
    • Property subtype: Single Family Residence
    Materials
    • Aluminum Trim, Stone, Brick/Stone, Vinyl Siding
    Condition
    • 6-10 Years
    • New construction: No
    • Year built: 2016

    Utilities & green energy

    • Sewer: Public Sewer
    • Water: Public
    • Utilities for property: Cable Available

    Community & HOA

    Location
    • Region: Hartford
    • Municipality: Hartford

    Financial & listing details

    • Price per square foot: $170/sqft
    • Tax assessed value: $374,000
    • Annual tax amount: $4,456
    • Date on market: 5/28/2025
    • Inclusions: S/S: Ge 3 Dr Refrigerator W/Ice And Water On Door, Gas Double Range, Microwave, Disposal, Ll Refrigerator, Front Loader Washer And Dryer W/Pedestals, Water Softener(Owned), Gdo W/Transmitter Window Blinds.

    Price history

    DateEventPrice
    10/23/2025Sold$525,000+5.2%$170/sqft
    Source: WIREX MLS #1919585 Report a problem
    9/25/2025Contingent$499,000$162/sqft
    Source: WIREX MLS #1919585 Report a problem
    7/28/2025Price change$499,000-4%$162/sqft
    Source: WIREX MLS #1919585 Report a problem
    6/27/2025Price change$520,000-7.1%$169/sqft
    Source: WIREX MLS #1919585 Report a problem
    5/28/2025Listed for sale$560,000+4048.1%$182/sqft
    Source: WIREX MLS #1919585 Report a problem
    1/14/2016Sold$13,500$4/sqft
    Source: Public Record Report a problem

    Public tax history

    YearProperty taxesTax assessment
    2024$4,139 -1.3%$374,000
    2023$4,195 -4.5%$374,000
    2022$4,395 -18.4%$374,000 +9.1%
    2021$5,388 -3.3%$342,800
    2020$5,574 +0.8%$342,800
    2019$5,530 +6.3%$342,800 +9.9%
    2018$5,203 +1%$312,000 +5.4%
    2017$5,151 +591.4%$296,100 +616.9%
    2016$745 $41,300
    Find assessor info on the county website

    Neighborhood: 53027

    Nearby schools

    GreatSchools rating
    Schools provided by the listing agent
    • Middle: Central
    • High: Hartford
    • District: Hartford J1

    Source: WIREX MLS. This data may not be complete. We recommend contacting the local school district to confirm school assignments for this home.

    Get a cash offer in 3 minutes
    Find out how much your home could sell for in as little as 3 minutes with a no-obligation cash offer.
    Estimated market value
    $552,500
    Get a cash offer in 3 minutes
    Find out how much your home could sell for in as little as 3 minutes with a no-obligation cash offer.
    Estimated market value
    $552,500