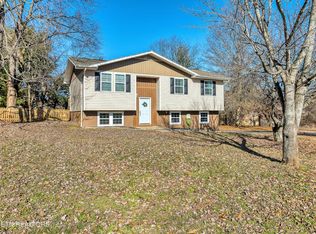
Welcome to this beautifully refreshed split-level home in the desirable Hinkle Estates community. Built in 1987 and set on a spacious 0.65-acre corner lot with no HOA, this property offers 3 bedrooms (with a lower-level room that could serve as a 4th bedroom) and 2.5 baths—all thoughtfully updated and move-in ready.
Every room has been carefully restored with new sheetrock, freshly painted ceilings, walls, baseboards, and doors. Throughout the home, you'll find all-new mirrors, light fixtures (inside and out), ceiling fans, faucets, and electrical sockets. The primary suite features a brand-new vanity cabinet, and the entire home has been professionally cleaned. Brand-new carpet enhances the bedrooms and stairs, while the primary bedroom showcases attractive wood flooring.
The lower level includes a large, versatile room with a closet leading into the garage, plus a convenient half bath and laundry area. A newer HVAC system ensures comfort year-round, and the fully fenced backyard offers both space and privacy to enjoy outdoor living.
Need room for your vehicles or outdoor toys? This home features ample parking, including a large driveway with plenty of space for an RV, boat, or multiple vehicles—with no HOA restrictions to worry about!
This well-maintained property blends comfort, function, and freedom—ready to welcome its next owners home!
Closed
$350,000
715 Winston Dr, Seymour, TN 37865
3beds
1,460sqft
Single Family Residence, Residential
Built in 1987
0.65 Acres Lot
$347,500 Zestimate®
$240/sqft
$2,061 Estimated rent
Home value
$347,500
$327,000 - $372,000
$2,061/mo
Zestimate® history
Owner options
List your home for rent
$2,061/mo
Rent Zestimate®
Find your next renter with Zillow Rental Manager. Plus, with online applications, you can quickly screen prospective tenants – for free.
$2,061/mo
Rent Zestimate®
Refinance and save
$2,040/mo
Est. payment
Refinancing to a lower rate could help reduce your monthly payments and save thousands over the life of the loan.
$2,040/mo
Est. payment
Explore your selling options
Work with a Zillow partner agent
Leverage their expertise and Zillow's premium Showcase listings to get your home seen by more buyers.
Get startedList with your own agent
Get your home in front of millions of buyers by listing it on Zillow.
Learn how to do itSell it yourself
Take full control of how buyers see your home on Zillow by listing For Sale by Owner (FSBO).
List your homeWhat's special
Zillow last checked:
Listing updated:
Listed by:
Monica Stevens 865-693-1111,
Wallace
Bought with:
Carrie Hensley, 375636
VFL Real Estate, Realty Executives
Steven Lee Hensley, 345084
VFL Real Estate, Realty Executives
Source: RealTracs MLS as distributed by MLS GRID,MLS#: 3069219
Facts & features
Interior
Bedrooms & bathrooms
- Bedrooms: 3
- Bathrooms: 3
- Full bathrooms: 2
- 1/2 bathrooms: 1
Heating
- Central, Electric
Cooling
- Central Air, Ceiling Fan(s)
Appliances
- Included: Dishwasher, Disposal, Range, Refrigerator
- Laundry: Washer Hookup, Electric Dryer Hookup
Features
- Ceiling Fan(s)
- Flooring: Carpet, Wood, Tile
- Basement: Finished,Exterior Entry
- Has fireplace: No
Interior area
- Total structure area: 1,460
- Total interior livable area: 1,460 sqft
- Finished area above ground: 1,028
- Finished area below ground: 432
Property
Parking
- Total spaces: 1
- Parking features: Garage Faces Rear
- Attached garage spaces: 1
Features
- Levels: Two
- Patio & porch: Deck
Lot
- Size: 0.65 Acres
- Features: Corner Lot, Other, Level
- Topography: Corner Lot,Other,Level
Details
- Parcel number: 012D C 00600 000
- Special conditions: Standard
Construction
Type & style
- Home type: SingleFamily
- Architectural style: Traditional
- Property subtype: Single Family Residence, Residential
Materials
- Frame, Vinyl Siding, Other
Condition
- New construction: No
- Year built: 1987
Utilities & green energy
- Sewer: Septic Tank
- Water: Public
- Utilities for property: Electricity Available, Water Available
Community & HOA
Community
- Subdivision: Hinkle Est Sec 4
Location
- Region: Seymour
Financial & listing details
- Price per square foot: $240/sqft
- Tax assessed value: $218,500
- Annual tax amount: $869
- Date on market: 10/29/2025
- Electric utility on property: Yes
Price history
| Date | Event | Price |
|---|---|---|
| 12/23/2025 | Sold | $350,000+0%$240/sqft |
Source:  RealTracs MLS as distributed by MLS GRID #3069219 Report a problem RealTracs MLS as distributed by MLS GRID #3069219 Report a problem | ||
| 11/16/2025 | Pending sale | $349,999$240/sqft |
Source:  East Tennessee Realtors #1320262 Report a problem East Tennessee Realtors #1320262 Report a problem | ||
| 10/29/2025 | Listed for sale | $349,999+114.7%$240/sqft |
Source: East Tennessee Realtors #1320262 Report a problem | ||
| 11/27/2017 | Sold | $163,000-2.7%$112/sqft |
Source: East Tennessee Realtors #1020054 Report a problem | ||
| 10/26/2017 | Pending sale | $167,500$115/sqft |
Source: Tennessee Mountain Real Estate #1020054 Report a problem | ||
| 10/18/2017 | Listed for sale | $167,500+32.9%$115/sqft |
Source: Tennessee Mountain Real Estate #1020054 Report a problem | ||
| 9/7/2011 | Sold | $126,000-9.9%$86/sqft |
Source: Public Record Report a problem | ||
| 5/12/2011 | Price change | $139,900-6.7%$96/sqft |
Source: Slyman Real Estate #756480 Report a problem | ||
| 4/25/2011 | Listed for sale | $149,900+19%$103/sqft |
Source: Slyman Real Estate #756480 Report a problem | ||
| 5/31/2007 | Sold | $126,000+47.4%$86/sqft |
Source: Public Record Report a problem | ||
| 11/15/2000 | Sold | $85,500$59/sqft |
Source: Public Record Report a problem | ||
Public tax history
| Year | Property taxes | Tax assessment |
|---|---|---|
| 2025 | $869 | $54,625 |
| 2024 | $869 | $54,625 |
| 2023 | $869 -11.5% | $54,625 +37.5% |
| 2022 | $981 | $39,725 |
| 2021 | $981 | $39,725 |
| 2020 | $981 | $39,725 |
| 2019 | $981 +49.5% | $39,725 +49.5% |
| 2018 | $656 +2.1% | $26,575 |
| 2017 | $643 | $26,575 |
| 2016 | $643 +12.5% | $26,575 |
| 2015 | $571 | $26,575 |
| 2014 | -- | $26,575 -4.7% |
| 2013 | $599 | $27,875 |
| 2012 | $599 0% | $27,875 +0% |
| 2011 | $599 +5.4% | $27,863 |
| 2010 | $568 | $27,863 |
| 2009 | -- | $27,863 +6.9% |
| 2008 | $581 | $26,058 |
| 2007 | $581 +2.3% | $26,058 |
| 2006 | $568 -10.3% | $26,058 |
| 2005 | $633 +47.6% | $26,058 +30.6% |
| 2004 | $429 | $19,949 |
| 2002 | $429 | $19,949 |
| 2001 | -- | $19,949 -75% |
| 2000 | -- | $79,796 |
Find assessor info on the county website
Neighborhood: 37865
Nearby homes
- $309,900-- bd1 ba1.8k sqft707 Winston Dr, Seymour, TN 37865Off Market
- $360,0003 bd2 ba1.7k sqft725 Winston Dr, Seymour, TN 37865Sold
- $305,300-- bd1 ba1.7k sqft729 Winston Dr, Seymour, TN 37865Off Market
- $322,000-- bd1 ba1.7k sqft716 Winston Dr, Seymour, TN 37865Off Market
- $101,3111.74 AcresLOT 1 Winston Dr, Seymour, TN 37865Sold
- $101,3111.74 Acres1 Winston Dr LOT 1, Seymour, TN 37865Sold
- $365,6003 bd2 ba1.7k sqft705 Winston Dr, Seymour, TN 37865Off Market
- $459,2003 bd3 ba3.6k sqft733 Winston Dr, Seymour, TN 37865Off Market
Nearby schools
GreatSchools rating
- 7/10Prospect Elementary SchoolGrades: K-5Distance: 1.9 mi
- 6/10Heritage Middle SchoolGrades: 6-8Distance: 8.4 mi
- 7/10Heritage High SchoolGrades: 9-12Distance: 8.1 mi
Schools provided by the listing agent
- Elementary: Prospect Elementary School
- Middle: Heritage Middle School
- High: Heritage High School
Source: RealTracs MLS as distributed by MLS GRID. This data may not be complete. We recommend contacting the local school district to confirm school assignments for this home.
Get a cash offer in 3 minutes
Find out how much your home could sell for in as little as 3 minutes with a no-obligation cash offer.
Estimated market value
$347,500
Get a cash offer in 3 minutes
Find out how much your home could sell for in as little as 3 minutes with a no-obligation cash offer.
Estimated market value
$347,500
- Tennessee
- Blount County
- Seymour
- 37865
- 715 Winston Dr
Nearby cities
Nearby zip codes
Other Seymour Topics
