Skip main navigation
Sold for $280,000
  • Listing Provided by: Realty Republic
    Bought with: NONMEMBER MRML
    Tax assessed value
    $280,000

    715 Wood St, Taft, CA 93268

    4beds
    1,709sqft
    Single Family Residence
    Built in 2009
    5,227 Square Feet Lot
    $290,600 Zestimate®
    $164/sqft
    $2,317 Estimated rent

    Home value

    $290,600

    $270,000 - $314,000

    $2,317/mo

    Zestimate® history
    Loading
    Loading...

    Owner options

    List your home for rent

    $2,317/mo

    Rent Zestimate®

    Find your next renter with Zillow Rental Manager. Plus, with online applications, you can quickly screen prospective tenants – for free.

    Learn more

    $2,317/mo

    Rent Zestimate®

    Refinance and save

    $1,797/mo

    Est. payment

    Refinancing to a lower rate could help reduce your monthly payments and save thousands over the life of the loan.

    See today's rates

    $1,797/mo

    Est. payment

    Explore your selling options

    Work with a Zillow partner agent

    Leverage their expertise and Zillow's premium Showcase listings to get your home seen by more buyers.

    Get started

    List with your own agent

    Get your home in front of millions of buyers by listing it on Zillow.

    Learn how to do it

    Sell it yourself

    Take full control of how buyers see your home on Zillow by listing For Sale by Owner (FSBO).

    List your home

    What's special

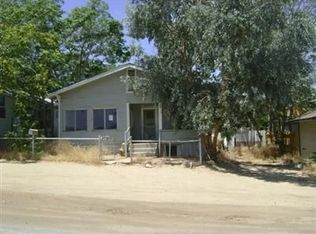
    PRICE REDUCTION!!! Seller will review all offers. Welcome to this exceptional two-story home in Taft, CA, built in 2009, offering 1,709 sq ft of living space ideal for families of any size. Upon entering, you will be greeted by high ceilings and abundant natural light streaming through large windows. The spacious living room, with a conveniently located half bath adjacent to the stairwell, seamlessly flows into the large dining area, providing views of the kitchen and backyard. The kitchen features tile countertops and wood cabinetry, ready for your personal touch. The primary bedroom, complete with an ensuite bathroom and a large closet, is located downstairs and can serve as an in-law suite. Upstairs, you will find three bedrooms, all with tile flooring, a loft providing additional space, and a full bathroom. This home presents a remarkable opportunity for a large family to create lasting memories. Additional features include a two-car attached garage with washer and dryer hookups and extra parking space in front of the garage. The spacious backyard is a blank canvas, ready to be transformed into your personal oasis. The property also benefits from a septic tank. The sellers are ready to part with this wonderful home. Schedule your viewing today!

    Zillow last checked:

    Listing updated:

    Listing Provided by:

    Daniel Rayas DRE #01392208 818-822-1519,

    Realty Republic

    Bought with:

    Jerry Dufloth, DRE #01098678

    NONMEMBER MRML

    Source: CRMLS,MLS#: BB24123912MLS LogoOriginating MLS: California Regional MLS

    Facts & features

    Interior

    Bedrooms & bathrooms
    • Bedrooms: 4
    • Bathrooms: 3
    • Full bathrooms: 2
    • 1/2 bathrooms: 1
    • Main level bathrooms: 2
    • Main level bedrooms: 1
    Primary bedroom
    • Features: Main Level Primary
    Bedroom
    • Features: Bedroom on Main Level
    Bedroom
    • Features: Multi-Level Bedroom
    Bathroom
    • Features: Bathtub, Tile Counters
    Kitchen
    • Features: Tile Counters
    Heating
    • Central, Forced Air
    Cooling
    • Central Air
    Appliances
    • Included: Dishwasher, Gas Range, Gas Water Heater, Refrigerator
    • Laundry: Washer Hookup, Gas Dryer Hookup, In Garage
    Features
    • Ceiling Fan(s), Separate/Formal Dining Room, High Ceilings, In-Law Floorplan, Pantry, Tile Counters, Two Story Ceilings, Bedroom on Main Level, Main Level Primary
    • Flooring: Tile
    • Has fireplace: No
    • Fireplace features: None
    • Common walls with other units/homes: 2+ Common Walls
    Interior area
    • Total interior livable area: 1,709 sqft

    Property

    Parking
    • Total spaces: 2
    • Parking features: Direct Access, Driveway, Garage
    • Attached garage spaces: 2
    Accessibility
    • Accessibility features: Parking
    Features
    • Levels: Two
    • Stories: 2
    • Entry location: ground
    • Pool features: None
    • Fencing: Block,Wrought Iron
    • Has view: Yes
    • View description: None
    Lot
    • Size: 5,227 sqft
    • Features: 0-1 Unit/Acre, Drip Irrigation/Bubblers, Sprinklers In Front
    Details
    • Parcel number: 03934312007
    • Zoning: R-1
    • Special conditions: Standard

    Construction

    Type & style
    • Home type: SingleFamily
    • Property subtype: Single Family Residence
    • Attached to another structure: Yes
    Materials
    • Foundation: Slab
    • Roof: Tile
    Condition
    • Repairs Cosmetic
    • New construction: No
    • Year built: 2009

    Utilities & green energy

    • Sewer: Septic Type Unknown
    • Water: Other

    Community & neighborhood

    Community
    • Community features: Curbs
    Location
    • Region: Taft

    Other

    Other facts
    • Listing terms: Conventional,FHA,Fannie Mae,Submit,VA Loan

    Price history

    DateEventPrice
    11/5/2024Sold$280,000+1.8%$164/sqft
    Source: CRMLS #BB24123912 Report a problem
    10/28/2024Pending sale$275,000$161/sqft
    Source: CRMLS #BB24123912 Report a problem
    10/7/2024Contingent$275,000$161/sqft
    Source: CRMLS #BB24123912 Report a problem
    9/26/2024Price change$275,000-8.3%$161/sqft
    Source: CRMLS #BB24123912 Report a problem
    8/5/2024Price change$299,999-7.7%$176/sqft
    Source: CRMLS #BB24123912 Report a problem
    6/17/2024Listed for sale$325,000+209.5%$190/sqft
    Source: CRMLS #BB24123912 Report a problem
    1/13/2012Sold$105,000-13.9%$61/sqft
    Source: Public Record Report a problem
    12/16/2008Sold$122,000+432.2%$71/sqft
    Source: Public Record Report a problem
    11/23/1998Sold$22,924$13/sqft
    Source: Public Record Report a problem

    Public tax history

    YearProperty taxesTax assessment
    2025$4,112 +87.9%$280,000 +116.6%
    2024$2,189 +10.1%$129,287 +2%
    2023$1,989 +8.2%$126,753 +2%
    2022$1,838 $124,269 +2%
    2021-- $121,833 +1%
    2020$1,749 +2.5%$120,585
    2019$1,706 +3.8%$120,585 +4%
    2018$1,644 +3.3%$115,904 +2%
    2017$1,591 -4.2%$113,633 +2%
    2016$1,661 +8.1%$111,406 +1.5%
    2015$1,536 +4.5%$109,733 +2%
    2014$1,470 $107,585 +0.5%
    2013-- $107,100 +2.7%
    2012$1,431 +3.5%$104,326 +2%
    2011$1,383 +0.9%$102,282 +0.8%
    2010$1,370 +121.9%$101,518 +232.2%
    2009$617 +3%$30,558 +1.1%
    2008$599 +36.8%$30,234 +90%
    2007$438 +5.3%$15,916 +2%
    2006$416 +1.4%$15,605 +2%
    2005$410 +26.6%$15,300 +95%
    2004$324 +4.8%$7,846 +1.9%
    2003$309 $7,703 +4%
    2002$309 +3%$7,406 +2%
    2001$300 $7,262 -35.3%
    2000-- $11,223

    Find assessor info on the county website

    Neighborhood: 93268

    Nearby schools

    GreatSchools rating
    Get a cash offer in 3 minutes
    Find out how much your home could sell for in as little as 3 minutes with a no-obligation cash offer.
    Estimated market value
    $290,600
    Get a cash offer in 3 minutes
    Find out how much your home could sell for in as little as 3 minutes with a no-obligation cash offer.
    Estimated market value
    $290,600