This one owner one story Highland Home has been well maintained and the perfect place to make your own! 4 bedrooms, 2 bathrooms and plenty of flex space, this home has endless possibilities. Upon entry is a front living room as well as an open office. Family room features brick fireplace and open to the kitchen. Features found in the kitchen are spacious pantry, Eat in kitchen, island and refrigerator. Oversized separate laundry room feature washer and dryer as well as space for freezer. Primary suite has double vanity, large walk in closet and separate bathtub. 3 additional bedrooms and full bath on backside of the home. New carpet and paint throughout makes this home move in ready to add personal touch over time. Large grass backyard with board on board fence. Situated on a cul-de-sac with a walking trail steps from the front door, this cozy Allen property is ready to be called home.
Sold
Price Unknown
715 Yellowstone Ct, Allen, TX 75002
4beds
2,395sqft
Single Family Residence
Built in 1999
7,405 Square Feet Lot
$448,000 Zestimate®
$--/sqft
$2,646 Estimated rent
Home value
$448,000
$426,000 - $470,000
$2,646/mo
Zestimate® history
Owner options
List your home for rent
$2,646/mo
Rent Zestimate®
Find your next renter with Zillow Rental Manager. Plus, with online applications, you can quickly screen prospective tenants – for free.
$2,646/mo
Rent Zestimate®
Refinance and save
Refinancing to a lower rate could help reduce your monthly payments and save thousands over the life of the loan.
Explore your selling options
Work with a Zillow partner agent
Leverage their expertise and Zillow's premium Showcase listings to get your home seen by more buyers.
Get startedList with your own agent
Get your home in front of millions of buyers by listing it on Zillow.
Learn how to do itSell it yourself
Take full control of how buyers see your home on Zillow by listing For Sale by Owner (FSBO).
List your homeWhat's special
Zillow last checked:
Listing updated:
Listed by:
Adrienne Leonard 0695621 972-599-7000,
Keller Williams Legacy 972-599-7000,
Kate Rogers 0729434 214-335-7210,
Keller Williams Legacy
Bought with:
Angelica Hernandez
BlueMark, LLC
Source: NTREIS,MLS#: 20676777
Facts & features
Interior
Bedrooms & bathrooms
- Bedrooms: 4
- Bathrooms: 2
- Full bathrooms: 2
Primary bedroom
- Features: Walk-In Closet(s)
- Level: First
Primary bedroom
- Level: First
Bedroom
- Level: First
Bedroom
- Level: First
Bedroom
- Level: First
Family room
- Level: First
Other
- Level: First
Kitchen
- Features: Eat-in Kitchen, Kitchen Island, Pantry
- Level: First
Laundry
- Features: Closet
- Level: First
Living room
- Level: First
Office
- Level: First
Heating
- Central
Cooling
- Central Air
Appliances
- Included: Dryer, Dishwasher, Electric Range, Gas Water Heater, Refrigerator, Washer
- Laundry: Washer Hookup, Electric Dryer Hookup, Laundry in Utility Room
Features
- Eat-in Kitchen, Kitchen Island, Walk-In Closet(s)
- Flooring: Carpet, Ceramic Tile
- Has basement: No
- Number of fireplaces: 1
- Fireplace features: Gas
Interior area
- Total interior livable area: 2,395 sqft
Property
Parking
- Total spaces: 2
- Parking features: Alley Access, Garage Faces Rear
- Attached garage spaces: 2
Features
- Levels: One
- Stories: 1
- Pool features: None
- Fencing: Wood
Lot
- Size: 7,405 Square Feet
- Features: Cul-De-Sac, Interior Lot
Details
- Parcel number: R395600B04001
Construction
Type & style
- Home type: SingleFamily
- Architectural style: Detached
- Property subtype: Single Family Residence
Materials
- Foundation: Slab
- Roof: Composition
Condition
- Year built: 1999
Utilities & green energy
- Sewer: Public Sewer
- Water: Public
- Utilities for property: Sewer Available, Water Available
Community & HOA
Community
- Features: Park, Trails/Paths
- Subdivision: PARKSIDE 2
HOA
- Has HOA: No
Location
- Region: Allen
Financial & listing details
- Tax assessed value: $466,216
- Annual tax amount: $6,769
- Date on market: 7/21/2024
- Cumulative days on market: 4 days
- Listing terms: Cash,Conventional,FHA,VA Loan
- Exclusions: None
Price history
| Date | Event | Price |
|---|---|---|
| 8/30/2024 | Sold | -- |
Source: NTREIS #20676777 Report a problem | ||
| 8/22/2024 | Pending sale | $449,900$188/sqft |
Source: NTREIS #20676777 Report a problem | ||
| 7/23/2024 | Contingent | $449,900$188/sqft |
Source: NTREIS #20676777 Report a problem | ||
| 7/19/2024 | Listed for sale | $449,900$188/sqft |
Source: NTREIS #20676777 Report a problem | ||
Public tax history
| Year | Property taxes | Tax assessment |
|---|---|---|
| 2025 | $8,260 | $466,216 +12.2% |
| 2024 | -- | $415,418 +10% |
| 2023 | $1,742 -49.4% | $377,653 +10% |
| 2022 | $3,445 +0.1% | $343,321 +10% |
| 2021 | $3,441 +1.5% | $312,110 +6.4% |
| 2020 | $3,390 +0.2% | $293,404 +1.1% |
| 2019 | $3,383 +1.7% | $290,141 +5.7% |
| 2018 | $3,327 +4.5% | $274,549 +5.7% |
| 2017 | $3,184 | $259,744 +5.7% |
| 2016 | $3,184 +0.8% | $245,778 +13.3% |
| 2015 | $3,160 | $217,010 +8.8% |
| 2014 | $3,160 | $199,404 +11.8% |
| 2013 | -- | $178,375 +0.5% |
| 2012 | -- | $177,513 +8% |
| 2011 | -- | $164,427 -2.3% |
| 2010 | -- | $168,312 -0.1% |
| 2009 | -- | $168,434 -7.8% |
| 2008 | -- | $182,668 +3.2% |
| 2007 | -- | $177,040 +1.5% |
| 2006 | -- | $174,479 +1.4% |
| 2005 | -- | $172,012 +3.2% |
| 2004 | -- | $166,698 -1.7% |
| 2003 | -- | $169,602 +4.7% |
| 2002 | -- | $162,000 -1.6% |
| 2001 | -- | $164,626 +3.9% |
| 2000 | -- | $158,399 |
Find assessor info on the county website
Neighborhood: Parkside
Nearby homes
- $421,7004 bd2 ba2.1k sqft713 Yellowstone Ct, Allen, TX 75002Off Market
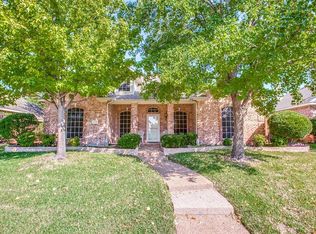
- $223,217-- bd-- ba-- sqft713 Yellowstone Ct, Allen, TX 75002Off Market
- $360,1003 bd2 ba1.6k sqft717 Yellowstone Ct, Allen, TX 75002Off Market
- $401,9004 bd2 ba2.1k sqft719 Yellowstone Dr, Allen, TX 75002Off Market
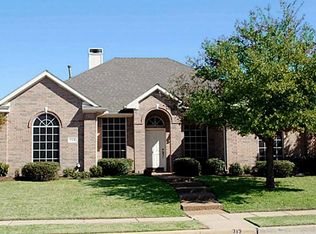
- $471,8004 bd2 ba2.5k sqft716 Summerfield Dr, Allen, TX 75002Off Market
- $386,1003 bd2 ba1.8k sqft711 Yellowstone Ct, Allen, TX 75002Off Market
- $436,0004 bd2 ba2.3k sqft718 Summerfield Dr, Allen, TX 75002Off Market
- $403,3004 bd2 ba2.2k sqft714 Summerfield Dr, Allen, TX 75002Off Market
Nearby schools
GreatSchools rating
- 9/10Bolin Elementary SchoolGrades: K-6Distance: 0.7 mi
- 9/10W E Pete Ford Middle SchoolGrades: 7-8Distance: 1.4 mi
- 8/10Allen High SchoolGrades: 9-12Distance: 2.2 mi
Schools provided by the listing agent
- Elementary: Bolin
- Middle: Ford
- High: Allen
- District: Allen ISD
Source: NTREIS. This data may not be complete. We recommend contacting the local school district to confirm school assignments for this home.
Get a cash offer in 3 minutes
Find out how much your home could sell for in as little as 3 minutes with a no-obligation cash offer.
Estimated market value
$448,000
Get a cash offer in 3 minutes
Find out how much your home could sell for in as little as 3 minutes with a no-obligation cash offer.
Estimated market value
$448,000
- Texas
- Collin County
- Allen
- 75002
- Parkside
- 715 Yellowstone Ct
